Beautiful NEW CONSTRUCTION home available soon in the heart of Mid-City/Old Goodwood. This 3 Bedroom/2.5 Bath home is one of only 16 in this one-of-a-kind GATED community that embraces the essence of convenience and comfortable living. This home features an open floorplan. The main bedroom features an ensuite bath with double vanities and a large walk-in closet. Upstairs you will find the two additional bedrooms and a shared bath with double vanities. Want to park your cars out of the elements, no problem. This home also features a 2 car garage. Come experience Mid-city's hip new development and take advantage of competitive rates and up to $5000 Seller Paid Closing Costs. This plus lower new construction insurance rates and the peace of mind of a New Home Warranty - WOW! What a Deal! Walk or bike to local eateries, coffee shops, parks, grocery stores, etc. What a special place to call "home"! Listing Photos are artist renderings and may include upgrades or artist interpretation. Floorplan available upon request. Other homes and floorplans available on other designated lots. Price, Final Design, Square Footage, Finishes, Color Selection, etc. subject to change without notice. Must close with Seller's Preferred Lender and Title to benefit from amazing Seller incentives.
New construction
$365,000
6126 Dune Terre Ave, Baton Rouge, LA 70806
3beds
1,689sqft
Single Family Residence, Residential
Built in 2026
4,356 Square Feet Lot
$-- Zestimate®
$216/sqft
$42/mo HOA
What's special
Open floorplanLarge walk-in closet
- 236 days
- 16
- 0
Zillow last checked:
Listing updated:
Listed by:
Erin King,
Realty Executives South Louisiana Group 225-677-7772
Source: ROAM MLS,MLS#: 2026003406
Facts & features
Interior
Bedrooms & bathrooms
- Bedrooms: 3
- Bathrooms: 3
- Full bathrooms: 2
- Partial bathrooms: 1
Rooms
- Room types: Bedroom, Primary Bedroom, Kitchen, Living Room
Primary bedroom
- Features: En Suite Bath, Ceiling Fan(s)
- Level: First
- Area: 2030
- Dimensions: 145 x 14
Bedroom 1
- Level: Second
- Area: 145.2
- Width: 12
Bedroom 2
- Level: Second
- Area: 144
- Dimensions: 12 x 12
Primary bathroom
- Features: Double Vanity, Walk-In Closet(s), Separate Shower, Soaking Tub
Kitchen
- Features: Stone Counters, Kitchen Island
Living room
- Level: First
- Area: 249.6
- Length: 16
Heating
- Central
Cooling
- Central Air, Ceiling Fan(s)
Appliances
- Included: Elec Stove Con, Gas Stove Con, Dishwasher, Range/Oven, Range Hood, Stainless Steel Appliance(s)
- Laundry: Electric Dryer Hookup, Washer Hookup, Inside, Laundry Room
Features
- Ceiling 9'+, Crown Molding
- Flooring: Carpet, Ceramic Tile, Tile
- Attic: Attic Access
Interior area
- Total structure area: 2,353
- Total interior livable area: 1,689 sqft
Property
Parking
- Total spaces: 2
- Parking features: 2 Cars Park, Garage, Garage Door Opener
- Has garage: Yes
Features
- Stories: 1
- Patio & porch: Porch
- Exterior features: Lighting
- Fencing: Partial,Privacy,Wood
Lot
- Size: 4,356 Square Feet
- Dimensions: 45.5 x 100
- Features: Landscaped
Construction
Type & style
- Home type: SingleFamily
- Architectural style: Traditional
- Property subtype: Single Family Residence, Residential
Materials
- Brick Siding, Vinyl Siding, Frame
- Foundation: Slab
- Roof: Shingle
Condition
- New construction: Yes
- Year built: 2026
Details
- Builder name: Ljp Contractors LLC
- Warranty included: Yes
Utilities & green energy
- Gas: Atmos
- Sewer: Public Sewer
- Water: Public
- Utilities for property: Cable Connected
Community & HOA
Community
- Security: Gated Community
- Subdivision: D'une Terre
HOA
- Has HOA: Yes
- Services included: Maint Subd Entry HOA, Common Area Maintenance
- HOA fee: $500 annually
Location
- Region: Baton Rouge
Financial & listing details
- Price per square foot: $216/sqft
- Price range: $365K - $365K
- Date on market: 2/25/2026
- Listing terms: Cash,Conventional,FHA,VA Loan
Estimated market value
Not available
Estimated sales range
Not available
Not available
Price history
| Date | Event | Price |
|---|---|---|
| 2/25/2026 | Listed for sale | $365,000-3.9%$216/sqft |
Source:  ROAM MLS #2026003406 Report a problem ROAM MLS #2026003406 Report a problem | ||
| 6/13/2025 | Listing removed | $379,900$225/sqft |
Source: ROAM MLS #2024002316 Report a problem | ||
| 2/10/2024 | Listed for sale | $379,900$225/sqft |
Source: ROAM MLS #2024002316 Report a problem | ||
Public tax history
Tax history is unavailable.
Monthly payment
Est. payment
Payment breakdown
Explore the cost of this home by adjusting the details. Changes won't be saved.Climate risks
Neighborhood: Goodwood
Nearby schools
Schools provided by the listing agent
- District: East Baton Rouge
Source: ROAM MLS. This data may not be complete. We recommend contacting the local school district to confirm school assignments for this home.
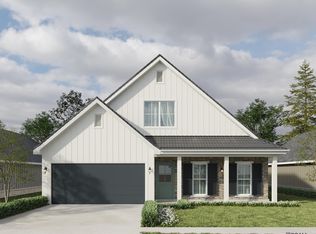
- $365,0003 bd3 ba1.6k sqft5 Dune Terre Ave, Baton Rouge, LA 70806New Construction

- $390,0003 bd3 ba1.8k sqft6118 Dune Terre Ave, Baton Rouge, LA 70806New Construction
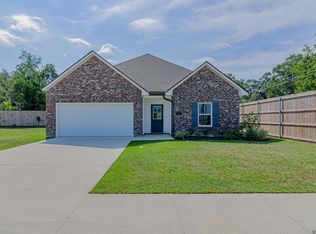
- $309,9003 bd2 ba1.3k sqft6102 Dune Terre Ave, Baton Rouge, LA 70806New Construction
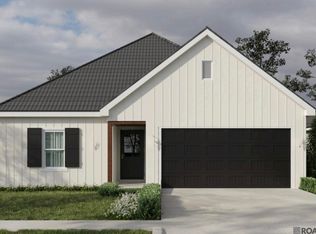
- $310,3003 bd2 ba1.2k sqftLOT 12 Dune Terre Ave, Baton Rouge, LA 70806Pending
Similar homes
- $365,0003 bd3 ba1.6k sqft5 Dune Terre Ave, Baton Rouge, LA 70806New Construction
 MLS ID #2026016156, Erin King, Realty Executives South Louisiana Group. ROAM MLS
 - $390,0003 bd3 ba1.8k sqft6118 Dune Terre Ave, Baton Rouge, LA 70806New ConstructionMLS ID #2026003428, Erin King, Realty Executives South Louisiana Group. ROAM MLS
- $430,0004 bd3 ba2.2k sqft167 Rondelet Ct, Baton Rouge, LA 70806New Construction
 MLS ID #2026003398, Erin King, Realty Executives South Louisiana Group. ROAM MLS
 - $349,9903 bd2 ba1.7k sqft1715 Seawolf Dr, Baton Rouge, LA 70810New Construction
 MLS ID #2025010746, Carlos Alvarez, RE/MAX Total. ROAM MLS
 - $304,9903 bd2 ba1.6k sqft1721 Seawolf Dr, Saint George, LA 70810New ConstructionMLS ID #2026014413, Carlos Alvarez, RE/MAX Total. ROAM MLS
- $328,0003 bd2 ba1.7k sqft9051 Parkway Dr, Baton Rouge, LA 70810New ConstructionMLS ID #2026002547, Jennifer Waguespack, Keller Williams Realty Red Stick Partners. ROAM MLS
- $323,9093 bd2 ba1.8k sqft17277 Tidewater Ln, Baton Rouge, LA 70810New ConstructionROAM MLS
- $399,9753 bd2 ba1.8k sqft37389 Cattle Ave, Prairieville, LA 70769New ConstructionROAM MLS
- $357,9904 bd3 ba2.1k sqft10656 Deric Ave, Denham Springs, LA 70726New ConstructionMLS ID #2025008394, Carlos Alvarez, RE/MAX Total. ROAM MLS
- $369,9904 bd3 ba2.3k sqft25310 Burlington Dr, Denham Springs, LA 70726New ConstructionMLS ID #2025021204, Carlos Alvarez, RE/MAX Total. ROAM MLS
- $413,9904 bd3 ba2.3k sqft12958 Magnolia Square Dr, Central, LA 70818New ConstructionMLS ID #2026005345, Carlos Alvarez, RE/MAX Total. ROAM MLS
- $361,7353 bd2 ba1.7k sqft12089 Clare Ct, Geismar, LA 70734New ConstructionROAM MLS
- $375,9503 bd2 ba1.9k sqft36170 Belle Parc Ave, Geismar, LA 70734New ConstructionROAM MLS
