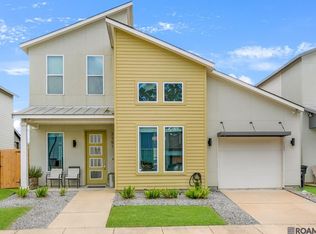
NEW PRICE + BUYER INCENTIVE! Now offered at $309,900 with $10,000 Use it Your Way if closed between now and December 30, 2026. Located in D’une Terre, this newly constructed 3-bedroom, 2-bath home offers 1,397 square feet, a two-car garage, and the benefits of new construction in the heart of Mid-City/Old Goodwood offering the rare combination of location, low maintenance, and long-term value inside an gated community of only 16 homes. This home features 3 bedrooms, 2 baths, an open floorplan, quartz countertops, stainless appliances, luxury vinyl flooring, a spacious kitchen island, and a private primary suite with double vanities and a large walk-in closet. A 2-car garage, energy-efficient construction, lower insurance costs, and a New Home Warranty make everyday living easier, and ownership more affordable than many buyers expect. What truly sets this home apart is the lifestyle. Enjoy the convenience of Mid-City living just minutes from local restaurants, coffee shops, parks, and shopping, without the maintenance and uncertainty that often come with older homes in the area. The $10,000 incentive may be used toward closing costs, interest rate buy-downs, upgrades, or other approved buyer expenses. Other lots and floorplans available. Must close by December 30, 2026 to receive full incentive.
New construction
Price cut: $14.6K (9/24)
$309,900
6102 Dune Terre Ave, Baton Rouge, LA 70806
3beds
1,397sqft
Single Family Residence, Residential
Built in 2026
4,356 Square Feet Lot
$-- Zestimate®
$222/sqft
$42/mo HOA
What's special
Two-car garageOpen floorplanStainless appliancesQuartz countertopsLuxury vinyl flooringLarge walk-in closetSpacious kitchen island
- 172 days
- 97
- 16
Zillow last checked:
Listing updated:
Listed by:
Erin King,
Realty Executives South Louisiana Group 225-677-7772
Source: ROAM MLS,MLS#: 2026007898
Facts & features
Interior
Bedrooms & bathrooms
- Bedrooms: 3
- Bathrooms: 2
- Full bathrooms: 2
Rooms
- Room types: Bedroom, Primary Bedroom, Dining Room, Kitchen, Living Room
Primary bedroom
- Features: En Suite Bath, Ceiling Fan(s)
- Level: First
- Area: 150.8
- Dimensions: 13 x 11.6
Bedroom 1
- Level: First
- Width: 11.6
Bedroom 2
- Level: First
- Area: 138.6
- Dimensions: 14 x 9.9
Primary bathroom
- Features: Double Vanity, Walk-In Closet(s), Shower Combo
Dining room
- Level: First
- Area: 100.1
- Length: 13
Kitchen
- Features: Stone Counters, Kitchen Island
- Level: First
- Area: 148.32
Living room
- Level: First
- Area: 195.84
Heating
- Central
Cooling
- Central Air, Ceiling Fan(s)
Appliances
- Included: Elec Stove Con, Gas Stove Con, Dishwasher, Disposal, Microwave, Range/Oven, Range Hood, Stainless Steel Appliance(s)
- Laundry: Electric Dryer Hookup, Washer Hookup, Inside, Laundry Room
Features
- Ceiling 9'+, Crown Molding
- Flooring: Ceramic Tile, Tile
- Attic: Attic Access
Interior area
- Total structure area: 1,880
- Total interior livable area: 1,397 sqft
Video & virtual tour
Property
Parking
- Total spaces: 2
- Parking features: 2 Cars Park, Garage, Garage Door Opener
- Has garage: Yes
Features
- Stories: 1
- Patio & porch: Porch
- Exterior features: Lighting
- Fencing: Partial,Privacy,Wood
Lot
- Size: 4,356 Square Feet
- Dimensions: 46.11 x 100
- Features: Landscaped
Construction
Type & style
- Home type: SingleFamily
- Architectural style: Traditional
- Property subtype: Single Family Residence, Residential
Materials
- Brick Siding, Vinyl Siding, Frame
- Foundation: Slab
- Roof: Shingle
Condition
- New construction: Yes
- Year built: 2026
Details
- Builder name: Ljp Contractors LLC
- Warranty included: Yes
Utilities & green energy
- Gas: Atmos
- Sewer: Public Sewer
- Water: Public
- Utilities for property: Cable Connected
Community & HOA
Community
- Security: Gated Community
- Subdivision: D'une Terre
HOA
- Has HOA: Yes
- Services included: Maint Subd Entry HOA, Common Area Maintenance
- HOA fee: $500 annually
Location
- Region: Baton Rouge
Financial & listing details
- Price per square foot: $222/sqft
- Price range: $309.9K - $309.9K
- Date on market: 4/30/2026
- Listing terms: Cash,Conventional,FHA,VA Loan
Estimated market value
Not available
Estimated sales range
Not available
Not available
Price history
| Date | Event | Price |
|---|---|---|
| 9/24/2026 | Price change | $309,900-4.5%$222/sqft |
Source:  ROAM MLS #2026007898 Report a problem ROAM MLS #2026007898 Report a problem | ||
| 6/3/2026 | Price change | $324,500+11.9%$232/sqft |
Source: ROAM MLS #2026007898 Report a problem | ||
| 5/14/2026 | Price change | $290,000-1.7%$208/sqft |
Source: ROAM MLS #2026007898 Report a problem | ||
| 4/30/2026 | Listed for sale | $295,000-1.5%$211/sqft |
Source: ROAM MLS #2026007898 Report a problem | ||
| 2/25/2026 | Listing removed | $299,500$214/sqft |
Source: ROAM MLS #2025021431 Report a problem | ||
| 11/24/2025 | Listed for sale | $299,500-5.6%$214/sqft |
Source: ROAM MLS #2025021431 Report a problem | ||
| 6/13/2025 | Listing removed | $317,200$227/sqft |
Source: ROAM MLS #2024009306 Report a problem | ||
| 3/6/2025 | Listed for sale | $317,200-4.4%$227/sqft |
Source: ROAM MLS #2024009306 Report a problem | ||
| 5/17/2024 | Price change | $331,700+2.2%$237/sqft |
Source: ROAM MLS #2024002314 Report a problem | ||
| 2/10/2024 | Listed for sale | $324,500$232/sqft |
Source: ROAM MLS #2024002314 Report a problem | ||
Public tax history
Tax history is unavailable.
Monthly payment
Est. payment
Payment breakdown
Explore the cost of this home by adjusting the details. Changes won't be saved.Climate risks
Neighborhood: Goodwood
Nearby schools
Schools provided by the listing agent
- District: East Baton Rouge
Source: ROAM MLS. This data may not be complete. We recommend contacting the local school district to confirm school assignments for this home.
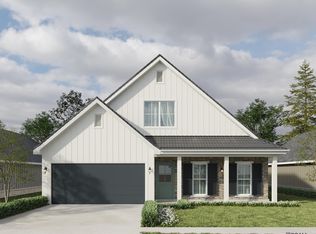
- $390,0003 bd3 ba1.8k sqft6118 Dune Terre Ave, Baton Rouge, LA 70806New Construction
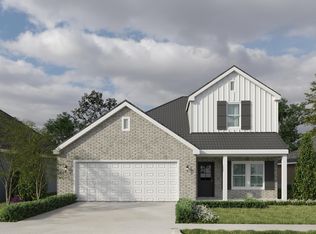
- $365,0003 bd3 ba1.6k sqft6126 Dune Terre Ave, Baton Rouge, LA 70806New Construction
- $365,0003 bd3 ba1.6k sqft5 Dune Terre Ave, Baton Rouge, LA 70806New Construction

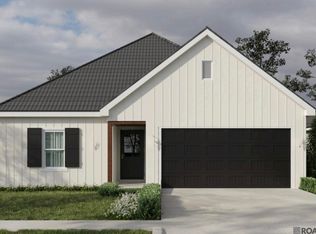
- $310,3003 bd2 ba1.2k sqftLOT 12 Dune Terre Ave, Baton Rouge, LA 70806Pending
Similar homes
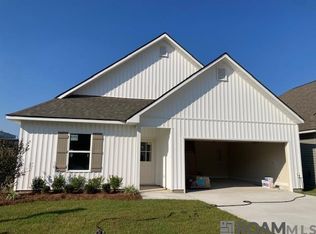
- $306,0003 bd2 ba1.2k sqftLOT 14 Dune Terre Ave, Baton Rouge, LA 70806New Construction
 MLS ID #2026011105, Erin King, Realty Executives South Louisiana Group. ROAM MLS
 - $390,0003 bd3 ba1.8k sqft6118 Dune Terre Ave, Baton Rouge, LA 70806New ConstructionMLS ID #2026003428, Erin King, Realty Executives South Louisiana Group. ROAM MLS
- $310,0003 bd2 ba1.5k sqft9251 Asoka Ave, Baton Rouge, LA 70810For Sale
 MLS ID #2026014335, Kristen Paulina, CENTURY 21 Bessette Flavin. ROAM MLS
 - $284,9953 bd3 ba1.5k sqft7151 Kodiak Dr, Baton Rouge, LA 70810For Sale
 MLS ID #2026016530, Timothy Houk, Keller Williams Realty Red Stick Partners. ROAM MLS
 - $329,0003 bd2 ba1.6k sqft9337 Asoka Ave, Baton Rouge, LA 70810For SaleMLS ID #2026013773, Stephen Sommers, 1 Percent Lists Premier. ROAM MLS
- $282,0003 bd2 ba1.6k sqft13444 Marsala Ct, Baton Rouge, LA 70817For SaleMLS ID #2026017988, Cade Creel, Keller Williams Realty-First Choice. ROAM MLS
- $343,9903 bd2 ba1.7k sqft1739 Seawolf Dr, Saint George, LA 70810New ConstructionMLS ID #2026007823, Carlos Alvarez, RE/MAX Total. ROAM MLS
- $359,9003 bd2 ba1.9k sqft10684 Woodland Oaks Dr, Baton Rouge, LA 70809For SaleMLS ID #2026004892, Jill Lemoine, RE/MAX Professional. ROAM MLS
- $309,9003 bd2 ba1.6k sqft40231 Maddie Dr, Prairieville, LA 70769For SaleMLS ID #2026018106, Michael Rodriguez, Dawson Grey Real Estate. ROAM MLS
- $339,9004 bd2 ba1.7k sqft14537 Wally Way, Baton Rouge, LA 70810For SaleMLS ID #2026015737, Scott Gaspard, Gaspard & Co Real Estate LLC. ROAM MLS
- $349,9903 bd2 ba1.7k sqft1715 Seawolf Dr, Baton Rouge, LA 70810New ConstructionMLS ID #2025010746, Carlos Alvarez, RE/MAX Total. ROAM MLS
- $299,9004 bd2 ba1.7k sqft14016 Grand Settlement Blvd, Baton Rouge, LA 70818For SaleMLS ID #2026012177, Katherine Coghlan, Burns & Co., Inc.. ROAM MLS
- $312,0004 bd3 ba1.8k sqft4948 Catalpa Dr, Addis, LA 70710For SaleMLS ID #2026018282, Kim Blanchard, Compass - Perkins. ROAM MLS
- $328,0003 bd2 ba1.7k sqft9051 Parkway Dr, Baton Rouge, LA 70810New ConstructionMLS ID #2026002547, Jennifer Waguespack, Keller Williams Realty Red Stick Partners. ROAM MLS
- $349,0003 bd2 ba1.9k sqft6433 Vintage Rose Ct, Baton Rouge, LA 70817For SaleMLS ID #2026016893, Heather Kirkpatrick, Keller Williams Realty Premier Partners. ROAM MLS
- $364,9904 bd2 ba1.8k sqft1733 Seawolf Dr, Baton Rouge, LA 70810New ConstructionMLS ID #2026007837, Carlos Alvarez, RE/MAX Total. ROAM MLS
- $299,0003 bd2 ba1.7k sqft14444 Sterling Oaks Dr, Gonzales, LA 70737For SaleMLS ID #2026018129, Trey Willard, The W Group Real Estate LLC. ROAM MLS
- $279,0003 bd3 ba1.6k sqft6330 Fallow Dr, Baton Rouge, LA 70809New ConstructionMLS ID #2026014583, Denetria Burris, LPT Realty, LLC Bluebonnet. ROAM MLS
- $379,0003 bd2 ba1.9k sqft3832 Villa Michel Dr, Baton Rouge, LA 70817For SaleMLS ID #2026015014, Somer Laird, The Musso Group. ROAM MLS
- $314,9004 bd2 ba1.7k sqft33972 Highlandia Dr, Denham Springs, LA 70706New ConstructionROAM MLS
