Warehouse-inspired architecture, soaring ceilings, and abundant natural light give this contemporary townhome a style that's both sophisticated and inviting. Designed for today's flexible lifestyle, this beautifully updated 2-bedroom, 2-bath home features private bedroom suites on separate levels, making it ideal for guests, roommates, or working from home. The dramatic second floor is the heart of the home, where an open living and dining area flows seamlessly into a stylish modern kitchen, creating an exceptional space for entertaining or everyday living. Downstairs, a spacious guest bedroom with a walk-in closet and adjacent full bath offers privacy and convenience. Upstairs, the primary suite becomes a true retreat with a generous walk-in closet and an adjoining office, studio, nursery, or bonus room to fit your lifestyle. Fresh interior paint, new carpet in both bedrooms, updated lighting, and thoughtful finishes throughout make this home truly move-in ready. Distinctive contemporary design, flexible living spaces, and a full-size two-car garage complete this exceptional opportunity. NOTE - HOA is only $50 per month.
For sale
$230,000
9889 Old Hammond Hwy APT 2, Baton Rouge, LA 70816
2beds
2,002sqft
Single Family Residence, Townhouse, Residential
Built in 2010
1,306 Square Feet Lot
$-- Zestimate®
$115/sqft
$50/mo HOA
What's special
Full-size two-car garageDramatic second floorFlexible living spacesDistinctive contemporary designFresh interior paintUpdated lightingSoaring ceilings
- 49 days
- 88
- 7
Zillow last checked:
Listing updated:
Listed by:
Bill Arey,
Gaspard & Co Real Estate LLC 225-480-9100,
Leslie Green,
Gaspard & Co Real Estate LLC
Source: ROAM MLS,MLS#: 2026012854
Facts & features
Interior
Bedrooms & bathrooms
- Bedrooms: 2
- Bathrooms: 2
- Full bathrooms: 2
Rooms
- Room types: Bedroom, Primary Bedroom, Dining Room, Kitchen, Living Room, Office
Primary bedroom
- Features: En Suite Bath, Ceiling 9ft Plus, Ceiling Fan(s), Walk-In Closet(s), Sitting/Office Area
- Level: Third
- Area: 219.71
- Width: 12.7
Bedroom 1
- Level: First
- Area: 131
- Width: 10
Primary bathroom
- Features: Double Vanity, Multi Head Shower, Separate Shower, Soaking Tub
Dining room
- Level: Second
- Area: 232
- Length: 16
Kitchen
- Level: Second
- Area: 155
- Width: 10
Living room
- Level: Second
Office
- Level: Third
- Area: 49.14
Heating
- Central, Electric
Cooling
- Central Air, Zoned, Ceiling Fan(s)
Appliances
- Included: Elec Stove Con
- Laundry: Electric Dryer Hookup, Washer Hookup, Inside
Features
- Ceiling 9'+
- Flooring: Carpet, Ceramic Tile, Wood
- Attic: Attic Access
Interior area
- Total structure area: 2,453
- Total interior livable area: 2,002 sqft
Property
Parking
- Total spaces: 2
- Parking features: 2 Cars Park, Garage
- Has garage: Yes
Features
- Stories: 3
- Fencing: Full,Wood
Lot
- Size: 1,306 Square Feet
- Dimensions: 23.25 x 77.14
Construction
Type & style
- Home type: Townhouse
- Architectural style: Contemporary
- Property subtype: Single Family Residence, Townhouse, Residential
- Attached to another structure: Yes
Materials
- Other
- Foundation: Slab
Condition
- New construction: No
- Year built: 2010
Utilities & green energy
- Gas: None
- Sewer: Public Sewer
- Water: Public
Community & HOA
Community
- Subdivision: Redstick Lofts Ii
HOA
- Has HOA: Yes
- HOA fee: $600 annually
Location
- Region: Baton Rouge
Financial & listing details
- Price per square foot: $115/sqft
- Price range: $230K - $230K
- Date on market: 7/14/2026
- Listing terms: Cash,Conventional,FHA
Estimated market value
Not available
Estimated sales range
Not available
Not available
Price history
| Date | Event | Price |
|---|---|---|
| 7/14/2026 | Listed for sale | $230,000$115/sqft |
Source:  ROAM MLS #2026012854 Report a problem ROAM MLS #2026012854 Report a problem | ||
Public tax history
Tax history is unavailable.
Monthly payment
Est. payment
Payment breakdown
Explore the cost of this home by adjusting the details. Changes won't be saved.Climate risks
Neighborhood: Broadmoor
Nearby schools
Schools provided by the listing agent
- District: East Baton Rouge
Source: ROAM MLS. This data may not be complete. We recommend contacting the local school district to confirm school assignments for this home.
- $233,7002 bd2 ba2k sqft9889 Old Hammond Hwy APT 3, Baton Rouge, LA 70816Off Market

- $--2 bd2 ba2k sqft9889 Old Hammond Hwy APT 25, Baton Rouge, LA 70816Sold

- $280,9002 bd2 ba2k sqft9889 Old Hammond Hwy APT 24, Baton Rouge, LA 70816Off Market
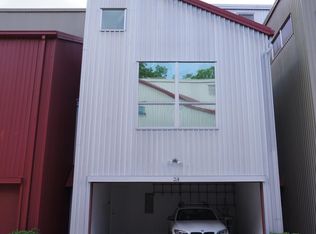
- $207,8002 bd2 ba1.8k sqft9889 Old Hammond Hwy APT 4, Baton Rouge, LA 70816Off Market
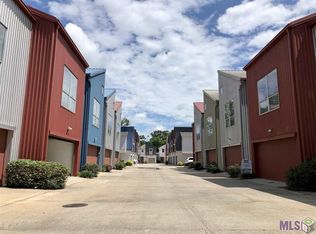
Similar homes
- $215,0003 bd2 ba1.4k sqft11510 Southfork Ave APT 34, Baton Rouge, LA 70816For Sale
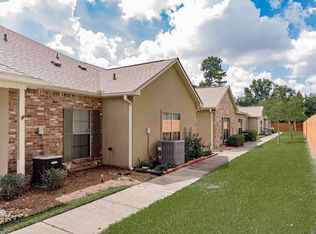
 MLS ID #2026016022, Deante' Thomas, Keller Williams Realty Red Stick Partners. ROAM MLS
 - $250,0003 bd2 ba1.7k sqft2554 Torrey Pine Dr, Baton Rouge, LA 70816For Sale
 MLS ID #2026014925, Andrea St. Germain, eXp Realty. ROAM MLS
 - $219,9003 bd3 ba1.9k sqft1905 Stonegate Ct, Baton Rouge, LA 70815For Sale
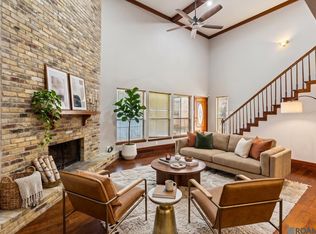 MLS ID #2026011227, Terry Wilks, Redfin Corporation. ROAM MLS
 - $240,0003 bd2 ba1.4k sqft13133 Country Park Ave, Baton Rouge, LA 70816For Sale
 MLS ID #2026013209, Alicia Hedrick, CENTURY 21 Bessette Flavin. ROAM MLS
 - $219,9004 bd2 ba1.6k sqft8166 Franwood Dr, Baton Rouge, LA 70806For SaleMLS ID #2026015820, Sharon Vennen, Pennant Real Estate. ROAM MLS
- $230,0003 bd2 ba1.6k sqft10016 Hawthorne Dr, Baton Rouge, LA 70809For SaleMLS ID #2026014369, Stacie Greene, Greene Properties of Louisiana, LLC. ROAM MLS
- $185,0002 bd2 ba1.7k sqft220 McGehee Dr, Baton Rouge, LA 70815For SaleMLS ID #2026014213, Tracy Mathis, Southern Homes Team. ROAM MLS
- $215,0003 bd2 ba1.5k sqft2309 Cully Dr, Baton Rouge, LA 70816For SaleMLS ID #2026003432, Derroclecia Dunn, D'Agency Real Estate Firm LLC. ROAM MLS
- $210,0003 bd2 ba1.4k sqft15084 Banff Ct, Baton Rouge, LA 70819For SaleMLS ID #2026012009, Charon Holmes, Supreme. ROAM MLS
- $275,0004 bd4 ba2.5k sqft555 Lonita St, Baton Rouge, LA 70815For SaleMLS ID #2026013628, Dalton Adams, Century 21 Investment Realty. ROAM MLS
- $223,9003 bd2 ba1.1k sqft8451 Marcel Ave, Baton Rouge, LA 70809For SaleMLS ID #2026005613, Sayra Velazco, Casa Real Estate LLC. ROAM MLS
- $249,9003 bd2 ba1.8k sqft6765 Corporate Blvd APT 12101, Baton Rouge, LA 70809For SaleMLS ID #2026013944, Stephanie Clarke, Summit Realtors, LLC. ROAM MLS
- $124,9002 bd2 ba1.2k sqft11550 Southfork Ave APT 706, Baton Rouge, LA 70816For SaleMLS ID #2026015827, Timothy Houk, Keller Williams Realty Red Stick Partners. ROAM MLS
- $245,0002 bd2 ba2k sqft1720 Nicholson Dr APT 31, Baton Rouge, LA 70802For SaleMLS ID #2026014325, Scott Gaspard, Gaspard & Co Real Estate LLC. ROAM MLS
- $264,9003 bd3 ba1.4k sqft2027 Red Stick Villas Dr, Baton Rouge, LA 70815New ConstructionMLS ID #2026011709, Darren St Amant, RE/MAX Real Estate Group. ROAM MLS
- $270,0003 bd2 ba2.1k sqft13462 S Fairview Ave, Baton Rouge, LA 70816For SaleMLS ID #2025021236, Tatiana Smirnova, Compass - Perkins. ROAM MLS
- $225,0003 bd2 ba1.7k sqft7574 Pennhill Dr, Baton Rouge, LA 70817For SaleMLS ID #2026009825, Richard Childress, The W Group Real Estate LLC. ROAM MLS
- $245,0003 bd1 ba1.6k sqft120 Cloud Dr, Baton Rouge, LA 70806For SaleMLS ID #2026014304, Stacy Landry, Supreme. ROAM MLS
- $205,0002 bd3 ba1.3k sqft4000 Lake Beau Pre Blvd APT 64, Baton Rouge, LA 70820For SaleMLS ID #2026013171, Andrea Parker, Lotus Luxe Realty Co. ROAM MLS
- $150,0002 bd2 ba1.1k sqft4106 Jefferson Woods Dr, Baton Rouge, LA 70809For SaleMLS ID #2026011024, Lauren Johnson, RE/MAX Professional. ROAM MLS
