Skip main navigation
Sold
  • Price Unknown

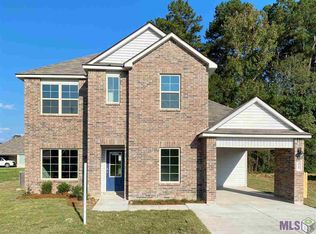
    13209 Hanks Way, Walker, LA 70785

    3beds
    1,434sqft
    Single Family Residence, Residential
    Built in 2021
    7,840.8 Square Feet Lot
    $225,400 Zestimate®
    $--/sqft
    $1,906 Estimated rent

    Home value

    $225,400

    $198,000 - $255,000

    $1,906/mo

    Zestimate® history
    Loading
    Loading...

    Owner options

    List your home for rent

    $1,906/mo

    Rent Zestimate®

    Find your next renter with Zillow Rental Manager. Plus, with online applications, you can quickly screen prospective tenants – for free.

    Learn more

    $1,906/mo

    Rent Zestimate®

    Refinance and save

    $290/mo

    Est. payment

    Refinancing to a lower rate could help reduce your monthly payments and save thousands over the life of the loan.

    See today's rates

    $290/mo

    Est. payment

    Explore your selling options

    Work with a Zillow partner agent

    Leverage their expertise and Zillow's premium Showcase listings to get your home seen by more buyers.

    Get started

    List with your own agent

    Get your home in front of millions of buyers by listing it on Zillow.

    Learn how to do it

    Sell it yourself

    Take full control of how buyers see your home on Zillow by listing For Sale by Owner (FSBO).

    List your home

    What's special

    Oversized showerStainless-steel rangeSubway tile backsplashMicrowave hoodBeautiful cabinetryMaster bedroomGarden soaking tub
    Welcome to this mint condition move in ready home. The kitchen is featuring 3CM granite countertops, subway tile backsplash, beautiful cabinetry, included appliances such as stainless-steel range, microwave hood, dishwasher, disposal, and a large corner pantry and a large island overlooking the family and dining. The living, kitchen and dining areas feature a modern open layout and draw your eyes to the panel of windows that bring in the natural light. Luxury floating vinyl plank floors are in all main living areas of the home including bathrooms and laundry room. The master bedroom is a spacious getaway leading to the master bath that has double vanities, a garden soaking tub/oversized shower to relax the day away. Never have enough closet space? The master closet in this home will solve that problem. This home has many energy efficient features such as radiant barrier roof decking, insulated Low E vinyl windows and bib insulation in the walls. So stop worrying about your utility bill and enjoy the outdoors this summer with your family while it's stays nice and cool inside. Isabella Lakes is a beautiful new community featuring new construction homes, conveniently located near the interstate in the City of Walker. This is a family friendly community that features a playground, highlighted by serene fishing ponds with fountains that illuminate at night, and is zoned for top-rated Walker schools. This community is close to shopping, dining and entertainment with quick access to popular nearby attractions.

    Zillow last checked:

    Listing updated:

    Listed by:

    Neil Kahn,

    Keller Williams Realty Premier Partners

    Bought with:

    Laura Cotten, 995697557

    Mandy Benton Realty Group LLC

    Source: ROAM MLS,MLS#: 2025007201MLS Logo

    Facts & features

    Interior

    Bedrooms & bathrooms
    • Bedrooms: 3
    • Bathrooms: 2
    • Full bathrooms: 2
    Primary bedroom
    • Features: En Suite Bath, Ceiling 9ft Plus
    • Level: First
    • Area: 175
    • Width: 14
    Bedroom 1
    • Level: First
    • Area: 124.8
    • Width: 13
    Bedroom 2
    • Level: First
    • Area: 96
    • Width: 10
    Primary bathroom
    • Features: Walk-In Closet(s), Soaking Tub, Shower Combo
    • Level: First
    • Area: 106.25
    • Width: 8.5
    Bathroom 1
    • Level: First
    • Area: 51.84
    Dining room
    • Level: First
    • Area: 105.6
    • Width: 11
    Family room
    • Level: First
    • Area: 176
    • Dimensions: 16 x 11
    Kitchen
    • Features: Laminate Counters, Kitchen Island, Pantry
    • Level: First
    • Area: 122.88
    Heating
    • Central, Gas Heat
    Cooling
    • Central Air
    Appliances
    • Included: Elec Stove Con, Dryer, Washer, Dishwasher, Disposal, Range/Oven
    • Laundry: Electric Dryer Hookup, Washer Hookup, Inside
    Features
    • Ceiling 9'+, Primary Closet
    • Flooring: Carpet, Tile
    • Attic: Attic Access
    Interior area
    • Total structure area: 1,808
    • Total interior livable area: 1,434 sqft

    Property

    Parking
    • Total spaces: 1
    • Parking features: 1 Car Park, Attached, Carport
    • Has carport: Yes
    Features
    • Stories: 1
    • Fencing: None
    • Waterfront features: Water Access, Lake Front
    Lot
    • Size: 7,840 sqft
    • Dimensions: 50' x 140'
    • Features: Landscaped
    Details
    • Parcel number: 0285015DI
    • Special conditions: Standard

    Construction

    Type & style
    • Home type: SingleFamily
    • Architectural style: Traditional
    • Property subtype: Single Family Residence, Residential
    Materials
    • Brick Siding, Vinyl Siding, Frame
    • Foundation: Slab
    • Roof: Composition
    Condition
    • New construction: No
    • Year built: 2021
    Details
    • Builder name: D.r. Horton, Inc. - Gulf Coast
    • Warranty included: Yes

    Utilities & green energy

    • Gas: None
    • Sewer: Public Sewer
    • Water: Public
    • Utilities for property: Cable Connected

    Community & neighborhood

    Security
    • Security features: Smoke Detector(s)
    Community
    • Community features: Park, Playground, Other
    Location
    • Region: Walker
    • Subdivision: Isabella Lakes

    HOA & financial

    HOA
    • Has HOA: Yes
    • HOA fee: $290 annually
    • Services included: Accounting, Common Areas, Maint Subd Entry HOA, Management, Pool HOA

    Other

    Other facts
    • Listing terms: Cash,Conventional,FHA,FMHA/Rural Dev,VA Loan

    Price history

    DateEventPrice
    6/6/2025Sold--
    Source: ROAM MLS #2025007201 Report a problem
    5/9/2025Pending sale$225,000$157/sqft
    Source: ROAM MLS #2025007201 Report a problem
    4/22/2025Listed for sale$225,000+0.8%$157/sqft
    Source: ROAM MLS #2025007201 Report a problem
    12/27/2021Sold--
    Source: ROAM MLS #2021014852 Report a problem
    10/30/2021Pending sale$223,225$156/sqft
    Source: ROAM MLS #2021014852 Report a problem
    9/22/2021Listed for sale$223,225$156/sqft
    Source: ROAM MLS #2021014852 Report a problem

    Public tax history

    YearProperty taxesTax assessment
    2025$1,468 +1.3%$21,199
    2024$1,448 -1.6%$21,199 +8.5%
    2023$1,472 -0.7%$19,540
    2022$1,482 +137153.7%$19,540 +195300%
    2021$1 $10

    Find assessor info on the county website

    Neighborhood: 70785

    Nearby schools

    GreatSchools rating
    Schools provided by the listing agent
    • District: Livingston Parish

    Source: ROAM MLS. This data may not be complete. We recommend contacting the local school district to confirm school assignments for this home.

    Get a cash offer in 3 minutes
    Find out how much your home could sell for in as little as 3 minutes with a no-obligation cash offer.
    Estimated market value
    $225,400
    Get a cash offer in 3 minutes
    Find out how much your home could sell for in as little as 3 minutes with a no-obligation cash offer.
    Estimated market value
    $225,400