No HOA! Flood Zone X and never flooded! Welcome to this beautifully maintained 3-bedroom, 2-bath home located in the sought-after Lake At Grays Creek subdivision! Enjoy an inviting open split floor plan with 9+ ceilings, crown molding, and fresh paint throughout. This home offers vinyl flooring including in both the living room and bedrooms combining comfort, style, and easy maintenance. The kitchen is a standout with plenty of cabinet and counter space and black appliances, making it ideal for everyday cooking and entertaining. The primary suite features a double vanity, two walk-in closets, and a shower/tub combo. Step outside to a covered patio and enjoy added privacy with a privacy fence. Move-in ready and designed for comfortable living. Schedule your showing today!
For sale
$220,000
22775 Cabo Ln, Denham Springs, LA 70726
3beds
1,415sqft
Single Family Residence, Residential
Built in 2009
6,534 Square Feet Lot
$-- Zestimate®
$155/sqft
$-- HOA
What's special
Covered patioFresh paint throughoutCrown moldingBlack appliances
- 26 days
- 607
- 29
Zillow last checked:
Listing updated:
Listed by:
Brandon Thibodeaux,
eXp Realty 225-412-9982
Source: ROAM MLS,MLS#: 2026017224
Facts & features
Interior
Bedrooms & bathrooms
- Bedrooms: 3
- Bathrooms: 2
- Full bathrooms: 2
Rooms
- Room types: Bedroom, Primary Bedroom, Dining Room, Kitchen, Living Room
Primary bedroom
- Features: En Suite Bath, 2 Closets or More, Ceiling Fan(s), Split
- Level: First
- Area: 206.7
- Width: 13
Bedroom 1
- Level: First
- Area: 112.36
- Width: 10.6
Bedroom 2
- Level: First
- Area: 108.12
- Width: 10.2
Primary bathroom
- Features: Double Vanity, 2 Closets or More, Walk-In Closet(s), Shower Combo
Dining room
- Level: First
- Area: 99.18
Kitchen
- Features: Tile Counters, Pantry, Cabinets Factory Built
- Level: First
- Area: 96.57
Living room
- Level: First
- Area: 268.32
Heating
- Central
Cooling
- Central Air
Appliances
- Included: Elec Stove Con, Electric Cooktop, Dishwasher, Disposal, Microwave, Range/Oven, Self Cleaning Oven, Electric Water Heater
- Laundry: Electric Dryer Hookup, Washer Hookup, Inside, Washer/Dryer Hookups
Features
- Breakfast Bar, Ceiling 9'+, Ceiling Varied Heights, Crown Molding, High Speed Internet
- Flooring: Ceramic Tile, Vinyl
- Windows: Screens, Window Treatments
- Attic: Storage
Interior area
- Total structure area: 1,860
- Total interior livable area: 1,415 sqft
Property
Parking
- Total spaces: 2
- Parking features: 2 Cars Park, Garage, Concrete, Driveway, Garage Door Opener
- Has garage: Yes
Features
- Stories: 1
- Patio & porch: Covered, Patio
- Exterior features: Lighting
- Fencing: Full,Privacy,Wood
Lot
- Size: 6,534 Square Feet
- Dimensions: 50 x 120
- Features: Landscaped
Details
- Parcel number: 0611731
- Special conditions: Standard
Construction
Type & style
- Home type: SingleFamily
- Architectural style: Traditional
- Property subtype: Single Family Residence, Residential
Materials
- Brick Siding, Stucco Siding, Vinyl Siding, Frame
- Foundation: Slab
- Roof: Shingle
Condition
- New construction: No
- Year built: 2009
Details
- Builder name: Vicknair Builders, LLC
Utilities & green energy
- Gas: None
- Sewer: Public Sewer
- Water: Public
- Utilities for property: Cable Connected
Community & HOA
Community
- Security: Security System
- Subdivision: Lake At Grays Creek
Location
- Region: Denham Springs
Financial & listing details
- Price per square foot: $155/sqft
- Tax assessed value: $181,770
- Annual tax amount: $1,134
- Price range: $220K - $220K
- Date on market: 9/18/2026
- Listing terms: Cash,Conventional,FHA,FMHA/Rural Dev,VA Loan
Estimated market value
Not available
Estimated sales range
Not available
Not available
Price history
| Date | Event | Price |
|---|---|---|
| 9/18/2026 | Listed for sale | $220,000+33.4%$155/sqft |
Source:  ROAM MLS #2026017224 Report a problem ROAM MLS #2026017224 Report a problem | ||
| 5/11/2018 | Sold | -- |
Source: ROAM MLS #2018004904 Report a problem | ||
| 3/28/2018 | Listed for sale | $164,900$117/sqft |
Source: MGL Realtors #2018004904 Report a problem | ||
| 4/10/2015 | Sold | -- |
Source: ROAM MLS #2015002208 Report a problem | ||
| 1/8/2010 | Sold | -- |
Source: Public Record Report a problem | ||
Public tax history
| Year | Property taxes | Tax assessment |
|---|---|---|
| 2025 | $1,134 +2.3% | $18,177 |
| 2024 | $1,108 +53.8% | $18,177 +32.6% |
| 2023 | $720 -0.7% | $13,710 |
| 2022 | $725 +14.3% | $13,710 |
| 2021 | $635 +0.6% | $13,710 |
| 2020 | $631 -14.6% | $13,710 -6.4% |
| 2019 | $739 -1% | $14,650 |
| 2017 | $746 +13.4% | $14,650 +6.1% |
| 2015 | $658 | $13,810 |
| 2014 | $658 -1.7% | $13,810 |
| 2013 | $669 +0.6% | $13,810 |
| 2012 | $665 -7.4% | $13,810 -2.7% |
| 2011 | $719 -3.1% | $14,190 |
| 2010 | $741 | $14,190 |
Find assessor info on the county website
Monthly payment
Est. payment
Payment breakdown
Explore the cost of this home by adjusting the details. Changes won't be saved.Climate risks
Neighborhood: 70726
Nearby schools
Schools provided by the listing agent
- District: Livingston Parish
Source: ROAM MLS. This data may not be complete. We recommend contacting the local school district to confirm school assignments for this home.
Similar homes
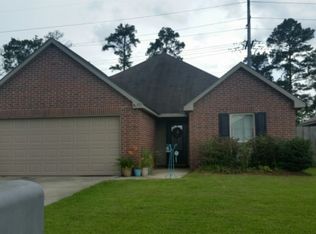
- $220,0003 bd2 ba1.3k sqft11561 Mary Lee Dr, Denham Springs, LA 70726For Sale

 MLS ID #2026011116, Joshua Compton, United Properties of Louisiana. ROAM MLS
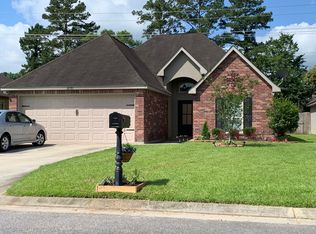
 - $190,0003 bd2 ba1.1k sqft22784 Lafourche Ln, Denham Springs, LA 70726For Sale
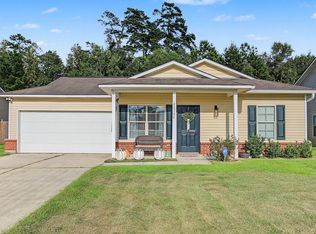 MLS ID #2026018487, Melea Eschete, 1 Percent Lists United. ROAM MLS
 - $236,0003 bd2 ba1.8k sqft10930 Woodhaven Dr, Denham Springs, LA 70726For Sale
 MLS ID #2026013207, Jaylin Ordone, Supreme. ROAM MLS
 - $195,0004 bd2 ba2k sqft10960 Woodhaven Dr, Denham Springs, LA 70726For Sale
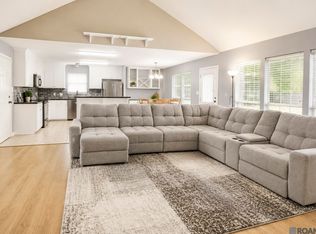 MLS ID #2026012249, Amanda Ruiz, Brookhaven Realty, LLC. ROAM MLS
 - $247,6093 bd2 ba1.5k sqft23194 Waterbuck Lake Ct, Denham Springs, LA 70726New ConstructionROAM MLS
- $244,9004 bd2 ba2k sqft23679 Sweetbriar Ct, Denham Springs, LA 70726For SaleMLS ID #2025018702, David Landry, David Landry Real Estate, LLC. ROAM MLS
- $232,9003 bd2 ba1.3k sqft14212 War Admiral Ave, Denham Springs, LA 70726New ConstructionROAM MLS
- $209,6853 bd2 ba1.2k sqft11302 Tallow Creek Dr, Denham Springs, LA 70726New ConstructionROAM MLS
- $242,9004 bd2 ba1.5k sqft14206 War Admiral Ave, Denham Springs, LA 70726New ConstructionROAM MLS
- $239,9004 bd2 ba1.5k sqft14218 War Admiral Ave, Denham Springs, LA 70726New ConstructionROAM MLS
- $289,0004 bd3 ba1.9k sqft11896 Wildebeest Ridge Dr, Denham Springs, LA 70726For SaleMLS ID #2026016323, Brad Welsh, Monarc Realty, LLC. ROAM MLS
