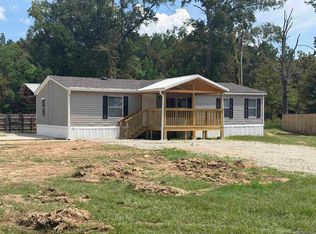
This beautiful 3 bed 1.5 bath home boasts an open concept main area with lots of outdoor space. Enjoy granite countertops, stainless steel appliances and the perfect place for hosting friends and family. The primary bedroom offers a walk-in closet as well as an en-suite half bath with views of the backyard. The fully fenced back yard has room to do just about anything. The neighborhood is quiet and close to I-12 to take you wherever you want to go! Schedule your showing today!
For sale
$190,000
22784 Lafourche Ln, Denham Springs, LA 70726
3beds
1,150sqft
Single Family Residence, Residential
Built in 2009
8,712 Square Feet Lot
$-- Zestimate®
$165/sqft
$20/mo HOA
What's special
Stainless steel appliancesGranite countertopsOpen concept main areaViews of the backyardEn-suite half bath
- 13 days
- 444
- 57
Likely to sell faster than
Zillow last checked:
Listing updated:
Listed by:
Melea Eschete,
1 Percent Lists United 985-227-9523
Source: ROAM MLS,MLS#: 2026018487
Facts & features
Interior
Bedrooms & bathrooms
- Bedrooms: 3
- Bathrooms: 2
- Full bathrooms: 1
- Partial bathrooms: 1
Rooms
- Room types: Bedroom, Primary Bedroom, Breakfast Room, Kitchen, Living Room
Primary bedroom
- Features: Ceiling Fan(s)
- Level: First
- Area: 168
- Dimensions: 14 x 12
Bedroom 1
- Level: First
- Area: 106
- Width: 10
Bedroom 2
- Level: First
- Area: 106
- Width: 10
Kitchen
- Level: First
- Area: 106.25
Living room
- Level: First
- Area: 192
- Dimensions: 12 x 16
Heating
- Central
Cooling
- Central Air
Interior area
- Total structure area: 1,500
- Total interior livable area: 1,150 sqft
Property
Parking
- Total spaces: 4
- Parking features: 4+ Cars Park, Garage, Off Street, Concrete, Driveway
- Has garage: Yes
Features
- Stories: 1
Lot
- Size: 8,712 Square Feet
- Dimensions: 60 x 148
Details
- Parcel number: 0609644
- Special conditions: Standard
Construction
Type & style
- Home type: SingleFamily
- Architectural style: Other
- Property subtype: Single Family Residence, Residential
Materials
- Vinyl Siding
- Foundation: Slab
Condition
- New construction: No
- Year built: 2009
Details
- Builder name: D.r. Horton, Inc. - Gulf Coast
Utilities & green energy
- Gas: Atmos
- Water: Public, Other
Community & HOA
Community
- Subdivision: Pine Meadows
HOA
- Has HOA: Yes
- HOA fee: $235 annually
Location
- Region: Denham Springs
Financial & listing details
- Price per square foot: $165/sqft
- Tax assessed value: $159,250
- Annual tax amount: $901
- Price range: $190K - $190K
- Date on market: 10/11/2026
- Listing terms: Cash,Conventional,FHA,FMHA/Rural Dev,Private Financing Available,VA Loan
Estimated market value
Not available
Estimated sales range
Not available
Not available
Price history
| Date | Event | Price |
|---|---|---|
| 10/11/2026 | Listed for sale | $190,000-7.3%$165/sqft |
Source:  ROAM MLS #2026018487 Report a problem | ||
| 8/1/2023 | Sold | -- |
Source:  GSREIN #2396900 Report a problem | ||
| 6/27/2023 | Contingent | $205,000$178/sqft |
Source: GSREIN #2396900 Report a problem | ||
| 6/2/2023 | Listed for sale | $205,000+17.1%$178/sqft |
Source: GSREIN #2396900 Report a problem | ||
| 11/30/2022 | Sold | -- |
Source: ROAM MLS #2022015982 Report a problem | ||
| 10/25/2022 | Pending sale | $175,000$152/sqft |
Source: ROAM MLS #2022015982 Report a problem | ||
| 10/17/2022 | Listed for sale | $175,000+20.7%$152/sqft |
Source: ROAM MLS #2022015982 Report a problem | ||
| 10/14/2020 | Sold | -- |
Source: Public Record Report a problem | ||
| 9/3/2020 | Pending sale | $145,000$126/sqft |
Source: Keller Williams Realty Premier Partners #2020014096 Report a problem | ||
| 9/3/2020 | Listed for sale | $145,000$126/sqft |
Source: Keller Williams Realty Premier Partners #2020014096 Report a problem | ||
| 8/2/2010 | Sold | -- |
Source: Public Record Report a problem | ||
Public tax history
| Year | Property taxes | Tax assessment |
|---|---|---|
| 2025 | $901 +2.3% | $15,925 |
| 2024 | $881 +62% | $15,925 +31.4% |
| 2023 | $544 -0.7% | $12,120 |
| 2022 | $548 +14.1% | $12,120 |
| 2021 | $480 +0.5% | $12,120 |
| 2020 | $478 -6.8% | $12,120 -1.9% |
| 2019 | $512 -0.9% | $12,360 |
| 2017 | $517 +5.3% | $12,360 +1.9% |
| 2015 | $491 | $12,130 |
| 2014 | $491 -1.7% | $12,130 |
| 2013 | $500 +0.6% | $12,130 |
| 2012 | $497 +9% | $12,130 +4.3% |
| 2011 | $456 -64% | $11,630 |
| 2010 | $1,265 | $11,630 |
Find assessor info on the county website
Monthly payment
Est. payment
Payment breakdown
Explore the cost of this home by adjusting the details. Changes won't be saved.Climate risks
Neighborhood: 70726
Nearby schools
Schools provided by the listing agent
- District: Livingston Parish
Source: ROAM MLS. This data may not be complete. We recommend contacting the local school district to confirm school assignments for this home.
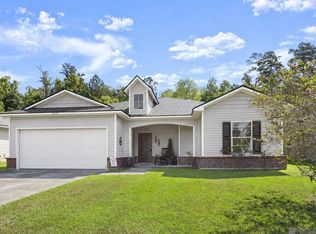
- $216,600-- bd-- ba1.2k sqft22778 Lafourche Ln, Denham Springs, LA 70726Off Market
- $213,8003 bd2 ba1.4k sqft22790 Lafourche Ln, Denham Springs, LA 70726Off Market

- $225,0003 bd2 ba1.5k sqft22772 Lafourche Ln, Denham Springs, LA 70726Off Market

- $--3 bd2 ba1.5k sqft22796 Lafourche Ln, Denham Springs, LA 70726Sold
Similar homes
- $--3 bd2 ba1.7k sqft23455 Conifer Dr, Denham Springs, LA 70726Auction
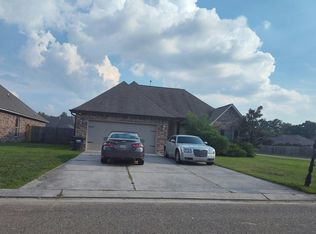 Auction.com 2
- $--3 bd2 ba1.4k sqft24224 Joe May Rd, Denham Springs, LA 70726Auction
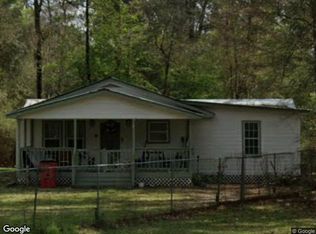 Xome
- $228,9003 bd2 ba1.4k sqft23177 Berry View Dr, Denham Springs, LA 70726For Sale
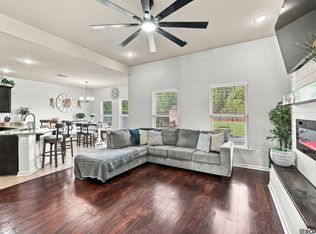
 MLS ID #2026018673, Laura Buck Smith, The Market Real Estate Co. ROAM MLS
- $189,9003 bd2 ba1.3k sqft24562 Kenneth Dr, Denham Springs, LA 70726For Sale
 MLS ID #2026016252, Tanya Graves, Fruge Realty, LLC. ROAM MLS
- $215,0003 bd2 ba1.3k sqft11561 Mary Lee Dr, Denham Springs, LA 70726For SaleMLS ID #2026011116, Joshua Compton, United Properties of Louisiana. ROAM MLS
- $217,9003 bd2 ba1.4k sqft22775 Cabo Ln, Denham Springs, LA 70726For SaleMLS ID #2026017224, Brandon Thibodeaux, eXp Realty. ROAM MLS
- $219,0003 bd2 ba1.3k sqft11537 Mary Lee Dr, Denham Springs, LA 70726For SaleMLS ID #2026014043, Mindy Harris Butler, Covington & Associates Real Estate, LLC. ROAM MLS
- $211,0463 bd2 ba1.2k sqft11308 Tallow Creek Dr, Denham Springs, LA 70726New ConstructionROAM MLS
- $225,0003 bd2 ba1.4k sqft23490 Encore Dr, Denham Springs, LA 70726For SaleMLS ID #2026005931, Nicole Stallings, Vessel Towers Realty LLC. ROAM MLS
- $235,0003 bd2 ba1.4k sqft14207 Stones Throw Ct, Denham Springs, LA 70726For SaleMLS ID #2026018301, Deante' Thomas, Keller Williams Realty Red Stick Partners. ROAM MLS
- $190,9553 bd2 ba1k sqft11309 Tallow Creek Dr, Denham Springs, LA 70726New ConstructionROAM MLS
- $227,9603 bd2 ba1.4k sqft13582 Wesson Dr, Denham Springs, LA 70726New ConstructionMLS ID #2026018596, Saun Sullivan, Cicero Realty, LLC. ROAM MLS
- $234,9003 bd2 ba1.3k sqft12246 Dove Hollow Dr, Denham Springs, LA 70726For Sale
 MLS ID #2574226, MaryJo Hoover, Keller Williams Realty Services. GSREIN
