Imagine coming home to a beautiful 4-bedroom, 2-bath home in Flood Zone X—no flood insurance required! Perfectly positioned just minutes from I-12 and only one exit from Juban Crossing, this home places you at the center of convenience with effortless access to shopping, dining, and everyday essentials—while still offering the rare comfort of a peaceful, wooded backdrop that creates a true sense of retreat the moment you arrive. Step inside to an energy-efficient, open floor plan featuring 9+ ft. ceilings, hardwood flooring in the living room and hallway, recessed lighting, a gas fireplace, and an abundance of windows filling the home with natural light. The spacious dining area flows seamlessly into the kitchen, which showcases granite countertops, stainless steel appliances, a gas range, center island, and upgraded light fixtures. Additional interior features include a customized laundry room located across from the walk-in pantry, framed bathroom mirrors, and granite countertops throughout. The spacious primary suite includes a bathroom with a garden tub and separate shower, while the gas water heater features a convenient digital control panel located in the primary closet. Outside, enjoy a thoughtfully designed space.The wooded area behind the property enhances privacy and creates a serene outdoor setting with no immediate backyard neighbor. Call today to schedule a tour!
For sale
$259,000
23295 Mango Dr, Denham Springs, LA 70726
4beds
1,939sqft
Single Family Residence, Residential
Built in 2016
9,147 Square Feet Lot
$-- Zestimate®
$134/sqft
$21/mo HOA
What's special
- 59 days
- 70
- 19
Zillow last checked:
Listing updated:
Listed by:
Crystal Holland Aguillard,
Covington & Associates Real Estate, LLC 225-667-3711,
Kyle Franklin,
Covington & Associates Real Estate, LLC
Source: ROAM MLS,MLS#: 2026015417
Facts & features
Interior
Bedrooms & bathrooms
- Bedrooms: 4
- Bathrooms: 2
- Full bathrooms: 2
Rooms
- Room types: Bedroom, Primary Bedroom, Dining Room, Kitchen, Living Room
Primary bedroom
- Features: En Suite Bath, Ceiling Fan(s)
- Level: First
- Area: 204
- Dimensions: 17 x 12
Bedroom 1
- Level: First
- Area: 116
- Width: 10
Bedroom 2
- Level: First
- Area: 171.36
- Width: 12.6
Bedroom 3
- Level: First
- Area: 117
- Dimensions: 13 x 9
Primary bathroom
- Features: Separate Shower, Soaking Tub, Shower Combo
Dining room
- Level: First
- Area: 116.6
- Length: 11
Kitchen
- Features: Granite Counters, Counters Solid Surface, Kitchen Island
- Level: First
- Area: 122.96
Living room
- Level: First
- Area: 330
- Dimensions: 22 x 15
Heating
- Central
Cooling
- Central Air, Ceiling Fan(s)
Appliances
- Included: Gas Stove Con, Gas Cooktop, Dishwasher, Microwave
- Laundry: Inside
Features
- Ceiling 9'+, Crown Molding
- Flooring: Carpet, Ceramic Tile, Laminate
- Attic: Attic Access
- Number of fireplaces: 2
Interior area
- Total structure area: 2,588
- Total interior livable area: 1,939 sqft
Property
Parking
- Total spaces: 2
- Parking features: 2 Cars Park, Garage
- Has garage: Yes
Features
- Stories: 1
- Patio & porch: Porch
- Exterior features: Lighting
- Fencing: None,Wood
Lot
- Size: 9,147 Square Feet
- Dimensions: 62 x 150
Details
- Parcel number: 0490342ECW
- Special conditions: Standard
Construction
Type & style
- Home type: SingleFamily
- Architectural style: Traditional
- Property subtype: Single Family Residence, Residential
Materials
- Brick Siding, Stucco Siding, Vinyl Siding, Frame
- Foundation: Slab
- Roof: Composition
Condition
- New construction: No
- Year built: 2016
Utilities & green energy
- Gas: Atmos
- Sewer: Public Sewer
- Water: Public
Community & HOA
Community
- Security: Smoke Detector(s)
- Subdivision: Arbor Walk
HOA
- Has HOA: Yes
- Services included: Common Areas, Maint Subd Entry HOA
- HOA fee: $250 annually
Location
- Region: Denham Springs
Financial & listing details
- Price per square foot: $134/sqft
- Tax assessed value: $233,910
- Annual tax amount: $2,483
- Price range: $259K - $259K
- Date on market: 8/20/2026
- Listing terms: Cash,Conventional,FHA,FMHA/Rural Dev,VA Loan
Estimated market value
Not available
Estimated sales range
Not available
Not available
Price history
| Date | Event | Price |
|---|---|---|
| 10/13/2026 | Listed for sale | $259,000$134/sqft |
Source:  ROAM MLS #2026015417 Report a problem ROAM MLS #2026015417 Report a problem | ||
| 9/24/2026 | Pending sale | $259,000$134/sqft |
Source: ROAM MLS #2026015417 Report a problem | ||
| 8/20/2026 | Listed for sale | $259,000+27.6%$134/sqft |
Source: ROAM MLS #2026015417 Report a problem | ||
| 5/23/2025 | Listing removed | $2,100$1/sqft |
Source: Zillow Rentals Report a problem | ||
| 5/3/2025 | Listed for rent | $2,100-12.5%$1/sqft |
Source: Zillow Rentals Report a problem | ||
| 3/3/2025 | Listing removed | $2,400$1/sqft |
Source: Zillow Rentals Report a problem | ||
| 2/10/2025 | Listed for rent | $2,400$1/sqft |
Source: Zillow Rentals Report a problem | ||
| 10/12/2024 | Listing removed | $2,400-7.7%$1/sqft |
Source: Zillow Rentals Report a problem | ||
| 10/2/2024 | Listed for rent | $2,600$1/sqft |
Source: Zillow Rentals Report a problem | ||
| 3/11/2020 | Sold | -- |
Source: ROAM MLS #2020000048 Report a problem | ||
| 2/2/2020 | Price change | $202,9000%$105/sqft |
Source: eXp Realty #2020000048 Report a problem | ||
| 1/17/2020 | Price change | $203,000-2.4%$105/sqft |
Source: eXp Realty #2020000048 Report a problem | ||
| 1/2/2020 | Listed for sale | $208,000$107/sqft |
Source: eXp Realty #2020000048 Report a problem | ||
| 8/26/2016 | Sold | -- |
Source: ROAM MLS #2016004967 Report a problem | ||
Public tax history
| Year | Property taxes | Tax assessment |
|---|---|---|
| 2025 | $2,483 +1.3% | $23,391 |
| 2024 | $2,450 +15.5% | $23,391 +34% |
| 2023 | $2,121 -0.7% | $17,460 |
| 2022 | $2,135 +13.6% | $17,460 |
| 2021 | $1,880 +0.5% | $17,460 |
| 2020 | $1,870 +64.3% | $17,460 -1.5% |
| 2019 | $1,138 -3% | $17,730 |
| 2017 | $1,174 +562.7% | $17,730 +1043.9% |
| 2015 | $177 | $1,550 |
Find assessor info on the county website
Monthly payment
Est. payment
Payment breakdown
Explore the cost of this home by adjusting the details. Changes won't be saved.Climate risks
Neighborhood: 70726
Nearby schools
Schools provided by the listing agent
- District: Livingston Parish
Source: ROAM MLS. This data may not be complete. We recommend contacting the local school district to confirm school assignments for this home.
Similar homes
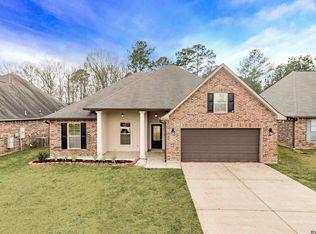
- $259,9994 bd2 ba2k sqft23426 Conifer Dr, Denham Springs, LA 70726For Sale
 MLS ID #2026007772, Dymond Bell, Fathom Realty LA LLC. ROAM MLS
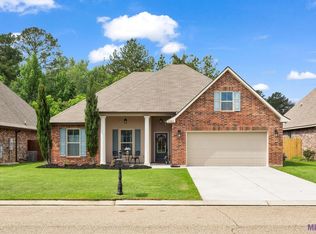
 - $241,0004 bd2 ba1.9k sqft23225 Conifer Dr, Denham Springs, LA 70726For Sale
 MLS ID #2026009804, Chad Morrison, Goodwood Realty. ROAM MLS
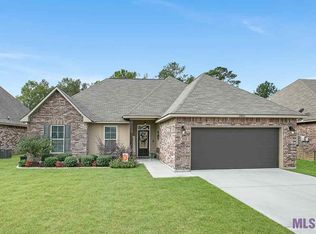
 - $254,5004 bd2 ba1.9k sqft23294 Conifer Dr, Denham Springs, LA 70726For Sale
 MLS ID #2533457, Damian Jarrell Thomas, Better Homes And Gardens Real Estate Rhodes Realty. GSREIN
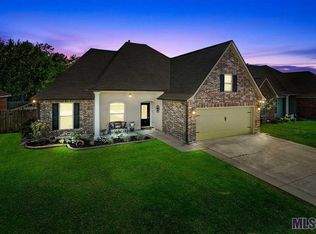
 - $228,9003 bd2 ba1.4k sqft23177 Berry View Dr, Denham Springs, LA 70726For Sale
 MLS ID #2026018673, Laura Buck Smith, The Market Real Estate Co. ROAM MLS
 - $259,9003 bd2 ba1.7k sqft23196 Arcwood Dr, Denham Springs, LA 70726For SaleMLS ID #2026000696, Gabriela Corro-Torres, Goodwood Realty. ROAM MLS
- $274,0004 bd2 ba2.2k sqft13824 Parkway Dr, Denham Springs, LA 70726For SaleMLS ID #2026017059, Scott Gaspard, Gaspard & Co Real Estate LLC. ROAM MLS
- $255,9003 bd2 ba1.8k sqft23372 Conifer Dr, Denham Springs, LA 70726For SaleMLS ID #2026009860, Jay Easley, Covington & Associates Real Estate, LLC. ROAM MLS
- $265,0004 bd2 ba2.1k sqft13138 Montrose North Dr, Denham Springs, LA 70726For SaleMLS ID #2026016854, Kody Higginbotham, Omni Realty Partners. ROAM MLS
- $249,9003 bd2 ba1.8k sqft23411 Mango Dr, Denham Springs, LA 70726For SaleMLS ID #2026010060, David Landry, David Landry Real Estate, LLC. ROAM MLS
- $269,9003 bd2 ba1.8k sqft14112 Colt Dr, Denham Springs, LA 70726For SaleMLS ID #2026007010, Erica Dupre, Good Earth Realty, Inc.. ROAM MLS
- $235,0003 bd2 ba1.4k sqft14207 Stones Throw Ct, Denham Springs, LA 70726For SaleMLS ID #2026018301, Deante' Thomas, Keller Williams Realty Red Stick Partners. ROAM MLS
- $259,9003 bd2 ba1.5k sqft13775 Pinyon Dr, Denham Springs, LA 70726For SaleMLS ID #2026017943, Aaron Young, Clients First Realty, LLC. ROAM MLS
- $249,0003 bd2 ba1.6k sqft23585 Conifer Dr, Denham Springs, LA 70726For SaleMLS ID #2026017161, Tricia Broussard, The Market Real Estate Co. ROAM MLS
- $230,0004 bd2 ba1.7k sqft13019 Vermillion Dr, Denham Springs, LA 70726For SaleMLS ID #2026007916, Matthew Heroman, Perspective Realty. ROAM MLS
- $289,0004 bd3 ba1.9k sqft11896 Wildebeest Ridge Dr, Denham Springs, LA 70726For SaleMLS ID #2026016323, Brad Welsh, Monarc Realty, LLC. ROAM MLS
- $225,0003 bd2 ba1.4k sqft23490 Encore Dr, Denham Springs, LA 70726For SaleMLS ID #2026005931, Nicole Stallings, Vessel Towers Realty LLC. ROAM MLS
- $245,0003 bd2 ba1.6k sqft13605 Raghorn Ave, Denham Springs, LA 70726For SaleMLS ID #2026017489, Brian Lemoine, Dawson Grey Real Estate. ROAM MLS
- $227,9603 bd2 ba1.4k sqft13582 Wesson Dr, Denham Springs, LA 70726New ConstructionMLS ID #2026018596, Saun Sullivan, Cicero Realty, LLC. ROAM MLS
