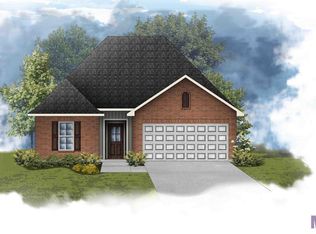
Seller is offering up to $4,500 in buyer closing costs assistance when closing with seller's title company! Welcome Home! Peaceful and inviting 3-bedroom, 2-bathroom home featuring an open split floor plan and a versatile additional office. The thoughtfully designed layout offers both functionality and privacy, with the spacious primary suite privately situated on one side of the home and two additional bedrooms located on the opposite side. The open-concept living areas provide an ideal setting for everyday living and entertaining, while the dedicated office offers the flexibility to accommodate a home office, study, playroom, or additional workspace. Situated on a quiet road in a welcoming, family-friendly neighborhood, this home offers a peaceful setting while still being conveniently located just minutes from the interstate, shopping, restaurants, and other everyday amenities. Enjoy the tranquility of a neighborhood setting without sacrificing easy access to everything you need. With its functional split-bedroom design, flexible office space, open living areas, and convenient location, this home offers a wonderful combination of comfort, privacy, and accessibility.
For sale
$245,000
13605 Raghorn Ave, Denham Springs, LA 70726
3beds
1,621sqft
Single Family Residence, Residential
Built in 2024
7,840 Square Feet Lot
$-- Zestimate®
$151/sqft
$21/mo HOA
What's special
Versatile additional officeOpen split floor plan
- 15 days
- 267
- 26
Zillow last checked:
Listing updated:
Listed by:
Brian Lemoine,
Dawson Grey Real Estate 225-325-5555
Source: ROAM MLS,MLS#: 2026017489
Facts & features
Interior
Bedrooms & bathrooms
- Bedrooms: 3
- Bathrooms: 2
- Full bathrooms: 2
Rooms
- Room types: Bedroom, Primary Bedroom, Den, Kitchen
Primary bedroom
- Features: En Suite Bath, Ceiling Fan(s), Walk-In Closet(s)
- Level: First
- Area: 210
- Dimensions: 15 x 14
Bedroom 1
- Level: First
- Area: 130
- Dimensions: 13 x 10
Bedroom 2
- Level: First
- Area: 132
- Dimensions: 12 x 11
Primary bathroom
- Features: Double Vanity, Walk-In Closet(s), Separate Shower, Soaking Tub
Kitchen
- Features: Granite Counters, Kitchen Island, Pantry
- Level: First
- Area: 160
- Dimensions: 16 x 10
Heating
- Central, Gas Heat
Cooling
- Central Air, Ceiling Fan(s)
Appliances
- Included: Dryer, Washer, Gas Cooktop, Dishwasher, Disposal, Microwave, Range/Oven, Refrigerator, Tankless Water Heater
Features
- Ceiling 9'+, Ceiling Varied Heights, See Remarks
- Windows: Drapes
Interior area
- Total structure area: 2,184
- Total interior livable area: 1,621 sqft
Property
Parking
- Parking features: Attached, Garage, Concrete, Garage Door Opener
- Has attached garage: Yes
Features
- Stories: 1
- Patio & porch: Covered, Patio
- Fencing: Privacy,Wood
- Frontage length: 52
Lot
- Size: 7,840 Square Feet
- Dimensions: 52 x 150
- Features: Landscaped
Details
- Special conditions: Standard
Construction
Type & style
- Home type: SingleFamily
- Architectural style: Traditional
- Property subtype: Single Family Residence, Residential
Materials
- Brick Siding, Vinyl Siding
- Foundation: Slab
Condition
- New construction: No
- Year built: 2024
Details
- Builder name: Dsld, LLC
Utilities & green energy
- Gas: Atmos
- Sewer: Public Sewer
- Water: Public
Community & HOA
Community
- Subdivision: Hunters Ridge
HOA
- Has HOA: Yes
- HOA fee: $250 annually
Location
- Region: Denham Springs
Financial & listing details
- Price per square foot: $151/sqft
- Price range: $245K - $245K
- Date on market: 9/24/2026
- Listing terms: Conventional,FHA,FMHA/Rural Dev,VA Loan
Estimated market value
Not available
Estimated sales range
Not available
Not available
Price history
| Date | Event | Price |
|---|---|---|
| 9/24/2026 | Listed for sale | $245,000+5.6%$151/sqft |
Source:  ROAM MLS #2026017489 Report a problem ROAM MLS #2026017489 Report a problem | ||
| 5/16/2024 | Sold | -- |
Source: ROAM MLS #2024001684 Report a problem | ||
| 4/1/2024 | Pending sale | $231,905$143/sqft |
Source: ROAM MLS #2024001684 Report a problem | ||
| 2/1/2024 | Listed for sale | $231,905$143/sqft |
Source: ROAM MLS #2024001684 Report a problem | ||
Public tax history
Tax history is unavailable.
Monthly payment
Est. payment
Payment breakdown
Explore the cost of this home by adjusting the details. Changes won't be saved.Climate risks
Neighborhood: 70726
Nearby schools
Schools provided by the listing agent
- District: Livingston Parish
Source: ROAM MLS. This data may not be complete. We recommend contacting the local school district to confirm school assignments for this home.



Similar homes
- $--3 bd2 ba1.4k sqft24224 Joe May Rd, Denham Springs, LA 70726Auction
 Xome
Xome - $235,0003 bd2 ba1.4k sqft14207 Stones Throw Ct, Denham Springs, LA 70726For Sale

 MLS ID #2026018301, Deante' Thomas, Keller Williams Realty Red Stick Partners. ROAM MLS
 - $249,0003 bd2 ba1.6k sqft23585 Conifer Dr, Denham Springs, LA 70726For Sale
 MLS ID #2026017161, Tricia Broussard, The Market Real Estate Co. ROAM MLS
 - $247,6093 bd2 ba1.5k sqft23194 Waterbuck Lake Ct, Denham Springs, LA 70726New Construction
 ROAM MLS
 - $248,9353 bd2 ba1.7k sqft13595 Wesson Dr, Denham Springs, LA 70726New ConstructionMLS ID #2026017100, Saun Sullivan, Cicero Realty, LLC. ROAM MLS
- $249,9003 bd2 ba1.8k sqft23411 Mango Dr, Denham Springs, LA 70726For SaleMLS ID #2026010060, David Landry, David Landry Real Estate, LLC. ROAM MLS
- $225,0003 bd2 ba1.4k sqft23490 Encore Dr, Denham Springs, LA 70726For SaleMLS ID #2026005931, Nicole Stallings, Vessel Towers Realty LLC. ROAM MLS
- $269,9003 bd2 ba1.8k sqft23249 Berry View Dr, Denham Springs, LA 70726For SaleMLS ID #2026016620, Justin Brewer, eXp Realty. ROAM MLS
- $243,0003 bd2 ba1.6k sqft13638 Cantebury Ave, Denham Springs, LA 70726For SaleMLS ID #2026012223, Tonya McAnally, Supreme. ROAM MLS
- $269,9003 bd2 ba1.8k sqft14112 Colt Dr, Denham Springs, LA 70726For SaleMLS ID #2026007010, Erica Dupre, Good Earth Realty, Inc.. ROAM MLS
- $241,0004 bd2 ba1.9k sqft23225 Conifer Dr, Denham Springs, LA 70726For SaleMLS ID #2026009804, Chad Morrison, Goodwood Realty. ROAM MLS
- $255,9003 bd2 ba1.8k sqft23372 Conifer Dr, Denham Springs, LA 70726For SaleMLS ID #2026009860, Jay Easley, Covington & Associates Real Estate, LLC. ROAM MLS
- $240,3853 bd2 ba1.6k sqft13583 Wesson Dr, Denham Springs, LA 70726New ConstructionMLS ID #2026010707, Saun Sullivan, Cicero Realty, LLC. ROAM MLS
- $259,9994 bd2 ba2k sqft23426 Conifer Dr, Denham Springs, LA 70726For SaleMLS ID #2026007772, Dymond Bell, Fathom Realty LA LLC. ROAM MLS
- $259,9003 bd2 ba1.7k sqft23196 Arcwood Dr, Denham Springs, LA 70726For SaleMLS ID #2026000696, Gabriela Corro-Torres, Goodwood Realty. ROAM MLS
- $237,1453 bd2 ba1.5k sqft13589 Wesson Dr, Denham Springs, LA 70726New ConstructionMLS ID #2026012113, Saun Sullivan, Cicero Realty, LLC. ROAM MLS
- $259,9003 bd2 ba1.5k sqft13775 Pinyon Dr, Denham Springs, LA 70726For SaleMLS ID #2026017943, Aaron Young, Clients First Realty, LLC. ROAM MLS
- $214,9004 bd2 ba1.3k sqft23252 Conifer Dr, Denham Springs, LA 70726For SaleMLS ID #2026015555, Amanda Lass, Keller Williams Realty Premier Partners. ROAM MLS
