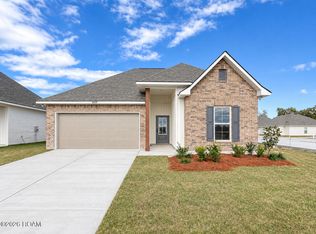
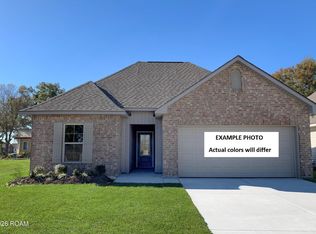
The FLETCHER V H in Hunter's Ridge community offers a 3 bedroom, 2 full bathroom, open design.
Features: double vanity, garden tub, separate shower, linen closet, and a walk-in closet in the primary suite, a kitchen island overlooking the dining area, covered front porch, covered rear patio, ceiling fans in the living room and primary bedroom are standard, smart connect wi-fi thermostat, smoke and carbon monoxide detectors, post tension slab, landscaping, architectural 30-year shingles, flood lights, and more!
Energy Efficient Features: a tankless gas water heater, a kitchen appliance package, low E tilt-in windows, and more!
For sale
$237,145
13589 Wesson Dr, Denham Springs, LA 70726
3beds
1,578sqft
Single Family Residence
Built in 2026
6,011 Square Feet Lot
$237,100 Zestimate®
$150/sqft
$21/mo HOA
What's special
Separate showerFlood lightsCovered rear patioGarden tubLow e tilt-in windowsCovered front porchDouble vanity
- 141 days
- 44
- 4
Zillow last checked:
Listing updated:
Listed by:
Saun Sullivan,
Cicero Realty, LLC 225-369-6111
Source: ROAM MLS,MLS#: 2026012113
Facts & features
Interior
Bedrooms & bathrooms
- Bedrooms: 3
- Bathrooms: 2
- Full bathrooms: 2
Primary bedroom
- Level: First
- Area: 182 Square Feet
- Dimensions: 13x14
Bedroom
- Level: First
- Area: 121 Square Feet
- Dimensions: 11x11
Bedroom
- Level: First
- Area: 121 Square Feet
- Dimensions: 11x11
Breakfast
- Level: First
Dining room
- Level: First
- Area: 154 Square Feet
- Dimensions: 11x14
Garage
- Level: First
- Area: 380 Square Feet
- Dimensions: 20x19
Kitchen
- Level: First
- Area: 144 Square Feet
- Dimensions: 9x16
Living room
- Level: First
- Area: 255 Square Feet
- Dimensions: 15x17
Other
- Level: First
Heating
- Central, Natural Gas
Cooling
- Central Air, Ceiling Fan(s)
Appliances
- Included: Disposal, Dishwasher, Microwave, Range, Electric Stove Connection
- Laundry: Electric Dryer Hookup, Washer Hookup, Inside
Features
- Breakfast Bar, Double Vanity, Dual Closets, Kitchen Island, Pantry, Walk-In Closet(s), High Ceilings, Separate Shower, Varied Ceiling Heights, En Suite
- Flooring: Carpet, Tile, Vinyl
Interior area
- Total structure area: 2,202
- Total interior livable area: 1,578 sqft
Property
Parking
- Parking features: Attached Garage, Concrete, Garage Door Opener
- Has garage: Yes
Features
- Levels: One
- Stories: 1
- Exterior features: Lighting
Lot
- Size: 6,011 Square Feet
- Dimensions: 50 x 120
- Features: Landscaped, Level
Details
- Parcel number: TBD
- Special conditions: Standard
Construction
Type & style
- Home type: SingleFamily
- Architectural style: Traditional
- Property subtype: Single Family Residence
Materials
- Brick, Frame, Fiber Cement, Vinyl Siding
- Foundation: Slab, Post Tension
- Roof: Shingle
Condition
- Year built: 2026
Details
- Builder model: FLETCHER V H
- Builder name: DSLD, LLC
Utilities & green energy
- Sewer: Public Sewer
- Water: Public
- Utilities for property: Cable Available
Community & HOA
Community
- Security: Smoke Detector(s)
- Subdivision: Hunters Ridge
HOA
- Has HOA: Yes
- Services included: Management
- HOA fee: $250 annually
Location
- Region: Denham Springs
Financial & listing details
- Price per square foot: $150/sqft
- Date on market: 7/2/2026
- Listing terms: Cash,Conventional,FHA,USDA Loan,VA Loan
Estimated market value
$237,100
$225,000 - $249,000
$2,025/mo
Price history
| Date | Event | Price |
|---|---|---|
| 7/2/2026 | Listed for sale | $237,145$150/sqft |
Source:  ROAM MLS #2026012113 Report a problem | ||
Public tax history
Tax history is unavailable.
Monthly payment
Est. payment
Payment breakdown
Explore the cost of this home by adjusting the details. Changes won't be saved.Climate risks
Neighborhood: 70726

Similar homes
- $249,1163 bd2 ba1.7k sqft23520 Kimber Dr, Denham Springs, LA 70726For Sale
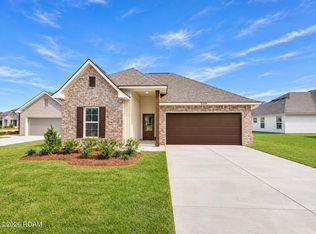
 MLS ID #2026018945, Saun Sullivan, Cicero Realty, LLC. ROAM MLS
- $239,0003 bd2 ba1.6k sqft23585 Conifer Dr, Denham Springs, LA 70726For Sale
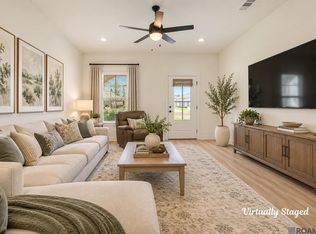 MLS ID #2026017161, Tricia Broussard, The Market Real Estate Co. ROAM MLS
- $235,5003 bd2 ba1.6k sqft13605 Raghorn Ave, Denham Springs, LA 70726For Sale
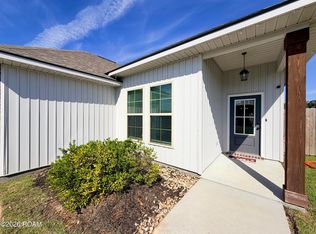 MLS ID #2026017489, Brian Lemoine, Dawson Grey Real Estate. ROAM MLS
- $240,3853 bd2 ba1.6k sqft13583 Wesson Dr, Denham Springs, LA 70726For Sale
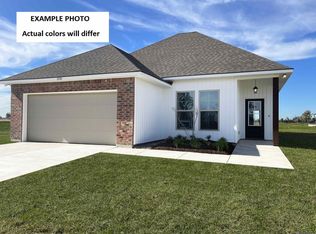 MLS ID #2026010707, Saun Sullivan, Cicero Realty, LLC. ROAM MLS
- $233,8154 bd2 ba1.5k sqft23611 Kimber Dr, Denham Springs, LA 70726For SaleMLS ID #2026013681, Saun Sullivan, Cicero Realty, LLC. ROAM MLS
- $239,9003 bd2 ba1.4k sqft28293 Natchez Trce, Denham Springs, LA 70726For SaleMLS ID #000ARM, Trey Willard, The W Group Real Estate LLC. ROAM MLS
- $240,0003 bd2 ba1.5k sqft25960 Bronzewood St, Denham Springs, LA 70726For SaleMLS ID #2026018285, Yusmila Arocha Escobar, Keller Williams Realty-First Choice. ROAM MLS
- $232,9003 bd2 ba1.3k sqft14212 War Admiral Ave, Denham Springs, LA 70726New ConstructionROAM MLS
- $230,0003 bd2 ba1.4k sqft23181 Wilton Dr, Denham Springs, LA 70726For SaleMLS ID #2026017126, Richard Spears, Prime Properties Realty Group, LLC. ROAM MLS
- $234,9004 bd2 ba1.5k sqft14218 War Admiral Ave, Denham Springs, LA 70726New ConstructionROAM MLS
- $242,9004 bd2 ba1.5k sqft14206 War Admiral Ave, Denham Springs, LA 70726New ConstructionROAM MLS
- $265,0003 bd2 ba1.6k sqft8311 Rosemary Ave, Denham Springs, LA 70726For SaleMLS ID #2026016688, Anna Stafford, Smart Move Real Estate. ROAM MLS
- $234,9004 bd2 ba1.5k sqft14289 Monmouth Ave, Denham Springs, LA 70726New ConstructionROAM MLS
- $249,9003 bd2 ba1.6k sqft25743 Pristine St, Denham Springs, LA 70726For SaleMLS ID #2026005705, Scooter Morris, Magnolia Roots Realty LLC. ROAM MLS
- $268,2904 bd2 ba1.8k sqft23276 Kudu Trail Dr, Denham Springs, LA 70726New ConstructionROAM MLS
- $268,9003 bd2 ba1.5k sqft22974 Seabiscuit Dr, Denham Springs, LA 70726New ConstructionROAM MLS
- $264,9004 bd2 ba1.6k sqft12295 Preakness Dr, Denham Springs, LA 70726New ConstructionROAM MLS
- $256,2853 bd2 ba1.6k sqft25663 Tarver Dr, Denham Springs, LA 70726New ConstructionROAM MLS
- $265,0003 bd2 ba1.7k sqft28259 Moreau Dr, Denham Springs, LA 70726For SaleMLS ID #2026016563, Stephen Couvillion, Keller Williams Realty-First Choice. ROAM MLS
- $246,0003 bd2 ba1.6k sqft32147 Devan Trl, Denham Springs, LA 70726For SaleMLS ID #2026012545, Charlotte Lockhart, Lockhart Real Estate Collective. ROAM MLS
