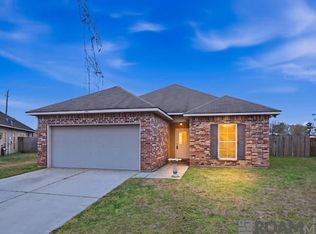
The CONNELLY IV G in Hunters Ridge community offers a 3 bedroom, 2 full bathroom, open and split design.
Features: double vanity, garden tub, separate shower, and walk-in closet in the primary suite, mud room with walk-in closet, a kitchen island overlooking the living room, spacious walk-in pantry, covered rear patio, ceiling fans in the living room and primary bedroom are standard, smart connect wi-fi thermostat, smoke and carbon monoxide detectors, post tension slab, landscaping, architectural 30-year shingles, flood lights, and more!
Energy Efficient Features: a tankless gas water heater, a kitchen appliance package, low E tilt-in windows, and more!
For sale
$232,130
13606 Wesson Dr, Denham Springs, LA 70726
3beds
1,498sqft
Single Family Residence
Built in 2027
6,011 Square Feet Lot
$-- Zestimate®
$155/sqft
$21/mo HOA
What's special
Flood lightsCovered rear patioOpen and split designLow e tilt-in windowsSpacious walk-in pantryKitchen appliance package
- 6 days
- 109
- 21
Zillow last checked:
Listing updated:
Listed by:
Saun Sullivan,
Cicero Realty, LLC 225-369-6111
Source: ROAM MLS,MLS#: 200MNW
Facts & features
Interior
Bedrooms & bathrooms
- Bedrooms: 3
- Bathrooms: 2
- Full bathrooms: 2
Primary bedroom
- Level: First
- Area: 208 Square Feet
- Dimensions: 13x16
Bedroom
- Level: First
- Area: 100 Square Feet
- Dimensions: 10x10
Bedroom
- Level: First
- Area: 132 Square Feet
- Dimensions: 12x11
Dining room
- Level: First
- Area: 100 Square Feet
- Dimensions: 10x10
Garage
- Level: First
- Area: 360 Square Feet
- Dimensions: 18x20
Kitchen
- Features: Kitchen Island
- Level: First
- Area: 120 Square Feet
- Dimensions: 10x12
Living room
- Level: First
- Area: 195 Square Feet
- Dimensions: 13x15
Heating
- Central, Natural Gas
Cooling
- Central Air, Ceiling Fan(s)
Appliances
- Included: Disposal, Dishwasher, Gas Range, Microwave, Gas Water Heater, Tankless Water Heater
- Laundry: Inside
Features
- Breakfast Bar, Double Vanity, Kitchen Island, Open Floorplan, Pantry, Smart Thermostat, Walk-In Closet(s), Quartz, Separate Shower, Varied Ceiling Heights, Garden Tub, En Suite
- Flooring: Carpet, Luxury Vinyl
- Has fireplace: No
Interior area
- Total structure area: 2,033
- Total interior livable area: 1,498 sqft
Property
Parking
- Total spaces: 2
- Parking features: Attached Garage, Concrete, Driveway, Garage Door Opener, Garage Faces Front
- Garage spaces: 2
- Has uncovered spaces: Yes
Features
- Levels: One
- Stories: 1
- Exterior features: Lighting
Lot
- Size: 6,011 Square Feet
- Dimensions: 50 x 120
- Features: Landscaped, Level
Details
- Parcel number: TBD
Construction
Type & style
- Home type: SingleFamily
- Property subtype: Single Family Residence
Materials
- Brick, Frame, Fiber Cement, Vinyl Siding
- Foundation: Slab, Post Tension
- Roof: Shingle
Condition
- Year built: 2027
Details
- Builder model: CONNELLY IV G
- Builder name: DSLD, LLC
- Warranty included: Yes
Utilities & green energy
- Electric: Circuit Breakers
- Sewer: Public Sewer
- Water: Public
- Utilities for property: Cable Available, Electricity Connected, Natural Gas Connected, Sewer Connected, Water Connected, Internet Available
Community & HOA
Community
- Security: Carbon Monoxide Detector(s), Smoke Detector(s)
- Subdivision: Hunters Ridge
HOA
- Has HOA: Yes
- Services included: Management
- HOA fee: $250 annually
Location
- Region: Denham Springs
Financial & listing details
- Price per square foot: $155/sqft
- Date on market: 11/4/2026
- Listing terms: Cash,Conventional,FHA,USDA Loan,VA Loan
Estimated market value
Not available
Estimated sales range
Not available
Not available
Price history
| Date | Event | Price |
|---|---|---|
| 11/4/2026 | Listed for sale | $232,130$155/sqft |
Source:  ROAM MLS #200MNW Report a problem | ||
Public tax history
Tax history is unavailable.
Monthly payment
Est. payment
Payment breakdown
Explore the cost of this home by adjusting the details. Changes won't be saved.Climate risks
Neighborhood: 70726


Similar homes
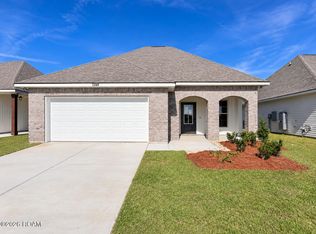
- $248,9353 bd2 ba1.7k sqft13595 Wesson Dr, Denham Springs, LA 70726For Sale
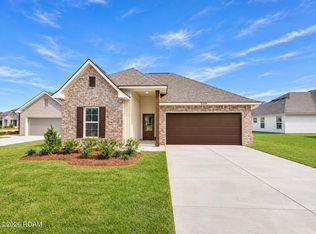
 MLS ID #2026017100, Saun Sullivan, Cicero Realty, LLC. ROAM MLS
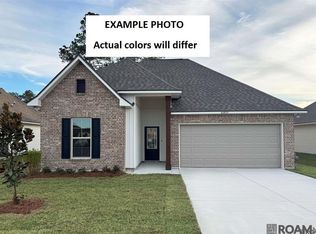
- $238,7354 bd2 ba1.5k sqft25698 Tarver Dr, Denham Springs, LA 70726New Construction
 ROAM MLS
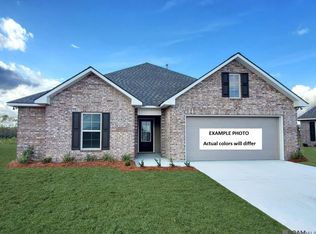
- $247,6093 bd2 ba1.5k sqft23194 Waterbuck Lake Ct, Denham Springs, LA 70726New Construction
 ROAM MLS
- $219,9003 bd2 ba1.4k sqft11371 Rossow Ct, Denham Springs, LA 70726For Sale
 MLS ID #2026018782, Sondra Richard, Real Broker LLC. ROAM MLS
- $260,3953 bd2 ba1.6k sqft23186 Waterbuck Lake Ct, Denham Springs, LA 70726New ConstructionROAM MLS
- $245,0003 bd2 ba1.5k sqft25960 Bronzewood St, Denham Springs, LA 70726For SaleMLS ID #2026018285, Yusmila Arocha Escobar, Keller Williams Realty-First Choice. ROAM MLS
- $211,0463 bd2 ba1.2k sqft11308 Tallow Creek Dr, Denham Springs, LA 70726New ConstructionROAM MLS
- $249,9003 bd2 ba1.8k sqft23411 Mango Dr, Denham Springs, LA 70726For SaleMLS ID #2026010060, David Landry, David Landry Real Estate, LLC. ROAM MLS
- $249,0003 bd2 ba1.6k sqft26627 Evangeline Trace Blvd, Denham Springs, LA 70726For SaleMLS ID #2026014779, Jessica Huber, Keller Williams Realty-First Choice. ROAM MLS
- $257,4404 bd3 ba1.7k sqft25704 Tarver Dr, Denham Springs, LA 70726New ConstructionROAM MLS
- $249,9003 bd2 ba1.6k sqft25743 Pristine St, Denham Springs, LA 70726For SaleMLS ID #2026005705, Scooter Morris, Magnolia Roots Realty LLC. ROAM MLS
- $230,0003 bd2 ba1.5k sqft30464 Fairway View Dr, Denham Springs, LA 70726For SaleMLS ID #2026014972, Alyss Rogers, Smart Move Real Estate. ROAM MLS
- $250,6853 bd2 ba1.4k sqft30747 Eden Way Dr, Denham Springs, LA 70726New ConstructionROAM MLS
- $252,1483 bd2 ba1.4k sqft30704 Eden Way Dr, Denham Springs, LA 70726New ConstructionROAM MLS
- $265,0003 bd2 ba1.7k sqft28259 Moreau Dr, Denham Springs, LA 70726For SaleMLS ID #2026016563, Stephen Couvillion, Keller Williams Realty-First Choice. ROAM MLS
- $313,0503 bd2 ba2k sqft23437 Sholar Dr, Denham Springs, LA 70726New ConstructionROAM MLS
- $281,0803 bd2 ba1.7k sqft23416 Pershing Dr, Denham Springs, LA 70726New ConstructionROAM MLS
- $289,0004 bd3 ba1.9k sqft11896 Wildebeest Ridge Dr, Denham Springs, LA 70726For SaleMLS ID #2026016323, Brad Welsh, Monarc Realty, LLC. ROAM MLS
- $280,9853 bd2 ba1.8k sqft8790 Lyndanne Dr, Denham Springs, LA 70726New ConstructionROAM MLS
- $225,0004 bd2 ba1.4k sqft28427 Middlebrook Way, Denham Springs, LA 70726For SaleMLS ID #2026009115, Charlotte Lockhart, Lockhart Real Estate Collective. ROAM MLS
