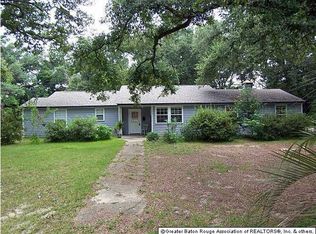
This beautifully renovated 4-bedroom 2-bathroom house is waiting for you! It is situated on a third of an acre lot in the tree laden streets in Melrose Place Subdivision is brimming with character and functional design. The kitchen has been completely remodeled with new custom kitchen cabinets, granite counter tops, stainless appliances, and an island. The den and living space provide a large and entertaining open floor plan. All bedrooms are generously sized. There is also a room that can be used for an office, formal living room, or formal dining room. The home has new energy efficient windows and a new roof to boot. It is centrally located within the heart of Baton Rouge giving you easy access to Florida Blvd, Government Street, and Downtown. This one will not last long. Schedule your private showing today!
Pending
Price cut: $4K (9/5)
Est. $245,500
1063 Parlange Dr, Baton Rouge, LA 70806
4beds
2,044sqft
Single Family Residence, Residential
Built in 1975
0.34 Acres Lot
$-- Zestimate®
$120/sqft
$-- HOA
What's special
Beautifully renovatedTree laden streetsStainless appliancesGranite counter topsNew custom kitchen cabinetsNew energy efficient windowsNew roof
- 44 days
- 265
- 25
Zillow last checked:
Listing updated:
Listed by:
Michael Vallien,
Vallien Realty LLC 225-892-0808
Source: ROAM MLS,MLS#: 2026015565
Facts & features
Interior
Bedrooms & bathrooms
- Bedrooms: 4
- Bathrooms: 2
- Full bathrooms: 2
Rooms
- Room types: Bathroom, Primary Bathroom, Bedroom, Primary Bedroom, Bonus Room, Den, Kitchen, Living Room
Primary bedroom
- Features: En Suite Bath, Ceiling Fan(s), Walk-In Closet(s)
- Level: First
- Area: 182
- Dimensions: 14 x 13
Bedroom 1
- Level: First
- Area: 132
- Dimensions: 11 x 12
Bedroom 2
- Level: First
- Area: 132
- Dimensions: 11 x 12
Bedroom 3
- Level: First
- Area: 132
- Dimensions: 11 x 12
Primary bathroom
- Features: Shower Combo
- Level: First
- Area: 40
- Dimensions: 8 x 5
Bathroom 1
- Level: First
- Area: 85
- Width: 10
Kitchen
- Features: Granite Counters
- Level: First
- Area: 120
- Dimensions: 12 x 10
Living room
- Level: First
- Area: 210
- Dimensions: 15 x 14
Heating
- Central, Gas Heat
Cooling
- Central Air, Ceiling Fan(s)
Appliances
- Included: Elec Stove Con, Electric Cooktop, Dishwasher, Microwave, Range/Oven
- Laundry: Electric Dryer Hookup, Washer Hookup
Features
- Flooring: Tile
- Attic: Attic Access
- Number of fireplaces: 1
- Fireplace features: Wood Burning
Interior area
- Total structure area: 2,604
- Total interior livable area: 2,044 sqft
Property
Parking
- Total spaces: 2
- Parking features: 2 Cars Park, Carport
- Has carport: Yes
Features
- Stories: 1
Lot
- Size: 0.34 Acres
- Dimensions: 75 x 200
Details
- Parcel number: 00840645
- Special conditions: Standard
Construction
Type & style
- Home type: SingleFamily
- Architectural style: Traditional
- Property subtype: Single Family Residence, Residential
Materials
- Brick Siding, Frame
- Foundation: Slab
- Roof: Shingle
Condition
- Updated/Remodeled
- New construction: No
- Year built: 1975
Utilities & green energy
- Gas: Delta Utilities
- Sewer: Public Sewer
- Water: Public
Community & HOA
Community
- Subdivision: Melrose Place
Location
- Region: Baton Rouge
Financial & listing details
- Price per square foot: $120/sqft
- Tax assessed value: $162,950
- Annual tax amount: $1,363
- Price range: $245.5K - $245.5K
- Date on market: 8/23/2026
- Listing terms: Cash,Conventional,FHA,Private Financing Available,VA Loan
Foreclosure details
Estimated market value
Not available
Estimated sales range
Not available
Not available
Price history
| Date | Event | Price |
|---|---|---|
| 9/21/2026 | Pending sale | $245,500$120/sqft |
Source:  ROAM MLS #2026015565 Report a problem ROAM MLS #2026015565 Report a problem | ||
| 9/5/2026 | Price change | $245,500-1.6%$120/sqft |
Source: ROAM MLS #2026015565 Report a problem | ||
| 8/23/2026 | Listed for sale | $249,500$122/sqft |
Source: ROAM MLS #2026015565 Report a problem | ||
| 6/12/2026 | Sold | -- |
Source: Public Record Report a problem | ||
Public tax history
| Year | Property taxes | Tax assessment |
|---|---|---|
| 2025 | $1,363 +7.3% | $16,295 |
| 2024 | $1,270 +19.3% | $16,295 +13.3% |
| 2023 | $1,064 -0.2% | $14,380 |
| 2022 | $1,066 +1.8% | $14,380 |
| 2021 | $1,047 +0.1% | $14,380 |
| 2020 | $1,046 -41% | $14,380 +7.3% |
| 2019 | $1,773 +1.1% | $13,400 |
| 2018 | $1,753 +84% | $13,400 |
| 2017 | $952 | $13,400 |
| 2016 | $952 +1.9% | $13,400 +7.2% |
| 2015 | $935 +12.7% | $12,500 |
| 2014 | $830 | $12,500 |
| 2013 | $830 -48.3% | $12,500 |
| 2012 | $1,604 +7.9% | $12,500 |
| 2011 | $1,487 +11.2% | $12,500 |
| 2010 | $1,337 +110.4% | $12,500 |
| 2009 | $635 -0.5% | $12,500 |
| 2008 | $638 +48.9% | $12,500 +19% |
| 2007 | $429 +0.7% | $10,500 |
| 2006 | $426 +0.8% | $10,500 |
| 2005 | $422 +2.9% | $10,500 |
| 2004 | $411 -2.1% | $10,500 |
| 2003 | $420 | $10,500 |
Find assessor info on the county website
Monthly payment
Climate risks
Neighborhood: East Fairfields
Nearby schools
Schools provided by the listing agent
- District: East Baton Rouge
Source: ROAM MLS. This data may not be complete. We recommend contacting the local school district to confirm school assignments for this home.
Similar homes
- $250,0004 bd3 ba1.5k sqft8013 Brandon Dr, Baton Rouge, LA 70809For Sale
 MLS ID #2026014886, Adlee Craft, Craft Realty. ROAM MLS
 - $228,0003 bd1 ba1.6k sqft120 Cloud Dr, Baton Rouge, LA 70806For Sale
 MLS ID #2026014304, Stacy Landry, Supreme. ROAM MLS
 - $215,0004 bd2 ba1.9k sqft9722 E Swingalong Ave, Baton Rouge, LA 70814For Sale By Owner
- $299,0004 bd2 ba1.8k sqft144 S Carrollton Ave, Baton Rouge, LA 70806For Sale
 MLS ID #2025022206, Tigue Bonneval, Audubon Real Estate Associates, LLC. ROAM MLS
 - $250,0003 bd2 ba1.7k sqft6214 Buckeye Dr, Baton Rouge, LA 70812For SaleMLS ID #2026014743, Valencia Patterson, The Sage Firm. ROAM MLS
- $275,0004 bd4 ba2.5k sqft555 Lonita St, Baton Rouge, LA 70815For SaleMLS ID #2026013628, Dalton Adams, CENTURY 21 Bessette Flavin. ROAM MLS
- $229,9004 bd2 ba1.5k sqft10806 Timberlane Ave, Baton Rouge, LA 70811For SaleMLS ID #2026017098, Candace Temple, Service 1st Real Estate. ROAM MLS
- $248,9004 bd2 ba1.6k sqft3527 Ocala Ave, Baton Rouge, LA 70814For SaleMLS ID #2026015962, Lily Ngo, Clients First Realty, LLC. ROAM MLS
- $214,9003 bd3 ba2k sqft6262 Wright Dr, Baton Rouge, LA 70812For SaleMLS ID #2026017341, Marcia Plummer, Keller Williams Realty-First Choice. ROAM MLS
- $220,0003 bd2 ba2k sqft4005 Saint Katherine Ave, Baton Rouge, LA 70805For SaleMLS ID #2026009126, Latasha Hebert, Supreme. ROAM MLS
- $324,9994 bd3 ba2.1k sqft5628 Trenton Ave, Baton Rouge, LA 70808For SaleMLS ID #2026014843, Lizzie Blair Benzer, Geaux-2 Realty. ROAM MLS
- $299,9004 bd3 ba2.5k sqft5626 Monmouth Ave, Baton Rouge, LA 70808For SaleMLS ID #2026007399, Tao Fang, Fortune Realty. ROAM MLS
- $179,0003 bd2 ba1.3k sqft6415 Vineyard Dr, Baton Rouge, LA 70812For SaleMLS ID #2026017985, Sondra Richard, Real Broker LLC. ROAM MLS
- $360,0006 bd4 ba1.2k sqft6769 Rembrandt Ave, Baton Rouge, LA 70806For SaleMLS ID #2026016002, Nia Bookter, Keller Williams Realty-First Choice. ROAM MLS
- $299,9003 bd2 ba1.7k sqft208 Bellewood Dr, Baton Rouge, LA 70806For SaleMLS ID #2025022699, Kim Lacombe, eXp Realty. ROAM MLS
- $233,0003 bd2 ba1.6k sqft10711 Carmel Dr, Baton Rouge, LA 70818For SaleMLS ID #2026007482, Tiffany Palmer, Clients First Realty, LLC. ROAM MLS
- $215,0005 bd2 ba1.6k sqft7242 Perimeter Dr, Baton Rouge, LA 70812For SaleMLS ID #2026010728, Kadesha Connor, Magnolia South Realty, LLC. ROAM MLS
- $234,9003 bd2 ba1.4k sqft2829 Convention St, Baton Rouge, LA 70806For SaleMLS ID #2026014268, Kara Horne, Dawson Grey Real Estate. ROAM MLS
- $205,0004 bd2 ba1.5k sqft11940 Newsom Dr, Baton Rouge, LA 70811For SaleMLS ID #2026010830, Joanna Arnold, Keller Williams Realty Red Stick Partners. ROAM MLS
- $215,0003 bd2 ba1.5k sqft3265 Charlotte Dr, Baton Rouge, LA 70814For SaleMLS ID #2025007519, Stephanie Trim, CeeGee Realty LLC. ROAM MLS
