Beautiful home for sale in Ascension Parish. Newly updated 3 bed 2 bath home with a brand new roof, stainless appliances, new flooring, new fixtures and much more. Open kitchen/ dining area with lots of cabinet space for storage and new appliances. Large living room area with a great entry foyer and a storage closet. Nice size bedrooms each with walk in closets. Large master bedroom with an en suite featuring a double vanity with granite countertops, soaking tub, and a large walk in closet. Nice covered back patio area with an easy to maintain yard and in a great location. Did not flood and does not require flood insurance.
For sale
$265,000
42343 Jadestone Ave, Prairieville, LA 70769
3beds
1,517sqft
:
Get pre-qualified$1,699/mo
Single Family Residence, Residential
Built in 2014
7,405 Square Feet Lot
$-- Zestimate®
$175/sqft
$21/mo HOA
What's special
Great entry foyerStorage closetEasy to maintain yardStainless appliancesLarge master bedroomNew flooringBrand new roof
- 4 days |
- 373 |
- 23 |
Likely to sell faster than
Zillow last checked:
Listing updated:
Listed by:
Darian Mougeot,
Keller Williams Realty-First Choice 225-744-0044
Source: ROAM MLS,MLS#: 2026013470
Facts & features
Interior
Bedrooms & bathrooms
- Bedrooms: 3
- Bathrooms: 2
- Full bathrooms: 2
Rooms
- Room types: Bathroom, Primary Bathroom, Bedroom, Primary Bedroom, Dining Room, Foyer, Kitchen, Living Room, Utility Room
Primary bedroom
- Features: En Suite Bath, Ceiling Fan(s)
- Level: First
- Area: 206.72
- Width: 13.6
Bedroom 1
- Level: First
- Area: 127.69
- Width: 11.3
Bedroom 2
- Level: First
- Area: 123.2
- Width: 11
Primary bathroom
- Features: Double Vanity, Walk-In Closet(s), Shower Combo
- Level: First
- Area: 85.32
- Width: 7.9
Bathroom 1
- Level: First
- Area: 40.67
Dining room
- Level: First
- Area: 94.92
Kitchen
- Features: Granite Counters, Kitchen Island, Pantry
- Level: First
- Area: 94.92
Living room
- Level: First
- Area: 283.8
Heating
- Central
Cooling
- Central Air, Ceiling Fan(s)
Appliances
- Included: Elec Stove Con, Electric Cooktop, Dishwasher, Disposal, Microwave, Range/Oven
- Laundry: Inside
Features
- Ceiling 9'+, Vaulted Ceiling(s), Primary Closet
- Flooring: Ceramic Tile, Laminate
- Attic: Attic Access
Interior area
- Total structure area: 2,502
- Total interior livable area: 1,517 sqft
Property
Parking
- Total spaces: 4
- Parking features: 4+ Cars Park
Features
- Stories: 1
- Patio & porch: Patio
- Exterior features: Lighting
- Fencing: Full,Partial,Wood
Lot
- Size: 7,405 Square Feet
- Dimensions: 125 x 125 x 60 x 60
- Features: Landscaped
Details
- Parcel number: 20033803
- Special conditions: Standard
Construction
Type & style
- Home type: SingleFamily
- Architectural style: Traditional
- Property subtype: Single Family Residence, Residential
Materials
- Brick Siding, Fiber Cement, Stucco Siding, Vinyl Siding, Brick, Frame, Other
- Foundation: Slab
- Roof: Shingle
Condition
- New construction: No
- Year built: 2014
Utilities & green energy
- Gas: Atmos
- Sewer: Comm. Sewer
- Water: Comm. Water
- Utilities for property: Cable Connected
Community & HOA
Community
- Security: Smoke Detector(s)
- Subdivision: Keystone Of Galvez
HOA
- Has HOA: Yes
- HOA fee: $250 annually
Location
- Region: Prairieville
Financial & listing details
- Price per square foot: $175/sqft
- Tax assessed value: $171,200
- Annual tax amount: $1,714
- Price range: $265K - $265K
- Date on market: 7/23/2026
- Listing terms: Cash,Conventional,FHA,FMHA/Rural Dev,VA Loan
Estimated market value
Not available
Estimated sales range
Not available
Not available
Price history
| Date | Event | Price |
|---|---|---|
| 7/23/2026 | Listed for sale | $265,000$175/sqft |
Source:  ROAM MLS #2026013470 Report a problem ROAM MLS #2026013470 Report a problem | ||
| 4/22/2015 | Sold | -- |
Source: ROAM MLS #2014000742 Report a problem | ||
Public tax history
| Year | Property taxes | Tax assessment |
|---|---|---|
| 2025 | $1,714 -1.8% | $17,120 |
| 2024 | $1,745 +5% | $17,120 +5.2% |
| 2023 | $1,662 0% | $16,270 |
| 2022 | $1,662 +0% | $16,270 |
| 2021 | $1,662 +80.6% | $16,270 |
| 2020 | $920 -46.5% | $16,270 |
| 2019 | $1,720 +1.1% | $16,270 |
| 2018 | $1,700 +85.5% | $16,270 +33.7% |
| 2017 | $916 +0% | $12,170 |
| 2015 | $916 | -- |
Find assessor info on the county website
Monthly payment
Est. payment
Payment breakdown
Explore the cost of this home by adjusting the details. Changes won't be saved.Climate risks
Neighborhood: 70769
Nearby schools
GreatSchools rating
- 10/10Galvez Primary SchoolGrades: PK-5Distance: 0.6 mi
- 7/10Galvez Middle SchoolGrades: 6-8Distance: 1.2 mi
- NAPrairieville High SchoolGrades: 9-12Distance: 2.6 mi
Schools provided by the listing agent
- District: Ascension Parish
Source: ROAM MLS. This data may not be complete. We recommend contacting the local school district to confirm school assignments for this home.
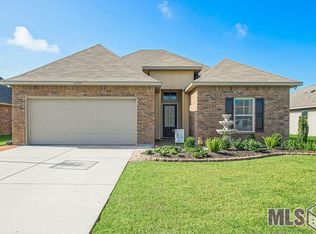
- $266,5003 bd2 ba1.6k sqft42337 Jadestone Ave, Prairieville, LA 70769Off Market
- $267,300-- bd-- ba1.4k sqft42349 Jadestone Ave, Prairieville, LA 70769Off Market
- $265,300-- bd-- ba1.3k sqft42331 Jadestone Ave, Prairieville, LA 70769Off Market
- $267,500-- bd-- ba1.4k sqft42355 Jadestone Ave, Prairieville, LA 70769Off Market
- $--3 bd2 ba1.3k sqft42344 Jadestone Ave, Prairieville, LA 70769Sold
- $298,400-- bd-- ba1.6k sqft42325 Jadestone Ave, Prairieville, LA 70769Off Market
- $263,3003 bd2 ba1.6k sqft42316 Devall Rd, Prairieville, LA 70769Off Market
- $268,7003 bd2 ba1.6k sqft42350 Jadestone Ave, Prairieville, LA 70769Off Market
A local agent can set up tours, give advice and negotiate with sellers.
A local lender can help you make sure your offer is ready when you are.
Similar homes
- $270,0003 bd2 ba1.6k sqft(Undisclosed Address), Prairieville, LA 70769For Sale
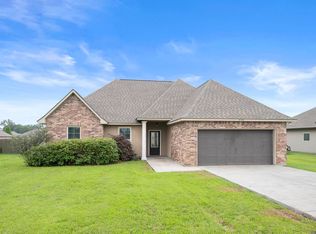
 MLS ID #2026008743, Kayla Berry, Keller Williams Realty Premier Partners. ROAM MLS
 - $245,0003 bd2 ba1.4k sqft42239 Marblestone Ave, Prairieville, LA 70769For Sale
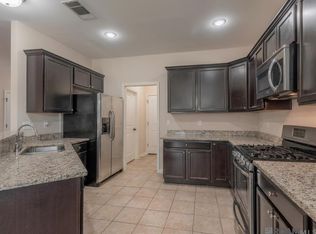 MLS ID #2026012739, Juli Jenkins, Keller Williams Realty-First Choice. ROAM MLS
 - $279,9003 bd2 ba1.9k sqft42568 Baystone Ave, Prairieville, LA 70769For Sale
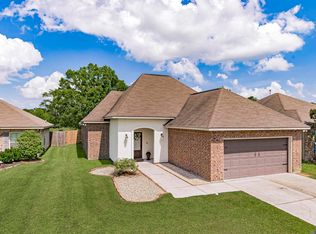 MLS ID #2026009304, Shemika Mayfield, Keller Williams Realty-First Choice. ROAM MLS
 - $269,9003 bd2 ba1.7k sqft39461 Old Cornerstone Ct, Prairieville, LA 70769For Sale
 MLS ID #2026012709, Shane Hernandez, Kaizen Home Sales and Services, LLC. ROAM MLS
 - $273,0003 bd2 ba1.5k sqft41481 Hearthstone Ave, Prairieville, LA 70769For SaleMLS ID #2026006433, Laura Buck Smith, The Market Real Estate Co. ROAM MLS
- $279,9003 bd2 ba1.7k sqft43446 Galvez Oaks Dr, Prairieville, LA 70769For SaleMLS ID #2026010528, Tracy Himel, Scot Himel. ROAM MLS
- $280,0003 bd2 ba1.6k sqft17267 Cherry Creek Dr, Prairieville, LA 70769For SaleMLS ID #2026011217, Deante' Thomas, Keller Williams Realty Red Stick Partners. ROAM MLS
- $260,0003 bd2 ba1.4k sqft40330 Coldwater Landing Ave, Gonzales, LA 70737For SaleMLS ID #2026013301, Jonnette Kinler, Supreme. ROAM MLS
- $260,0004 bd2 ba1.7k sqft15205 Amanda Dr, Gonzales, LA 70737For SaleMLS ID #2026004801, Michael Rodriguez, Dawson Grey Real Estate. ROAM MLS
- $320,0004 bd2 ba1.7k sqft17524 McCrory 1 Rd, Prairieville, LA 70769For SaleMLS ID #2026012736, Charnel Webb Smith, Journey Home Realty LLC. ROAM MLS
- $285,0003 bd2 ba1.7k sqft10288 Carter Hills Ave, Denham Springs, LA 70726For SaleMLS ID #2026013514, Brandon Richoux, Smart Move Real Estate. ROAM MLS
- $330,0004 bd2 ba2.2k sqft17617 Hoods Ridge Dr, Prairieville, LA 70769For SaleMLS ID #2026010828, Cristi Ragusa, Keller Williams Realty-First Choice. ROAM MLS
- $244,9003 bd2 ba1.4k sqft40471 Cross Creek Ave, Gonzales, LA 70737For SaleMLS ID #2026009829, Jay Castellanos, 225BROKER. ROAM MLS
- $255,0003 bd2 ba1.6k sqft13638 Cantebury Ave, Denham Springs, LA 70726For SaleMLS ID #2026012223, Tonya McAnally, Supreme. ROAM MLS
- $324,5003 bd2 ba1.9k sqft17065 White Ibis Ave, Prairieville, LA 70769For SaleMLS ID #2026010606, Brandon Baird, Keyfinders Team Realty. ROAM MLS
- $345,0004 bd2 ba2.2k sqft43193 Sycamore Bend Ave, Gonzales, LA 70737For SaleMLS ID #2026013490, Risa Settoon, Magnolia Roots Realty LLC. ROAM MLS
- $324,5004 bd2 ba1.8k sqft17048 Avocet Dr, Prairieville, LA 70769For SaleMLS ID #2026011373, Trinity Mihail, Clients First Realty, LLC. ROAM MLS
- $265,0003 bd2 ba1.8k sqft23091 Antler Lake Dr, Denham Springs, LA 70726For SaleMLS ID #2026010943, Matthew Heroman, Perspective Realty. ROAM MLS
- $269,9003 bd2 ba1.6k sqft1705 S Gonzales Trace Ave, Gonzales, LA 70737For SaleMLS ID #2026011591, Dustin Alexander, Alexander Realty, LLC. ROAM MLS
- $309,9004 bd2 ba1.8k sqft18310 Dove Hollow Dr, Prairieville, LA 70769For SaleMLS ID #2026008671, Andre Seghers, Southland Properties Inc. ROAM MLS
