This Southern charmer features stately columns, a welcoming front porch, and beautiful mature landscaping. The spacious backyard is perfect for entertaining with a saltwater Gunite pool and spa, extra decking, a screened patio, and a sandy-ground fire pit area. Inside, the open, split 4BR/2BA layout showcases Brazilian oak flooring in the foyer, dining, and den. The kitchen offers updated appliances, an island with seating, a pantry, and a laundry room with butcher block built in shelves. The dining room includes a corner built-in bar with a drink refrigerator and flows into the foyer and den, centered around a fireplace, with abundant natural light throughout. The primary suite overlooks the pool and includes a jetted tub, separate shower, and double sinks. Large garage with generous storage. The annual HOA is $125, with an optional $120 for community pool access. Act fast—this beautiful Southern charmer won’t last long!
Sold
Street View
Price Unknown
6422 Pelican Crossing Dr, Gonzales, LA 70737
4beds
1,803sqft
Single Family Residence, Residential
Built in 2003
0.38 Acres Lot
$350,400 Zestimate®
$--/sqft
$2,199 Estimated rent
Home value
$350,400
$329,000 - $375,000
$2,199/mo
Zestimate® history
Owner options
List your home for rent
$2,199/mo
Rent Zestimate®
Find your next renter with Zillow Rental Manager. Plus, with online applications, you can quickly screen prospective tenants – for free.
$2,199/mo
Rent Zestimate®
Refinance and save
$245/mo
Est. payment
Refinancing to a lower rate could help reduce your monthly payments and save thousands over the life of the loan.
$245/mo
Est. payment
Explore your selling options
Work with a Zillow partner agent
Leverage their expertise and Zillow's premium Showcase listings to get your home seen by more buyers.
Get startedList with your own agent
Get your home in front of millions of buyers by listing it on Zillow.
Learn how to do itSell it yourself
Take full control of how buyers see your home on Zillow by listing For Sale by Owner (FSBO).
List your homeWhat's special
Beautiful mature landscapingSeparate showerSandy-ground fire pit areaScreened patioDrink refrigeratorBrazilian oak flooringUpdated appliances
Zillow last checked:
Listing updated:
Listed by:
Laura Buck Smith,
The Market Real Estate Co
Bought with:
Meghan Higginbotham, 0995698109
Southerly Real Estate
Source: ROAM MLS,MLS#: 2025014976
Facts & features
Interior
Bedrooms & bathrooms
- Bedrooms: 4
- Bathrooms: 2
- Full bathrooms: 2
Rooms
- Room types: Bathroom, Primary Bathroom, Bedroom, Primary Bedroom, Dining Room, Foyer, Kitchen, Living Room
Primary bedroom
- Features: En Suite Bath, Ceiling 9ft Plus, Ceiling Fan(s)
- Level: First
- Area: 198.77
- Width: 14.3
Bedroom 1
- Level: First
- Area: 111.18
- Width: 10.9
Bedroom 2
- Level: First
- Area: 108.9
- Dimensions: 11 x 9.9
Bedroom 3
- Level: First
- Area: 128.7
- Width: 11
Primary bathroom
- Features: Double Vanity, Walk-In Closet(s), Separate Shower
- Level: First
- Area: 124.95
- Width: 10.5
Bathroom 1
- Level: First
- Area: 65.86
Dining room
- Level: First
- Area: 136.89
Kitchen
- Features: Tile Counters, Kitchen Island, Pantry
- Level: First
- Area: 191.7
Living room
- Level: First
- Area: 296.84
Heating
- Central
Cooling
- Central Air, Ceiling Fan(s)
Appliances
- Included: Gas Stove Con, Gas Cooktop, Dishwasher, Microwave, Range/Oven, Stainless Steel Appliance(s)
- Laundry: Electric Dryer Hookup, Washer Hookup, Inside, Washer/Dryer Hookups, Laundry Room
Features
- Ceiling 9'+, Ceiling Varied Heights, Crown Molding
- Flooring: Ceramic Tile, Wood
- Attic: Attic Access
- Has fireplace: Yes
- Fireplace features: Outside, Gas Log
Interior area
- Total structure area: 2,751
- Total interior livable area: 1,803 sqft
Property
Parking
- Total spaces: 4
- Parking features: 4+ Cars Park, Attached, Garage, Other, Concrete, Driveway, Garage Door Opener
- Has attached garage: Yes
Features
- Stories: 1
- Patio & porch: Enclosed, Patio, Screened, Porch
- Exterior features: Lighting
- Has private pool: Yes
- Pool features: In Ground, Gunite, Salt Water
- Has spa: Yes
- Spa features: Bath
- Fencing: Full,Privacy,Wood
Lot
- Size: 0.38 Acres
- Dimensions: 106 x 150 x 116 x 150
- Features: Landscaped
Details
- Parcel number: 20013838
- Special conditions: Standard
Construction
Type & style
- Home type: SingleFamily
- Architectural style: Traditional
- Property subtype: Single Family Residence, Residential
Materials
- Brick Siding, Frame
- Foundation: Slab
- Roof: Shingle
Condition
- New construction: No
- Year built: 2003
Utilities & green energy
- Gas: Entergy
- Sewer: Public Sewer
- Water: Public
- Utilities for property: Cable Connected
Community & HOA
Community
- Features: Pool
- Security: Security System, Smoke Detector(s)
- Subdivision: Pelican Crossing
HOA
- Has HOA: Yes
- Services included: Common Areas, Maint Subd Entry HOA, Management, Common Area Maintenance
- HOA fee: $245 annually
Location
- Region: Gonzales
Financial & listing details
- Tax assessed value: $252,000
- Annual tax amount: $2,641
- Date on market: 8/12/2025
- Listing terms: Cash,Conventional,FHA,FMHA/Rural Dev,VA Loan
Price history
| Date | Event | Price |
|---|---|---|
| 9/18/2025 | Sold | -- |
Source:  ROAM MLS #2025014976 Report a problem ROAM MLS #2025014976 Report a problem | ||
| 8/15/2025 | Pending sale | $348,900$194/sqft |
Source: ROAM MLS #2025014976 Report a problem | ||
| 8/12/2025 | Listed for sale | $348,900+22.4%$194/sqft |
Source: ROAM MLS #2025014976 Report a problem | ||
| 10/31/2018 | Sold | -- |
Source: ROAM MLS #2018015323 Report a problem | ||
| 9/7/2018 | Listed for sale | $285,000$158/sqft |
Source: eXp Realty #2018015323 Report a problem | ||
| 3/19/2003 | Sold | -- |
Source: Agent Provided Report a problem | ||
Public tax history
| Year | Property taxes | Tax assessment |
|---|---|---|
| 2025 | $2,641 -1.7% | $25,200 |
| 2024 | $2,688 -0.4% | $25,200 |
| 2023 | $2,698 0% | $25,200 |
| 2022 | $2,698 +0% | $25,200 |
| 2021 | $2,697 +41.6% | $25,200 |
| 2020 | $1,905 -30.1% | $25,200 |
| 2019 | $2,726 +28.1% | $25,200 +26.7% |
| 2018 | $2,128 +60.5% | $19,890 +33.6% |
| 2017 | $1,326 | $14,890 |
| 2015 | $1,326 -38% | $14,890 -25.1% |
| 2014 | $2,139 | $19,890 |
| 2013 | $2,139 -3.9% | $19,890 -4.8% |
| 2012 | $2,226 +0.3% | $20,890 +0.4% |
| 2011 | $2,219 | $20,810 |
| 2010 | $2,219 | $20,810 |
| 2009 | $2,219 | $20,810 |
| 2008 | $2,219 +33.6% | $20,810 +30.1% |
| 2007 | $1,660 +5% | $16,000 |
| 2006 | $1,581 -0.8% | $16,000 -0.8% |
| 2005 | $1,594 +0.8% | $16,130 |
| 2004 | $1,582 +87% | $16,130 |
| 2003 | $846 | $16,130 |
Find assessor info on the county website
Neighborhood: 70737
Nearby homes
- $347,9003 bd2 ba1.9k sqft6400 Pelican Xing, Gonzales, LA 70737Off Market
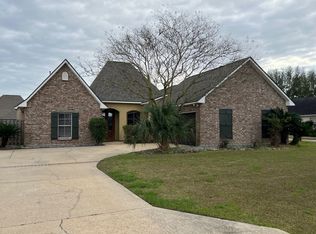
- $338,600-- bd-- ba1.9k sqft7010 Pelican Crossing Dr, Gonzales, LA 70737Off Market
- $336,7004 bd2 ba1.8k sqft6412 Pelican Crossing Dr, Gonzales, LA 70737Off Market

- $380,0004 bd2 ba2.3k sqft6419 Pelican Crossing Dr, Gonzales, LA 70737For Sale

- $284,000-- bd-- ba1.6k sqft7003 Pelican Crossing Dr, Gonzales, LA 70737Off Market
- $314,9003 bd2 ba1.9k sqft6400 Pelican Crossing Dr, Gonzales, LA 70737Off Market
- $--4 bd3 ba2.1k sqft7018 Pelican Crossing Dr, Gonzales, LA 70737Sold
- $382,2003 bd3 ba2.3k sqft6409 Pelican Crossing Dr, Gonzales, LA 70737Off Market
Nearby schools
GreatSchools rating
- 8/10Sorrento Primary SchoolGrades: PK-5Distance: 1.8 mi
- 6/10St. Amant Middle SchoolGrades: 6-8Distance: 5.1 mi
- 10/10St. Amant High SchoolGrades: 9-12Distance: 5.8 mi
Schools provided by the listing agent
- District: Ascension Parish
Source: ROAM MLS. This data may not be complete. We recommend contacting the local school district to confirm school assignments for this home.
Get a cash offer in 3 minutes
Find out how much your home could sell for in as little as 3 minutes with a no-obligation cash offer.
Estimated market value
$350,400
Get a cash offer in 3 minutes
Find out how much your home could sell for in as little as 3 minutes with a no-obligation cash offer.
Estimated market value
$350,400
- Louisiana
- Ascension Parish
- Sorrento
- 70737
- 6422 Pelican Crossing Dr
Nearby cities
Nearby zip codes
Other Sorrento Topics
