
The Dixon floor plan is a charming one-story, 3 bedroom, 2 bath home with just over 1600 sq feet of living space. Enter this home from the charming front porch into the very spacious living room, which is open to the kitchen and dining room, all with views of the large covered rear porch and backyard. The living room is centered around a ventless gas fireplace with granite surround and has room to add "optional" built-in wall units. The kitchen features custom painted cabinets with 5" hardware pulls, 3 cm granite countertops, white subway tile backsplash, large center island with sink and overhanging pendant lights and a stainless-steel appliance package. The master suite is very spacious with a spa-like bath featuring a separate tub and shower, dual vanities with granite countertops and a nice size walk in closet. The mud / laundry room is located off the garage entry and has an area for an "optional" mud bench or desk and a separate coat closet. The yard will be professionally landscaped and fully sodded. THIS IS PROPOSED CONSTRUCTION THAT CAN BE BUILT WITHIN 6 MONTHS FROM THE TIME OF CONTRACT. BUYERS CAN CUSTOMIZE THE HOME AT THE BUILDERS DESIGN CENTER. Other lots/plans available. **THE COMPLETED PICTURES ARE NOT OF THE ACTUAL HOME BUT ARE OF THE SAME FLOORPLAN; COLORS AND OPTIONS MAY VARY.
New construction
$289,000
33954 Highlandia Dr, Denham Springs, LA 70706
3beds
1,631sqft
:
Get pre-qualified$1,853/mo
Single Family Residence, Residential
Built in 2026
7,187 Square Feet Lot
$-- Zestimate®
$177/sqft
$33/mo HOA
What's special
Master suiteWhite subway tile backsplashGranite countertopsStainless-steel appliance packageCharming front porchWalk in closetSpa-like bath
- 424 days |
- 16 |
- 2 |
Zillow last checked:
Listing updated:
Listed by:
Jennifer Waguespack,
Keller Williams Realty Red Stick Partners 225-768-1800
Source: ROAM MLS,MLS#: 2025010945
Facts & features
Interior
Bedrooms & bathrooms
- Bedrooms: 3
- Bathrooms: 2
- Full bathrooms: 2
Rooms
- Room types: Bathroom, Primary Bathroom, Bedroom, Primary Bedroom, Dining Room, Kitchen, Living Room
Primary bedroom
- Features: En Suite Bath, Ceiling 9ft Plus, Ceiling Fan(s), Master Downstairs
- Level: First
Bedroom 1
- Level: First
Bedroom 2
- Level: First
Primary bathroom
- Features: Double Vanity, Walk-In Closet(s), Separate Shower, Soaking Tub, Water Closet
Dining room
- Level: First
Kitchen
- Features: Granite Counters, Kitchen Island, Pantry, Cabinets Custom Built
- Level: First
Living room
- Level: First
Heating
- Central
Cooling
- Central Air
Appliances
- Included: Gas Cooktop, Dishwasher, Disposal, Microwave, Range/Oven, Gas Water Heater, Stainless Steel Appliance(s), Tankless Water Heater
- Laundry: Electric Dryer Hookup, Washer Hookup, Inside, Washer/Dryer Hookups, Laundry Room, Mud Room
Features
- Breakfast Bar, Eat-in Kitchen, Ceiling 9'+, Crown Molding, Pantry
- Flooring: Carpet, Ceramic Tile, Other
- Windows: Screens
- Attic: Attic Access
- Number of fireplaces: 1
- Fireplace features: Gas Log, Ventless
Interior area
- Total structure area: 2,239
- Total interior livable area: 1,631 sqft
Property
Parking
- Parking features: Attached, Garage, Driveway, Garage Door Opener
- Has attached garage: Yes
Features
- Stories: 1
- Patio & porch: Covered, Porch, Patio
- Exterior features: Lighting
- Fencing: None
Lot
- Size: 7,187 Square Feet
- Dimensions: 60 x 120
- Features: Rectangular Lot, Landscaped
Details
- Parcel number: 0462234S
Construction
Type & style
- Home type: SingleFamily
- Architectural style: Traditional
- Property subtype: Single Family Residence, Residential
Materials
- Brick Siding, Fiber Cement, Frame
- Foundation: Slab
- Roof: Shingle
Condition
- All Original,Never Occupied,Under Construction
- New construction: Yes
- Year built: 2026
Details
- Builder name: Level Homes
Utilities & green energy
- Gas: City/Parish
- Sewer: Public Sewer
- Water: Public
- Utilities for property: Cable Connected
Community & HOA
Community
- Features: Playground
- Security: Smoke Detector(s)
- Subdivision: Highlandia
HOA
- Has HOA: Yes
- Services included: See Remarks, Common Area Maintenance
- HOA fee: $400 annually
Location
- Region: Denham Springs
Financial & listing details
- Price per square foot: $177/sqft
- Tax assessed value: $61,100
- Annual tax amount: $724
- Price range: $289K - $289K
- Date on market: 6/11/2025
- Listing terms: Cash,Conventional,FHA,FMHA/Rural Dev,Private Financing Available,VA Loan
Estimated market value
Not available
Estimated sales range
Not available
Not available
Price history
| Date | Event | Price |
|---|---|---|
| 6/11/2025 | Listed for sale | $289,000$177/sqft |
Source:  ROAM MLS #2025010945 Report a problem ROAM MLS #2025010945 Report a problem | ||
Public tax history
| Year | Property taxes | Tax assessment |
|---|---|---|
| 2025 | $724 +6.1% | $6,110 |
| 2024 | $683 -12.8% | $6,110 |
| 2023 | $783 +60106.9% | $6,110 +61000% |
| 2022 | $1 | $10 |
Find assessor info on the county website
Monthly payment
Est. payment
Payment breakdown
Explore the cost of this home by adjusting the details. Changes won't be saved.Climate risks
Neighborhood: 70706
Nearby schools
GreatSchools rating
- 5/10Live Oak Middle SchoolGrades: 5-6Distance: 2 mi
- 7/10Live Oak Junior HighGrades: 7-8Distance: 2.4 mi
- 9/10Live Oak High SchoolGrades: 9-12Distance: 3 mi
Schools provided by the listing agent
- District: Livingston Parish
Source: ROAM MLS. This data may not be complete. We recommend contacting the local school district to confirm school assignments for this home.
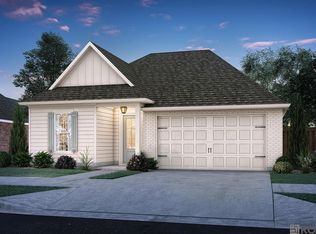
- $--5 bd3 ba2.2k sqft10496 Highcrest Dr, Denham Springs, LA 70706Sold

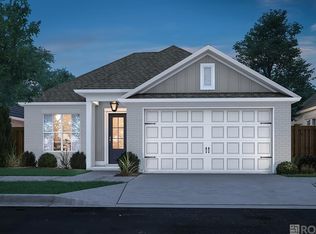
- $--3 bd2 ba1.7k sqft33966 Highlandia Dr, Denham Springs, LA 70706Sold
- $--3 bd2 ba1.6k sqft10479 Highpoint Dr, Denham Springs, LA 70706Sold
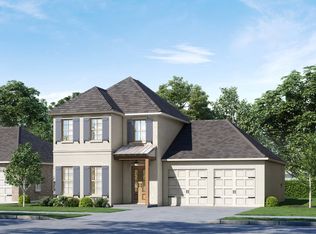
- from $375,0003 bd3 ba2.3k sqftMarion Plan, Highlandia, Denham Springs, LA 70706New Construction
- from $313,0003 bd2 ba1.9k sqftGriffin Plan, Highlandia, Denham Springs, LA 70706New Construction
- from $405,0004 bd3 ba2.5k sqftWaverly Plan, Highlandia, Denham Springs, LA 70706New Construction
- from $293,0003 bd2 ba1.7k sqftKaplan, Highlandia, Denham Springs, LA 70706New Construction
- from $410,0004 bd4 ba2.6k sqftBurnside Plan, Highlandia, Denham Springs, LA 70706New Construction
A local agent can set up tours, give advice and negotiate with sellers.
A local lender can help you make sure your offer is ready when you are.
Similar homes
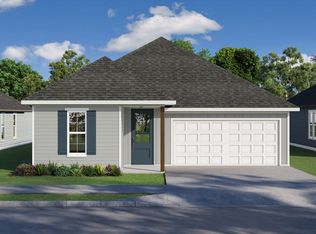
- from $289,0003 bd2 ba1.7k sqftBirch Plan, Highlandia, Denham Springs, LA 70706New Construction
 Level Homes
 - from $299,0003 bd2 ba1.7k sqftParker Plan, Highlandia, Denham Springs, LA 70706New Construction
 Level Homes
 - from $289,0003 bd2 ba1.6k sqftDixon Plan, Highlandia, Denham Springs, LA 70706New Construction
 Level Homes
 - $306,6943 bd2 ba1.6k sqft10440 Highcrest Dr, Denham Springs, LA 70706New Construction

 ROAM MLS
 - $318,2404 bd2 ba1.8k sqft10435 Highpoint Dr, Denham Springs, LA 70706New ConstructionROAM MLS
- from $308,0004 bd2 ba1.8k sqftTanner Plan, Highlandia, Denham Springs, LA 70706New ConstructionLevel Homes
- $294,5004 bd2 ba2.3k sqft35605 Vandora Dr, Denham Springs, LA 70706For SaleMLS ID #2026012689, Kristi Holloway, Holloway Homes LLC. ROAM MLS
- from $323,0004 bd2 ba2k sqftHadley Plan, Highlandia, Denham Springs, LA 70706New ConstructionLevel Homes
- $245,0003 bd2 ba1.6k sqft13095 Bayberry Ave, Denham Springs, LA 70706For SaleMLS ID #2026013934, Amber Thornton, Blue Heron Realty. ROAM MLS
- $256,0004 bd2 ba2k sqft12721 Fowler Dr, Denham Springs, LA 70706For SaleMLS ID #2026004963, Sondra Richard, Real Broker LLC. ROAM MLS
- $379,9004 bd3 ba2.1k sqft35950 Cane Market Rd, Denham Springs, LA 70706For SaleMLS ID #2026013058, Jen Williams, United Properties of Louisiana. ROAM MLS
- $259,9004 bd2 ba2k sqft13083 Bayberry Ave, Denham Springs, LA 70706For SaleMLS ID #2026002170, Kaylyn Ward, Proven Properties, LLC. ROAM MLS
- $339,9004 bd2 ba1.9k sqft33505 Tenor Dr, Denham Springs, LA 70706New ConstructionROAM MLS
- $298,0004 bd2 ba2k sqft32123 Devan Trails, Denham Springs, LA 70726For SaleMLS ID #2026011864, Kimberly Bell-Lewis, Supreme. ROAM MLS
- $274,9004 bd3 ba1.8k sqft12694 Nightshade Ave, Walker, LA 70785New ConstructionROAM MLS
- $225,0004 bd2 ba1.5k sqft12937 Bay Leaf Dr, Denham Springs, LA 70706For SaleMLS ID #2026009528, Debra Sullivan, Debra Sullivan Dream Homes LLC. ROAM MLS
- $275,0003 bd2 ba1.8k sqft11625 Regal St, Denham Springs, LA 70726For SaleMLS ID #2026013494, Emily Jocius, Keller Williams Realty-First Choice. ROAM MLS
- $259,9004 bd2 ba1.8k sqft7794 Collin Trl, Denham Springs, LA 70726For SaleMLS ID #2026010764, Richard Spears, Prime Properties Realty Group, LLC. ROAM MLS
- $265,0004 bd2 ba1.8k sqft7759 Joe Lynn Trails, Denham Springs, LA 70726For SaleMLS ID #2026000679, Carolyn Venable, Magnolia Roots Realty LLC. ROAM MLS
- $265,0003 bd2 ba1.6k sqft16432 Timberstone Dr, Prairieville, LA 70769For SaleMLS ID #2026014277, Tracy Mathis, Southern Homes Realty, LLC. ROAM MLS
