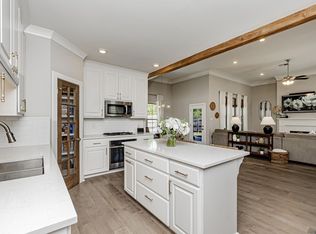
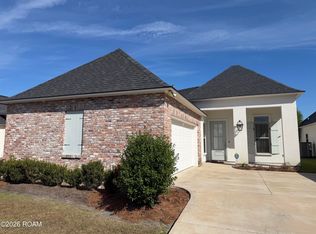
With its inviting curb appeal, bright interiors, and comfortable open layout, this 1-owner home has been thoughtfully cared for and is ready to welcome its next owners. Just under 6 years old, the 3 bed, 2 bath home also offers a separate office/flex room & a blend of modern architectural details and personal touches that make it feel warm and welcoming. Luxury vinyl plank flooring runs throughout the main living areas, while tall kitchen cabinets and updated finishes add to its appeal. The dining room is near the entry, with a versatile office/flex room just to the right. Tall ceilings give the office a spacious feel, making it a great place to work or enjoy a little quiet time. The living room is the heart of the home, with a ventless gas fireplace and a recessed area beside it that is perfect for bookshelves or favorite pieces. A wall of windows fills the room with natural light and looks out onto the patio. The kitchen is open to the living room and breakfast area, extending that natural flow. Leathered granite countertops, subway tile backsplash, an island, tall cabinetry, and abundant counter space make the kitchen both attractive and functional. A walk-in pantry provides plenty of storage, while the breakfast room offers a lovely view of the backyard. The spacious primary bedroom features a recessed ceiling and backyard views. Its bright ensuite bath includes a dual-sink vanity with leathered granite countertops, wood-framed mirror, garden tub, separate shower, and walk-in closet. Two additional bedrooms are tucked away in a separate wing, along with a guest bath featuring matching granite countertops and a wood-framed mirror. Outside, enjoy a full privacy wood fence and plenty of room to relax on the covered or extended open patio. A 2-car garage and gutters along the front and back complete the package, along with a professionally landscaped yard. Bright, clean, and exceptionally well maintained, this home offers a comfortable place to settle in and enjoy.
For sale
$375,000
562 Heron Point Dr, Baton Rouge, LA 70810
3beds
1,909sqft
Single Family Residence
Built in 2020
6,098 Square Feet Lot
$-- Zestimate®
$196/sqft
$33/mo HOA
What's special
Professionally landscaped yardInviting curb appealBright ensuite bathSeparate showerTall cabinetryExtended open patioFull privacy wood fence
- 5 days
- 102
- 12
Likely to sell faster than
Zillow last checked:
Listing updated:
Listed by:
Debbie Hanna,
Gaspard & Co Real Estate LLC 225-480-9100,
Wattam Five Star Team,
Gaspard & Co Real Estate LLC
Source: ROAM MLS,MLS#: 200SBG
Facts & features
Interior
Bedrooms & bathrooms
- Bedrooms: 3
- Bathrooms: 2
- Full bathrooms: 2
Primary bedroom
- Level: First
- Area: 237.98 Square Feet
- Dimensions: 16.3 x 14.6
Bedroom
- Level: First
- Area: 128.76 Square Feet
- Dimensions: 11.6 x 11.1
Bedroom
- Level: First
- Area: 138 Square Feet
- Dimensions: 12.0 x 11.5
Primary bathroom
- Level: First
- Area: 128.62 Square Feet
- Dimensions: 11.8 x 10.9
Bathroom
- Level: First
- Area: 53.5 Square Feet
- Dimensions: 10.7 x 5.0
Breakfast
- Level: First
- Area: 101.2 Square Feet
- Dimensions: 11.0 x 9.2
Dining room
- Level: First
- Area: 111.93 Square Feet
- Dimensions: 12.3 x 9.1
Kitchen
- Level: First
- Area: 176 Square Feet
- Dimensions: 16.0 x 11.0
Laundry
- Level: First
- Area: 42.34 Square Feet
- Dimensions: 7.3 x 5.8
Living room
- Level: First
- Area: 346.5 Square Feet
- Dimensions: 19.8 x 17.5
Office
- Level: First
- Area: 108.78 Square Feet
- Dimensions: 11.1 x 9.8
Heating
- Central, Electric
Cooling
- Central Air
Appliances
- Included: Disposal, Dishwasher, Electric Oven, Gas Cooktop, Microwave, Stainless Steel Appliance(s), Cooktop, Oven
- Laundry: Electric Dryer Hookup, Washer Hookup, Inside
Features
- Open Floorplan, Pantry, Smart Thermostat, Walk-In Closet(s), High Ceilings, Separate Shower, Varied Ceiling Heights, Tray Ceiling(s), Crown Molding, Garden Tub, Custom Built Cabinets, Shower/Tub Combo, Water Closet
- Flooring: Ceramic Tile, Luxury Vinyl, Plank
- Windows: Double Pane Windows, Screens
- Number of fireplaces: 1
- Fireplace features: Gas, Ventless, Gas Log
Interior area
- Total structure area: 2,654
- Total interior livable area: 1,909 sqft
Property
Parking
- Total spaces: 2
- Parking features: Attached Garage, Driveway, Garage Door Opener, Garage Faces Side
- Garage spaces: 2
- Has uncovered spaces: Yes
Features
- Levels: One
- Stories: 1
- Exterior features: Private Yard, Smart Camera(s)/Recording, Rain Gutters
- Fencing: Full,Privacy,Wood,Gate
- Has view: Yes
- View description: None
Lot
- Size: 6,098 Square Feet
- Dimensions: 50 x 120
- Features: Landscaped, Level, Back Yard
Details
- Additional parcels included: Resub Of Tracts M-2-1, M-2-2-A, D & E & Lots339, 48, 49 & 60 Dawl Corportation Prop, Sec 50 & 51, T8s, R1eresub 1989-98-2018-20
- Parcel number: 30840203
- Zoning: Residential
Construction
Type & style
- Home type: SingleFamily
- Architectural style: Traditional
- Property subtype: Single Family Residence
Materials
- Brick, Frame, HardiPlank Type, Stucco
- Foundation: Slab, Post Tension
- Roof: Shingle,Gable,Hip
Condition
- Year built: 2020
Details
- Builder model: Jasmine
- Builder name: Alvarez Construction Co., Inc.
Utilities & green energy
- Electric: Circuit Breakers
- Sewer: Public Sewer
- Water: Public
- Utilities for property: Cable Available, Electricity Connected, Natural Gas Connected, Sewer Connected, Underground Utilities, Water Connected, Internet Available
Community & HOA
Community
- Features: Street Lights, Sidewalks
- Security: Carbon Monoxide Detector(s), Smoke Detector(s), Prewired
- Subdivision: Willows at Bayou Fountain
HOA
- Has HOA: Yes
- Services included: Management
- HOA fee: $400 annually
- HOA name: Community Management
Location
- Region: Baton Rouge
Financial & listing details
- Price per square foot: $196/sqft
- Tax assessed value: $344,520
- Annual tax amount: $3,201
- Date on market: 11/10/2026
- Listing terms: Cash,Conventional,FHA,USDA Loan,VA Loan
Estimated market value
Not available
Estimated sales range
Not available
Not available
Price history
| Date | Event | Price |
|---|---|---|
| 11/10/2026 | Listed for sale | $375,000$196/sqft |
Source:  ROAM MLS #200SBG Report a problem | ||
| 1/22/2021 | Sold | -- |
Source: ROAM MLS #2020013624 Report a problem | ||
Public tax history
| Year | Property taxes | Tax assessment |
|---|---|---|
| 2025 | $3,201 -0.4% | $34,452 |
| 2024 | $3,215 +14.8% | $34,452 +12.3% |
| 2023 | $2,801 +3.2% | $30,680 |
| 2022 | $2,714 +229.8% | $30,680 +323.2% |
| 2021 | $823 +23% | $7,250 +21.8% |
| 2020 | $669 | $5,950 |
Find assessor info on the county website
Monthly payment
Est. payment
Payment breakdown
Explore the cost of this home by adjusting the details. Changes won't be saved.Climate risks
Neighborhood: Nicholson

Similar homes
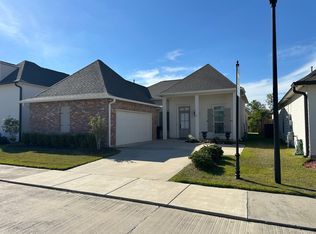
- $410,0004 bd3 ba2.2k sqft536 Warbler Crossing Ave, Baton Rouge, LA 70810For Sale
 MLS ID #200UQL, Rory Breland, Blackstone Partners LLC. ROAM MLS
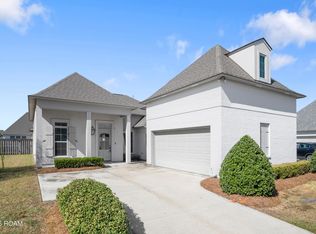
- $375,0004 bd2 ba2k sqft525 Silverbill Ln, Baton Rouge, LA 70810For Sale
 MLS ID #2026014643, Laura Buck Smith, The Market Real Estate Co. ROAM MLS
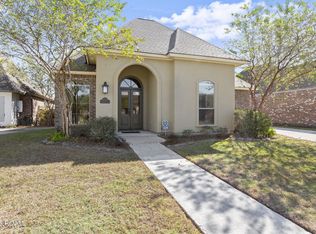
- $320,0003 bd2 ba1.5k sqft11208 Hillpark Ave, Baton Rouge, LA 70810For Sale
 MLS ID #200SJS, Trey Willard, The W Group Real Estate LLC. ROAM MLS
- $384,5004 bd3 ba1.8k sqft13003 Great Tern Ave, Baton Rouge, LA 70810For Sale
 MLS ID #200JQJ, Robby Durham, Durham Real Estate Inc. ROAM MLS
- $375,0004 bd2 ba2k sqft570 White Egret Dr, Baton Rouge, LA 70810For SaleMLS ID #2026009166, Nina Wright, RE/MAX Professional. ROAM MLS
- $374,9003 bd3 ba1.8k sqft543 Gadwell Dr, Baton Rouge, LA 70810For SaleMLS ID #2026015874, Toni Hayes, Coldwell Banker ONE. ROAM MLS
- $400,0004 bd2 ba2k sqft505 Silverbill Ln, Baton Rouge, LA 70810For SaleMLS ID #2026018055, Brooke Stevens, Keyfinders Team Realty. ROAM MLS
- $365,0003 bd2 ba1.8k sqft10776 Springtree Ave, Baton Rouge, LA 70810For SaleMLS ID #200IDO, Kaleigh Abboud, Pennant Real Estate. ROAM MLS
- $367,5003 bd2 ba1.9k sqft2263 Hillsprings Ave, Baton Rouge, LA 70810For SaleMLS ID #2026015907, E J Talbot, Jim Talbot Real Estate. ROAM MLS
- $355,0003 bd3 ba1.8k sqft564 Silverbill Ln, Baton Rouge, LA 70810For SaleMLS ID #2026012142, Russ Vegas, Blue Heron Realty. ROAM MLS
- $375,0004 bd3 ba2.1k sqft10838 Hillbrook Ave, Baton Rouge, LA 70810For SaleMLS ID #2026018295, Kevin Phillips, Keller Williams Realty-First Choice. ROAM MLS
- $379,9003 bd2 ba1.8k sqft10621 Hillglen Ave, Baton Rouge, LA 70810For SaleMLS ID #2026018546, Kassie Williams, eXp Realty. ROAM MLS
- $395,0003 bd2 ba1.9k sqft11278 Hillpark Ave, Baton Rouge, LA 70810For SaleMLS ID #2026011376, Matthew Bruno, Keller Williams Realty-First Choice. ROAM MLS
- $340,0003 bd3 ba2.5k sqft1056 E Lakeview Dr, Baton Rouge, LA 70810For SaleMLS ID #200MMV, Timothy Houk, Keller Williams Realty Red Stick Partners. ROAM MLS
- $365,0003 bd2 ba1.9k sqft10850 Maitland Ave, Baton Rouge, LA 70810For SaleMLS ID #2026018939, Lane Doiron, Mandy Benton Realty Group LLC. ROAM MLS
- $405,0004 bd3 ba2.1k sqft581 White Egret Dr, Baton Rouge, LA 70810For SaleMLS ID #2026010062, Blake Fowler, Exit Realty Group. ROAM MLS
- $358,0003 bd2 ba1.7k sqft10527 Hillrose Ave, Baton Rouge, LA 70810For SaleMLS ID #2026016391, Patricia Beste, Compass - Perkins. ROAM MLS
- $360,0003 bd2 ba1.7k sqft10960 Springtree Ave, Baton Rouge, LA 70810For SaleMLS ID #2026016286, Marie Brock, Elevate Real Estate Services. ROAM MLS
- $415,0004 bd3 ba2.1k sqft10730 Hill Pointe Ave, Baton Rouge, LA 70810For SaleMLS ID #2026017038, Barret Blondeau, Falaya. ROAM MLS
