Meticulously maintained and turnkey in Fairhill at Bluebonnet Highlands! This 3-bedroom, 2-bath residence features extensive capital improvements, including a 2023 architectural shingle roof, 2022 whole-home Generac generator, 2018 energy-efficient replacement windows, fresh 2025 exterior paint, and no carpet throughout. The interior offers rich wood and ceramic tile flooring, crown molding, surround sound, and a gas-log fireplace with marble surround. The kitchen is equipped with granite countertops, tile backsplash, gas cooktop, built-in wall oven, center island, stainless appliances, microwave, and refrigerator—all conveying with the sale. All lower cabinetry features discreet magnetic safety locks with an easy lever switch to disengage. The primary retreat offers tray ceilings, dual walk-in closets, separate split vanities with sit-down makeup space, separate shower, and jetted tub. Outdoor living includes a 2025 fully enclosed carport featuring a garage door and custom sliding lattice doors, covered patio with ceiling fan, extended courtyard-style aggregate patio with dining table and metal fire pit remaining, irrigation, and an expansive, fully fenced private backyard. Residents enjoy exceptional community amenities, including a neighborhood pool, clubhouse, tennis and basketball courts, track and field area, covered playground, and scenic lakes. Located in Flood Zone X where no mandatory flood insurance is required!
For sale
$379,900
10621 Hillglen Ave, Baton Rouge, LA 70810
3beds
1,875sqft
Single Family Residence
Built in 2006
0.33 Acres Lot
$-- Zestimate®
$203/sqft
$33/mo HOA
What's special
Separate showerStainless appliancesTile backsplashGranite countertopsBuilt-in wall ovenJetted tubCenter island
- 40 days
- 202
- 17
Zillow last checked:
Listing updated:
Listed by:
Kassie Williams,
eXp Realty 225-412-9982
Source: ROAM MLS,MLS#: 2026018546
Facts & features
Interior
Bedrooms & bathrooms
- Bedrooms: 3
- Bathrooms: 2
- Full bathrooms: 2
Primary bedroom
- Level: First
- Area: 217.6 Square Feet
- Dimensions: 16 x 13.6
Bedroom
- Level: First
- Area: 135.6 Square Feet
- Dimensions: 12 x 11.3
Bedroom
- Level: First
- Area: 125.4 Square Feet
- Dimensions: 11.4 x 11
Breakfast
- Level: First
- Area: 140 Square Feet
- Dimensions: 14 x 10
Dining room
- Level: First
- Area: 148.2 Square Feet
- Dimensions: 13 x 11.4
Kitchen
- Level: First
- Area: 210 Square Feet
- Dimensions: 15 x 14
Living room
- Level: First
- Area: 360 Square Feet
- Dimensions: 20 x 18
Utility room
- Level: First
- Area: 70 Square Feet
- Dimensions: 10 x 7
Heating
- Central
Cooling
- Central Air, Ceiling Fan(s)
Appliances
- Included: Disposal, Dishwasher, Gas Cooktop, Microwave, Range Hood, Gas Water Heater, Stainless Steel Appliance(s), Range, Oven, Electric Stove Connection, Gas Stove Connection, Self Cleaning Oven
- Laundry: Electric Dryer Hookup, Gas Dryer Hookup, Other, Washer Hookup, Inside
Features
- Double Vanity, Dual Closets, Kitchen Island, Walk-In Closet(s), High Ceilings, Separate Shower, Varied Ceiling Heights, Vaulted Ceiling(s), Tray Ceiling(s), Cathedral Ceiling(s), Wired for Sound, Crown Molding, Built-in Features, Bookcases, Computer Nook, Water Closet, En Suite
- Flooring: Ceramic Tile, Bamboo
- Windows: Storm Window(s), Window Treatments, Screens
- Fireplace features: Gas Log
Interior area
- Total structure area: 3,358
- Total interior livable area: 1,875 sqft
Property
Parking
- Parking features: Attached Carport, Concrete, Driveway, Garage Door Opener, Covered
- Has garage: Yes
- Has carport: Yes
- Has uncovered spaces: Yes
Features
- Levels: One
- Stories: 1
- Exterior features: Lighting
- Fencing: Full,Wood
Lot
- Size: 0.33 Acres
- Dimensions: 91 x 43
- Features: Landscaped, Rear Yard Vehicle Access, Shade Tree(s)
Details
- Additional structures: Shed(s), Workshop, Storage
- Parcel number: 233935
- Zoning: Res Single Family Zone
- Other equipment: Generator
Construction
Type & style
- Home type: SingleFamily
- Architectural style: Acadian
- Property subtype: Single Family Residence
Materials
- Brick, Concrete, Frame, Stucco, Wood Siding
- Foundation: Slab
- Roof: Shingle
Condition
- Year built: 2006
Utilities & green energy
- Sewer: Public Sewer
- Water: Public
- Utilities for property: Cable Available
Community & HOA
Community
- Features: Park, Playground, Sidewalks, Tennis Court(s), Clubhouse, Acres, Other
- Security: Smoke Detector(s), Security System
- Subdivision: Fairhill at Bluebonnet Hi
HOA
- Has HOA: Yes
- Services included: Maintenance Grounds, Accounting, Advertising, Common Area, Common Area Maintenance, Maintenance of Subdivision Entry, Utilities, Recreation Facilities, Services
- HOA fee: $400 annually
Location
- Region: Baton Rouge
Financial & listing details
- Price per square foot: $203/sqft
- Tax assessed value: $371,000
- Annual tax amount: $3,512
- Date on market: 10/12/2026
- Listing terms: Cash,Conventional,FHA,VA Loan
Estimated market value
Not available
Estimated sales range
Not available
Not available
Price history
| Date | Event | Price |
|---|---|---|
| 10/12/2026 | Listed for sale | $379,900+52.6%$203/sqft |
Source:  ROAM MLS #2026018546 Report a problem | ||
| 3/24/2021 | Listing removed | -- |
Source: Owner Report a problem | ||
| 2/28/2014 | Sold | -- |
Source: Public Record Report a problem | ||
| 1/17/2014 | Listed for sale | $249,000+8.7%$133/sqft |
Source: Owner Report a problem | ||
| 2/23/2011 | Sold | -- |
Source: ROAM MLS #201013492 Report a problem | ||
| 11/11/2010 | Price change | $229,000-4.5%$122/sqft |
Source: Coldwell Banker One #B1013492 Report a problem | ||
| 9/15/2010 | Listed for sale | $239,900$128/sqft |
Source: Coldwell Banker One #B1013492 Report a problem | ||
| 8/25/2008 | Sold | -- |
Source: ROAM MLS #2008180212 Report a problem | ||
| 7/2/2004 | Sold | -- |
Source: Public Record Report a problem | ||
| 2/21/2002 | Sold | -- |
Source: ROAM MLS #199846220 Report a problem | ||
Public tax history
| Year | Property taxes | Tax assessment |
|---|---|---|
| 2025 | $3,512 -0.4% | $37,100 |
| 2024 | $3,528 +22.2% | $37,100 +18.2% |
| 2023 | $2,887 +3.2% | $31,400 |
| 2022 | $2,798 +1.9% | $31,400 |
| 2021 | $2,745 +1% | $31,400 |
| 2020 | $2,719 -13% | $31,400 +18.9% |
| 2019 | $3,125 +1.3% | $26,400 |
| 2018 | $3,085 +39.1% | $26,400 |
| 2017 | $2,217 | $26,400 |
| 2016 | $2,217 +2.6% | $26,400 +15.3% |
| 2015 | $2,162 +25.2% | $22,900 |
| 2014 | $1,727 | $22,900 +2.7% |
| 2013 | $1,727 -30.5% | $22,300 |
| 2012 | $2,486 +7.7% | $22,300 +8.8% |
| 2011 | $2,308 +1.1% | $20,500 |
| 2010 | $2,282 +116.3% | $20,500 +20.2% |
| 2004 | $1,055 +0.6% | $17,050 +3% |
| 2003 | $1,049 | $16,550 |
| 2002 | $1,049 +43.5% | $16,550 +19.1% |
| 2001 | $731 +4.6% | $13,900 |
| 2000 | $699 | $13,900 |
Find assessor info on the county website
Monthly payment
Est. payment
Payment breakdown
Explore the cost of this home by adjusting the details. Changes won't be saved.Climate risks
Neighborhood: Nicholson
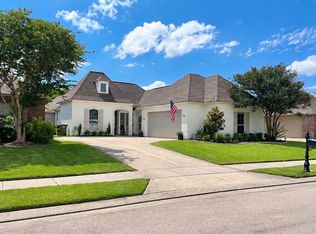
- $354,400-- bd-- ba1.7k sqft10631 Hillglen Ave, Baton Rouge, LA 70810Off Market
- $367,900-- bd-- ba1.8k sqft10613 Hillglen Ave, Baton Rouge, LA 70810Off Market
- $355,4003 bd2 ba1.8k sqft10620 Hilltree Dr, Baton Rouge, LA 70810Off Market

- $374,0003 bd2 ba1.8k sqft10630 Hilltree Dr, Baton Rouge, LA 70810Off Market

Similar homes
- $365,0003 bd2 ba1.7k sqft2140 Springtide Dr, Baton Rouge, LA 70810For Sale By Owner
- $315,0003 bd3 ba1.6k sqft10466 Hillmont Ave, Baton Rouge, LA 70810For Sale
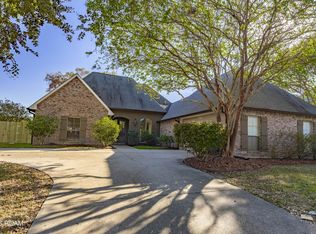
 MLS ID #000BUI, Juli Jenkins, Keller Williams Realty-First Choice. ROAM MLS
- $375,0004 bd3 ba2.1k sqft10838 Hillbrook Ave, Baton Rouge, LA 70810For Sale
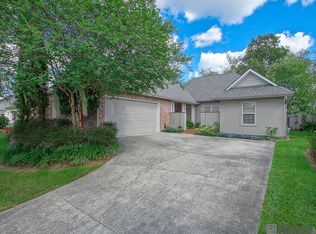 MLS ID #2026018295, Kevin Phillips, Keller Williams Realty-First Choice. ROAM MLS
- $349,9003 bd3 ba1.9k sqft10673 Hillshire Ave, Baton Rouge, LA 70810For Sale
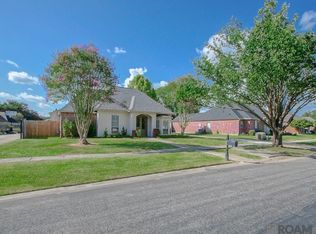 MLS ID #2026015204, Bonnie Ferrell, Bonnie Ferrell & Co., Inc.. ROAM MLS
- $379,9004 bd3 ba2k sqft11031 Maitland Ave, Baton Rouge, LA 70810For SaleMLS ID #200VPQ, Rebecca Shelton, Compass - Perkins. ROAM MLS
- $339,9003 bd2 ba1.5k sqft10254 Springbrook Ave, Baton Rouge, LA 70810For SaleMLS ID #2026018632, Carlene Rentz, Keller Williams Realty-First Choice. ROAM MLS
- $365,0003 bd2 ba1.8k sqft10776 Springtree Ave, Baton Rouge, LA 70810For SaleMLS ID #200IDO, Kaleigh Abboud, Pennant Real Estate. ROAM MLS
- $358,0003 bd2 ba1.7k sqft10527 Hillrose Ave, Baton Rouge, LA 70810For SaleMLS ID #2026016391, Patricia Beste, Compass - Perkins. ROAM MLS
- $375,0003 bd2 ba1.9k sqft562 Heron Point Dr, Baton Rouge, LA 70810For SaleMLS ID #200SBG, Debbie Hanna, Gaspard & Co Real Estate LLC. ROAM MLS
- $367,5003 bd2 ba1.9k sqft2263 Hillsprings Ave, Baton Rouge, LA 70810For SaleMLS ID #2026015907, E J Talbot, Jim Talbot Real Estate. ROAM MLS
- $365,0003 bd2 ba1.9k sqft10850 Maitland Ave, Baton Rouge, LA 70810For SaleMLS ID #2026018939, Lane Doiron, Mandy Benton Realty Group LLC. ROAM MLS
- $395,0003 bd2 ba1.9k sqft11278 Hillpark Ave, Baton Rouge, LA 70810For SaleMLS ID #2026011376, Matthew Bruno, Keller Williams Realty-First Choice. ROAM MLS
- $310,0003 bd2 ba1.6k sqft10305 Springpark Ave, Baton Rouge, LA 70810For SaleMLS ID #2026017706, Rebecca Boston, Compass - Perkins. ROAM MLS
- $318,0003 bd2 ba1.6k sqft10467 Springcrest Dr, Baton Rouge, LA 70810For SaleMLS ID #2026011020, Trinity Mihail, Clients First Realty, LLC. ROAM MLS
- $299,9003 bd2 ba1.5k sqft10335 Springpark Ave, Baton Rouge, LA 70810For SaleMLS ID #2026008316, Danna Strange, RE/MAX Professional. ROAM MLS
- $320,0003 bd2 ba1.5k sqft11208 Hillpark Ave, Baton Rouge, LA 70810For SaleMLS ID #200SJS, Trey Willard, The W Group Real Estate LLC. ROAM MLS
- $410,0004 bd3 ba2.2k sqft536 Warbler Crossing Ave, Baton Rouge, LA 70810For SaleMLS ID #200UQL, Rory Breland, Blackstone Partners LLC. ROAM MLS
- $357,0003 bd2 ba1.9k sqft2642 Cresthaven Ave, Baton Rouge, LA 70810For SaleMLS ID #200OWK, Kaleigh Abboud, Pennant Real Estate. ROAM MLS
- $308,5003 bd2 ba1.5k sqft10203 Springrose Ave, Baton Rouge, LA 70810For SaleMLS ID #2026016797, Jill Slicker, Compass - Perkins. ROAM MLS
- $375,0004 bd2 ba2k sqft525 Silverbill Ln, Baton Rouge, LA 70810For SaleMLS ID #2026014643, Laura Buck Smith, The Market Real Estate Co. ROAM MLS
