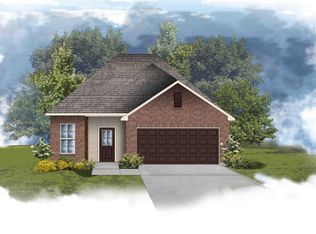
Conveniently located just off Burbank Drive in St George. This beautiful property offers 4 bedrooms, 2.5 baths, and an open-concept design ideal for everyday living and entertaining. The spacious kitchen features granite countertops, stainless steel appliances, a French-door refrigerator, center island, walk-in pantry, and an additional coffee or bar area. The private primary suite boasts a tray ceiling, dual vanities, garden tub, separate shower, and two walk-in closets. Enjoy the added convenience of a mudroom with boot bench and drop zone, plus a two-car side-entry garage featuring storage cabinets and overhead shelving. Relax in the sunroom or unwind on the covered front or rear porch while enjoying the beautiful lake view. No carpet throughout! Ceramic tile flooring extends through all bedrooms and the primary closet, offering style and easy maintenance. Additional features include mini blinds throughout, recessed lighting, LED garage coach lights, custom-framed bathroom mirrors, ceiling fans, architectural shingles, and professional landscaping. Energy-efficient amenities include a tankless gas water heater, Low-E tilt-in windows, and a Honeywell Smart Connect Wi-Fi thermostat. The home also features a post-tension slab for added structural durability. Bellegrove Square offers sidewalks, scenic Lake lots, and a convenient location near Burbank Drive. Enjoy the space, comfort, and beautiful lake views this home has to offer!
For sale
$379,900
11031 Maitland Ave, Baton Rouge, LA 70810
4beds
2,011sqft
Single Family Residence
Built in 2023
6,098 Square Feet Lot
$379,400 Zestimate®
$189/sqft
$30/mo HOA
What's special
Led garage coach lightsProfessional landscapingSeparate showerGarden tubStainless steel appliancesFrench-door refrigeratorGranite countertops
- 4 days
- 249
- 21
Likely to sell faster than
Zillow last checked:
Listing updated:
Listed by:
Rebecca Shelton,
Compass - Perkins 225-769-1500
Source: ROAM MLS,MLS#: 200VPQ
Facts & features
Interior
Bedrooms & bathrooms
- Bedrooms: 4
- Bathrooms: 3
- Full bathrooms: 2
- 1/2 bathrooms: 1
Primary bedroom
- Level: First
- Area: 210 Square Feet
- Dimensions: 15.0' X 14.0'
Bedroom
- Level: First
- Area: 110 Square Feet
- Dimensions: 11.0 X10.0'
Bedroom
- Level: First
- Area: 110 Square Feet
- Dimensions: 11.0' X 10.0
Bedroom
- Level: First
- Area: 99 Square Feet
- Dimensions: 11.0 X 9.0'
Primary bathroom
- Level: First
- Area: 135 Square Feet
- Dimensions: 15.0' X 9.0'
Bathroom
- Level: First
- Area: 50 Square Feet
- Dimensions: 10.0"X5.0
Bathroom
- Level: First
- Area: 26.01 Square Feet
- Dimensions: 5.10' X 5.10'
Dining room
- Level: First
- Area: 150 Square Feet
- Dimensions: 15.0' X10.0'
Garage
- Level: First
- Area: 440 Square Feet
- Dimensions: 22.0' X 20.0'
Kitchen
- Level: First
- Area: 210 Square Feet
- Dimensions: 15.0' X 14.0'
Laundry
- Level: First
- Area: 41 Square Feet
- Dimensions: 8.04' X5.10
Living room
- Level: First
- Area: 286 Square Feet
- Dimensions: 22.0' X 13.0'
Patio
- Level: First
- Area: 169 Square Feet
- Dimensions: 13.0' X 13.0
Sunroom
- Level: First
- Area: 78.46 Square Feet
- Dimensions: 11.05' X 7.10'
Heating
- Central, Natural Gas
Cooling
- Central Air, Ceiling Fan(s)
Appliances
- Included: Dryer, Dishwasher, Gas Cooktop, Gas Range, Microwave, Refrigerator, Range Hood, Washer, Gas Water Heater, Instant Hot Water, Tankless Water Heater, Stainless Steel Appliance(s), Gas Stove Connection, Self Cleaning Oven, Built-In Electric Oven
- Laundry: Electric Dryer Hookup, Main Level, Washer Hookup, Inside
Features
- Breakfast Bar, Double Vanity, Eat-in Kitchen, Dual Closets, Kitchen Island, Pantry, Smart Thermostat, Storage, Walk-In Closet(s), Quartz, High Ceilings, Separate Shower, Tray Ceiling(s), Crown Molding, Built-in Features, Garden Tub, Custom Built Cabinets, Water Closet
- Flooring: Ceramic Tile
- Doors: ENERGY STAR Qualified Doors, Storm Door(s)
- Windows: Double Pane Windows, Storm Window(s), Window Treatments, Screens, Aluminum Frames
- Has fireplace: No
Interior area
- Total structure area: 2,679
- Total interior livable area: 2,011 sqft
Video & virtual tour
Property
Parking
- Total spaces: 4
- Parking features: Attached Garage, Accessible Parking, Concrete, Driveway, Garage Door Opener, Garage Faces Front
- Garage spaces: 2
- Has uncovered spaces: Yes
Features
- Levels: One
- Stories: 1
- Exterior features: Entry Flat, Lighting, Other, Smart Camera(s)/Recording
- Fencing: Full,Privacy,Wood,Wrought Iron
- Has view: Yes
- View description: Water, Lake, Neighborhood
- Has water view: Yes
- Water view: Lake
- Waterfront features: Lake Front
Lot
- Size: 6,098 Square Feet
- Dimensions: 50' x 120'
- Features: Landscaped, Level, Back Yard
Details
- Parcel number: 30850102
- Zoning: Residential
Construction
Type & style
- Home type: SingleFamily
- Architectural style: Traditional
- Property subtype: Single Family Residence
Materials
- Frame
- Foundation: Post Tension
- Roof: Other,Shingle
Condition
- Year built: 2023
- Major remodel year: 2023
Details
- Builder name: DSLD, LLC
- Warranty included: Yes
Utilities & green energy
- Electric: Circuit Breakers
- Sewer: Public Sewer
- Water: Public
- Utilities for property: Electricity Available, Natural Gas Available, Natural Gas Connected, Sewer Available, Water Available, Internet Connected
Community & HOA
Community
- Features: Curbs, Street Lights, Sidewalks, Close to Medical Facility, Close to Public Transportation, Close to Shopping Center
- Security: Carbon Monoxide Detector(s), Smoke Detector(s), Security System Leased
- Subdivision: Bellegrove Square
HOA
- Has HOA: Yes
- Services included: Maintenance Grounds, Common Area, Common Area Maintenance, Maintenance of Subdivision Entry, Management
- HOA fee: $360 annually
- HOA name: Community Property Management
Location
- Region: Baton Rouge
Financial & listing details
- Price per square foot: $189/sqft
- Tax assessed value: $325,100
- Annual tax amount: $2,973
- Date on market: 11/16/2026
- Listing terms: Cash,Conventional,FHA,USDA Loan,VA Loan,Relocation Property
- Road surface type: Asphalt
Estimated market value
$379,400
$360,000 - $398,000
Not available
Price history
| Date | Event | Price |
|---|---|---|
| 11/16/2026 | Listed for sale | $379,900+11%$189/sqft |
Source:  ROAM MLS #200VPQ Report a problem | ||
| 4/20/2023 | Sold | -- |
Source: ROAM MLS #2022018338 Report a problem | ||
| 3/13/2023 | Pending sale | $342,215$170/sqft |
Source: ROAM MLS #2022018338 Report a problem | ||
| 3/8/2023 | Listed for sale | $342,215$170/sqft |
Source: ROAM MLS #2022018338 Report a problem | ||
| 12/15/2022 | Pending sale | $342,215$170/sqft |
Source: ROAM MLS #2022018338 Report a problem | ||
Public tax history
| Year | Property taxes | Tax assessment |
|---|---|---|
| 2025 | $2,973 -0.4% | $32,510 |
| 2024 | $2,986 +267.7% | $32,510 +378.1% |
| 2023 | $812 +439.9% | $6,800 +423.1% |
| 2022 | $150 | $1,300 |
Find assessor info on the county website
Monthly payment
Est. payment
Payment breakdown
Explore the cost of this home by adjusting the details. Changes won't be saved.Climate risks
Neighborhood: Nicholson
Similar homes
- $375,0004 bd3 ba2.1k sqft10838 Hillbrook Ave, Baton Rouge, LA 70810For Sale
 MLS ID #2026018295, Kevin Phillips, Keller Williams Realty-First Choice. ROAM MLS
- $410,0004 bd3 ba2.2k sqft536 Warbler Crossing Ave, Baton Rouge, LA 70810For Sale
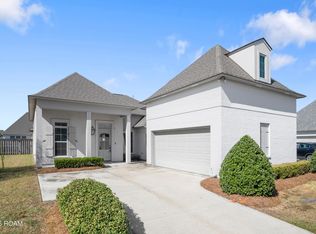 MLS ID #200UQL, Rory Breland, Blackstone Partners LLC. ROAM MLS
- $315,0003 bd3 ba1.6k sqft10466 Hillmont Ave, Baton Rouge, LA 70810For Sale
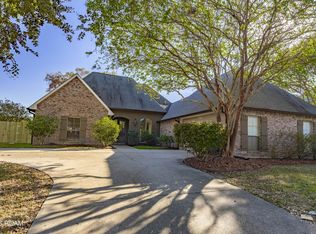 MLS ID #000BUI, Juli Jenkins, Keller Williams Realty-First Choice. ROAM MLS
- $375,0003 bd2 ba1.9k sqft562 Heron Point Dr, Baton Rouge, LA 70810For Sale
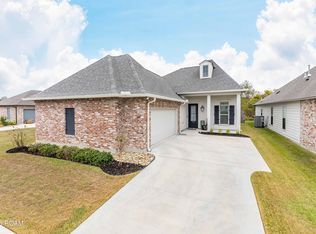 MLS ID #200SBG, Debbie Hanna, Gaspard & Co Real Estate LLC. ROAM MLS
- $379,9003 bd2 ba1.8k sqft10621 Hillglen Ave, Baton Rouge, LA 70810For SaleMLS ID #2026018546, Kassie Williams, eXp Realty. ROAM MLS
- $389,9004 bd4 ba2.8k sqft10754 Hillglen Ave, Baton Rouge, LA 70810For SaleMLS ID #2026016763, Alissa Jenkins, Compass - Perkins. ROAM MLS
- $384,5004 bd3 ba1.8k sqft13003 Great Tern Ave, Baton Rouge, LA 70810For SaleMLS ID #200JQJ, Robby Durham, Durham Real Estate Inc. ROAM MLS
- $367,5003 bd2 ba1.9k sqft2263 Hillsprings Ave, Baton Rouge, LA 70810For SaleMLS ID #2026015907, E J Talbot, Jim Talbot Real Estate. ROAM MLS
- $410,0003 bd2 ba2.1k sqft1123 Cornerstone Dr, Baton Rouge, LA 70810For SaleMLS ID #000BDQ, Cody J Currier, 1 Percent Lists. ROAM MLS
- $365,0003 bd2 ba1.9k sqft10850 Maitland Ave, Baton Rouge, LA 70810For SaleMLS ID #2026018939, Lane Doiron, Mandy Benton Realty Group LLC. ROAM MLS
- $395,0003 bd2 ba1.9k sqft11278 Hillpark Ave, Baton Rouge, LA 70810For SaleMLS ID #2026011376, Matthew Bruno, Keller Williams Realty-First Choice. ROAM MLS
- $375,0004 bd2 ba2k sqft570 White Egret Dr, Baton Rouge, LA 70810For SaleMLS ID #2026009166, Nina Wright, RE/MAX Professional. ROAM MLS
- $365,0003 bd2 ba1.8k sqft10776 Springtree Ave, Baton Rouge, LA 70810For SaleMLS ID #200IDO, Kaleigh Abboud, Pennant Real Estate. ROAM MLS
- $375,0004 bd2 ba2k sqft525 Silverbill Ln, Baton Rouge, LA 70810For SaleMLS ID #2026014643, Laura Buck Smith, The Market Real Estate Co. ROAM MLS
- $320,0003 bd2 ba1.5k sqft11208 Hillpark Ave, Baton Rouge, LA 70810For SaleMLS ID #200SJS, Trey Willard, The W Group Real Estate LLC. ROAM MLS
- $400,0004 bd2 ba2k sqft505 Silverbill Ln, Baton Rouge, LA 70810For SaleMLS ID #2026018055, Brooke Stevens, Keyfinders Team Realty. ROAM MLS
- $349,9003 bd3 ba1.9k sqft10673 Hillshire Ave, Baton Rouge, LA 70810For SaleMLS ID #2026015204, Bonnie Ferrell, Bonnie Ferrell & Co., Inc.. ROAM MLS
- $405,0004 bd3 ba2.1k sqft581 White Egret Dr, Baton Rouge, LA 70810For SaleMLS ID #2026010062, Blake Fowler, Exit Realty Group. ROAM MLS
- $358,0003 bd2 ba1.7k sqft10527 Hillrose Ave, Baton Rouge, LA 70810For SaleMLS ID #2026016391, Patricia Beste, Compass - Perkins. ROAM MLS
