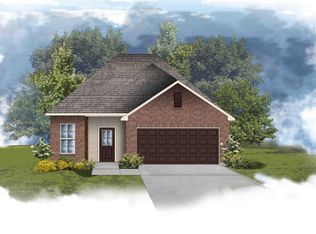
Beautiful 4-bedroom, 2.5-bath home in Bellegrove Square featuring the desirable Queensland II B floor plan. Stylish upgrades include luxury wood-look tile, quartz countertops, gas appliances, upgraded blinds, and modern finishes throughout. The primary suite offers a garden tub, separate shower, and walk-in closet. Enjoy a covered patio, covered front porch, drop zone, recessed lighting, custom bathroom mirrors, and smart thermostat. Energy-efficient features include a tankless gas water heater and low-E windows. Sidewalks and pond lots add to the neighborhood appeal! Text REDSTICKSOLD to 59559 for more info.
For sale
Price cut: $5K (10/30)
$319,995
843 Harper Ave, Baton Rouge, LA 70810
4beds
1,738sqft
Single Family Residence
Built in 2024
6,098 Square Feet Lot
$-- Zestimate®
$184/sqft
$47/mo HOA
What's special
Primary suiteSeparate showerDrop zoneLuxury wood-look tileCovered patioGarden tubTankless gas water heater
- 57 days
- 348
- 11
Zillow last checked:
Listing updated:
Listed by:
Timothy Houk,
Keller Williams Realty Red Stick Partners 225-768-1800,
Dathan Chauvin,
Keller Williams Realty Red Stick Partners
Source: ROAM MLS,MLS#: 2026017523
Facts & features
Interior
Bedrooms & bathrooms
- Bedrooms: 4
- Bathrooms: 3
- Full bathrooms: 2
- 1/2 bathrooms: 1
Primary bedroom
- Level: First
- Area: 154 Square Feet
- Dimensions: 14x11
Bedroom
- Level: First
- Area: 100 Square Feet
- Dimensions: 10x10
Bedroom
- Level: First
- Area: 100 Square Feet
- Dimensions: 10x10
Bedroom
- Level: First
- Area: 100 Square Feet
- Dimensions: 10x10
Primary bathroom
- Level: First
Bathroom
- Level: First
Breakfast
- Level: First
Foyer
- Level: First
Garage
- Level: First
- Area: 380 Square Feet
- Dimensions: 19x20
Kitchen
- Level: First
- Area: 154 Square Feet
- Dimensions: 14x11
Laundry
- Level: First
Living room
- Level: First
- Area: 285 Square Feet
- Dimensions: 15x19
Other
- Level: First
- Area: 126 Square Feet
- Dimensions: 14x9
Pantry
- Level: First
Heating
- Central, Natural Gas
Cooling
- Central Air, Ceiling Fan(s)
Appliances
- Included: Disposal, Dishwasher, Microwave, Range, Gas Stove Connection
- Laundry: Electric Dryer Hookup, Washer Hookup, Inside
Features
- Pantry, Walk-In Closet(s), Separate Shower, En Suite
- Flooring: Carpet, Ceramic Tile
Interior area
- Total structure area: 2,346
- Total interior livable area: 1,738 sqft
Property
Parking
- Parking features: Attached Garage, Concrete, Garage Door Opener
- Has garage: Yes
Features
- Levels: One
- Stories: 1
- Exterior features: Lighting
Lot
- Size: 6,098 Square Feet
- Dimensions: 50 x 120
- Features: Landscaped, Level
Details
- Parcel number: 30850046 02
- Zoning: Res Single Family Zone
Construction
Type & style
- Home type: SingleFamily
- Architectural style: Traditional
- Property subtype: Single Family Residence
Materials
- Brick, Frame, Stucco, Vinyl Siding
- Foundation: Slab, Post Tension
- Roof: Shingle
Condition
- Year built: 2024
Details
- Builder model: QUEENSLAND II B
- Builder name: DSLD, LLC
Utilities & green energy
- Sewer: Public Sewer
- Water: Public
- Utilities for property: Cable Available
Community & HOA
Community
- Features: Curbs, Sidewalks
- Security: Smoke Detector(s)
- Subdivision: Bellegrove Square
HOA
- Has HOA: Yes
- Services included: Management
- HOA fee: $560 annually
Location
- Region: Baton Rouge
Financial & listing details
- Price per square foot: $184/sqft
- Tax assessed value: $281,100
- Annual tax amount: $3,337
- Date on market: 9/24/2026
- Listing terms: Cash,Conventional,FHA,USDA Loan,VA Loan
Estimated market value
Not available
Estimated sales range
Not available
Not available
Price history
| Date | Event | Price |
|---|---|---|
| 10/30/2026 | Price change | $319,995-1.5%$184/sqft |
Source:  ROAM MLS #2026017523 Report a problem | ||
| 9/24/2026 | Listed for sale | $325,000+9.8%$187/sqft |
Source: ROAM MLS #2026017523 Report a problem | ||
| 5/3/2024 | Sold | -- |
Source: ROAM MLS #2024002402 Report a problem | ||
| 3/4/2024 | Pending sale | $295,925$170/sqft |
Source: ROAM MLS #2024002402 Report a problem | ||
| 2/12/2024 | Listed for sale | $295,925$170/sqft |
Source: ROAM MLS #2024002402 Report a problem | ||
Public tax history
| Year | Property taxes | Tax assessment |
|---|---|---|
| 2025 | $3,337 +315.5% | $28,110 +313.4% |
| 2024 | $803 -1.1% | $6,800 |
| 2023 | $812 +439.9% | $6,800 +423.1% |
| 2022 | $150 | $1,300 |
Find assessor info on the county website
Monthly payment
Est. payment
Payment breakdown
Explore the cost of this home by adjusting the details. Changes won't be saved.Climate risks
Neighborhood: Nicholson

Similar homes
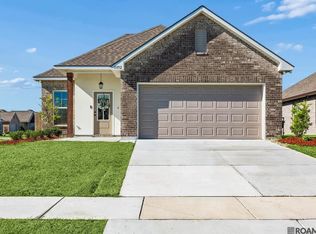
- $315,0003 bd3 ba1.6k sqft10466 Hillmont Ave, Baton Rouge, LA 70810For Sale
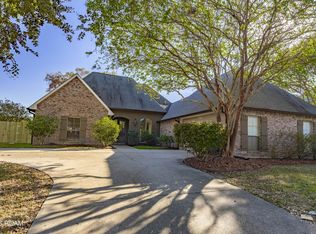
 MLS ID #000BUI, Juli Jenkins, Keller Williams Realty-First Choice. ROAM MLS
- $320,0003 bd2 ba1.5k sqft11208 Hillpark Ave, Baton Rouge, LA 70810For Sale
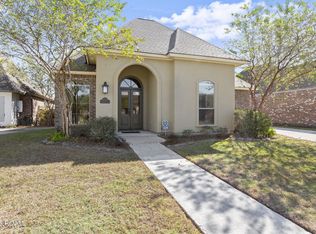 MLS ID #200SJS, Trey Willard, The W Group Real Estate LLC. ROAM MLS
- $379,9004 bd3 ba2k sqft11031 Maitland Ave, Baton Rouge, LA 70810For Sale
 MLS ID #200VPQ, Rebecca Shelton, Compass - Perkins. ROAM MLS
- $375,0004 bd3 ba2.1k sqft10838 Hillbrook Ave, Baton Rouge, LA 70810For Sale
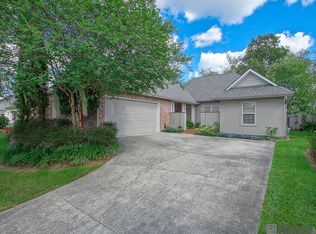 MLS ID #2026018295, Kevin Phillips, Keller Williams Realty-First Choice. ROAM MLS
- $310,0003 bd2 ba1.6k sqft10305 Springpark Ave, Baton Rouge, LA 70810For SaleMLS ID #2026017706, Rebecca Boston, Compass - Perkins. ROAM MLS
- $318,0003 bd2 ba1.6k sqft10467 Springcrest Dr, Baton Rouge, LA 70810For SaleMLS ID #2026011020, Trinity Mihail, Clients First Realty, LLC. ROAM MLS
- $325,0003 bd3 ba2.5k sqft1056 E Lakeview Dr, Baton Rouge, LA 70810For SaleMLS ID #200MMV, Timothy Houk, Keller Williams Realty Red Stick Partners. ROAM MLS
- $315,0003 bd2 ba1.6k sqft10106 Springtree Ave, Baton Rouge, LA 70810For SaleMLS ID #200ESA, Catherine Lawrence, Coldwell Banker ONE. ROAM MLS
- $365,0003 bd2 ba1.9k sqft10850 Maitland Ave, Baton Rouge, LA 70810For SaleMLS ID #2026018939, Lane Doiron, Mandy Benton Realty Group LLC. ROAM MLS
- $349,9003 bd3 ba1.9k sqft10673 Hillshire Ave, Baton Rouge, LA 70810For SaleMLS ID #2026015204, Bonnie Ferrell, Bonnie Ferrell & Co., Inc.. ROAM MLS
- $299,9003 bd2 ba1.5k sqft10335 Springpark Ave, Baton Rouge, LA 70810For SaleMLS ID #2026008316, Danna Strange, RE/MAX Professional. ROAM MLS
- $367,5003 bd2 ba1.9k sqft2263 Hillsprings Ave, Baton Rouge, LA 70810For SaleMLS ID #2026015907, E J Talbot, Jim Talbot Real Estate. ROAM MLS
- $339,9003 bd2 ba1.5k sqft10254 Springbrook Ave, Baton Rouge, LA 70810For SaleMLS ID #2026018632, Carlene Rentz, Keller Williams Realty-First Choice. ROAM MLS
- $308,5003 bd2 ba1.5k sqft10203 Springrose Ave, Baton Rouge, LA 70810For SaleMLS ID #2026016797, Jill Slicker, Compass - Perkins. ROAM MLS
- $365,0003 bd2 ba1.8k sqft10776 Springtree Ave, Baton Rouge, LA 70810For SaleMLS ID #200IDO, Kaleigh Abboud, Pennant Real Estate. ROAM MLS
- $349,1854 bd2 ba1.9k sqft10101 Pelican Pointe Ln, Baton Rouge, LA 70810For SaleMLS ID #2026018392, Jennifer Waguespack, Keller Williams Realty Red Stick Partners. ROAM MLS
- $375,0003 bd2 ba1.9k sqft562 Heron Point Dr, Baton Rouge, LA 70810For SaleMLS ID #200SBG, Debbie Hanna, Gaspard & Co Real Estate LLC. ROAM MLS
- $379,9003 bd2 ba1.8k sqft10621 Hillglen Ave, Baton Rouge, LA 70810For SaleMLS ID #2026018546, Kassie Williams, eXp Realty. ROAM MLS
- $264,5004 bd3 ba1.9k sqft455 Corby Dr, Baton Rouge, LA 70810For SaleMLS ID #2026017226, Darren James, LPT Realty, LLC. ROAM MLS
