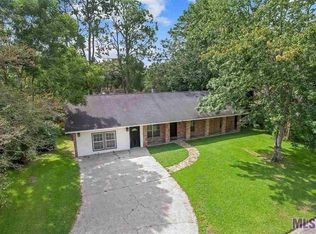
Great location, Beautiful Updates and Move-in Ready. Centrally located to all that Baton Rouge has to offer, this spacious 4-bedroom, 2½-bath, two-story home is convenient to fine dining, the Mall of Louisiana, LSU, and major medical facilities. The thoughtfully updated floor plan features an architectural roof, two brand-new A/C units and thermostats, and new carpet in all four bedrooms. The living room, dining room, and den feature new wood laminate flooring, while the kitchen offers ceramic tile flooring, a new electric cooktop, wall oven, solid-surface countertops, decorative subway tile backsplash, and a new sink faucet. The home offers plenty of space for entertaining, with a den and living room areas. All four bedrooms are located upstairs, including the primary suite with a private bath, along with the additional bedrooms and a full hall bath. Additional improvements include fresh paint throughout the walls, ceilings, trim, and doors; refinished cabinets; a new foyer light; new den fan and light; new hallway and stairwell lighting; refinished stairs; new ceiling fans in all four bedrooms; cleaned air vents; and two new garage door openers. The roof, water heater, and dishwasher have also been replaced within the past eight years. Great location! Great neighborhood! Great price! Schedule your private showing today and see all this wonderful home has to offer!
For sale
$269,500
455 Corby Dr, Baton Rouge, LA 70810
4beds
1,901sqft
Single Family Residence, Residential
Built in 1964
0.28 Acres Lot
$-- Zestimate®
$142/sqft
$-- HOA
What's special
Refinished stairsDecorative subway tile backsplashWall ovenRefinished cabinetsNew electric cooktopSolid-surface countertopsNew sink faucet
- 17 days
- 896
- 105
Zillow last checked:
Listing updated:
Listed by:
Darren James,
LPT Realty, LLC 877-366-2213
Source: ROAM MLS,MLS#: 2026017226
Facts & features
Interior
Bedrooms & bathrooms
- Bedrooms: 4
- Bathrooms: 3
- Full bathrooms: 2
- Partial bathrooms: 1
Rooms
- Room types: Bathroom, Bedroom, Breakfast Room, Den, Dining Room, Kitchen, Living Room, Primary Bathroom, Primary Bedroom
Primary bedroom
- Features: En Suite Bath, Ceiling 9ft Plus, Ceiling Fan(s), Walk-In Closet(s)
- Level: Second
- Area: 192.34
- Width: 11.8
Bedroom 1
- Level: Second
- Area: 141.45
- Width: 11.5
Bedroom 2
- Level: First
- Area: 186.83
- Width: 11.9
Bedroom 3
- Level: Second
- Area: 107.1
- Width: 9
Primary bathroom
- Features: Shower Combo, No Special Features
- Level: Second
- Area: 31.11
- Width: 5.1
Bathroom 1
- Level: First
Bathroom 2
- Level: Second
- Area: 48.6
- Length: 9
Dining room
- Level: First
- Area: 121.38
Kitchen
- Features: Counters Solid Surface
- Level: First
- Area: 139.2
- Length: 12
Living room
- Level: First
- Area: 186.83
Heating
- 2 or More Units Heat, Central
Cooling
- Multi Units, Central Air, Ceiling Fan(s)
Appliances
- Included: Elec Stove Con, Electric Cooktop, Dishwasher, Disposal, Oven
- Laundry: Electric Dryer Hookup, Washer Hookup, Washer/Dryer Hookups
Features
- Ceiling 9'+, Ceiling Varied Heights
- Flooring: Carpet, Ceramic Tile, Laminate
Interior area
- Total structure area: 2,420
- Total interior livable area: 1,901 sqft
Property
Parking
- Total spaces: 2
- Parking features: 2 Cars Park, Attached, Garage
- Has attached garage: Yes
Features
- Stories: 2
- Patio & porch: Patio, Porch
- Exterior features: Lighting
- Fencing: Chain Link,Partial,Wood
Lot
- Size: 0.28 Acres
- Dimensions: 83.33 x 145 x 83.33 x 145
- Features: Landscaped
Details
- Additional structures: Storage
- Parcel number: 01874179
- Special conditions: Standard
Construction
Type & style
- Home type: SingleFamily
- Architectural style: Traditional
- Property subtype: Single Family Residence, Residential
Materials
- Brick Siding, Fiber Cement, Frame
- Foundation: Slab
- Roof: Shingle
Condition
- New construction: No
- Year built: 1964
Utilities & green energy
- Gas: Entergy
- Sewer: Public Sewer
- Water: Public
- Utilities for property: Cable Connected
Community & HOA
Community
- Security: Smoke Detector(s)
- Subdivision: Briarcliff
Location
- Region: Baton Rouge
Financial & listing details
- Price per square foot: $142/sqft
- Tax assessed value: $211,000
- Annual tax amount: $2,438
- Price range: $269.5K - $269.5K
- Date on market: 9/19/2026
- Listing terms: Cash,Conventional,FHA,FMHA/Rural Dev,VA Loan
Estimated market value
Not available
Estimated sales range
Not available
Not available
Price history
| Date | Event | Price |
|---|---|---|
| 9/19/2026 | Listed for sale | $269,500$142/sqft |
Source:  ROAM MLS #2026017226 Report a problem ROAM MLS #2026017226 Report a problem | ||
| 2/6/2015 | Listing removed | $1,575$1/sqft |
Source: Keyfinders Realty Report a problem | ||
| 1/10/2015 | Price change | $1,575-4.5%$1/sqft |
Source: Keyfinders Realty Report a problem | ||
| 12/17/2014 | Listed for rent | $1,650$1/sqft |
Source: Keyfinders Realty Report a problem | ||
| 9/16/2008 | Sold | -- |
Source: Public Record Report a problem | ||
| 6/29/2001 | Sold | -- |
Source: Public Record Report a problem | ||
| 8/24/1998 | Sold | -- |
Source: Public Record Report a problem | ||
Public tax history
| Year | Property taxes | Tax assessment |
|---|---|---|
| 2025 | $2,438 -0.5% | $21,100 |
| 2024 | $2,450 +21.6% | $21,100 +23.4% |
| 2023 | $2,014 +3.3% | $17,100 |
| 2022 | $1,950 +2% | $17,100 |
| 2021 | $1,913 +0.7% | $17,100 |
| 2020 | $1,900 -3.8% | $17,100 |
| 2019 | $1,975 +1.3% | $17,100 |
| 2018 | $1,949 | $17,100 |
| 2017 | $1,949 | $17,100 |
| 2016 | $1,949 +2.7% | $17,100 +5.9% |
| 2015 | $1,899 +8.3% | $16,150 |
| 2014 | $1,753 | $16,150 |
| 2013 | $1,753 0% | $16,150 |
| 2012 | $1,753 +23.6% | $16,150 +25.2% |
| 2011 | $1,419 +1.2% | $12,900 |
| 2010 | $1,403 +144.5% | $12,900 |
| 2009 | $574 -0.6% | $12,900 |
| 2008 | $577 +49.5% | $12,900 +16.2% |
| 2007 | $386 -1.4% | $11,100 |
| 2006 | $392 -1.7% | $11,100 |
| 2005 | $399 +3.7% | $11,100 |
| 2004 | $384 +26.6% | $11,100 +11% |
| 2003 | $304 0% | $10,000 |
| 2002 | $304 +2.7% | $10,000 |
| 2001 | $296 +12.1% | $10,000 |
| 2000 | $264 | $10,000 |
Find assessor info on the county website
Monthly payment
Est. payment
Payment breakdown
Explore the cost of this home by adjusting the details. Changes won't be saved.Climate risks
Neighborhood: Highland-Perkins
Nearby schools
Schools provided by the listing agent
- District: East Baton Rouge
Source: ROAM MLS. This data may not be complete. We recommend contacting the local school district to confirm school assignments for this home.
Similar homes
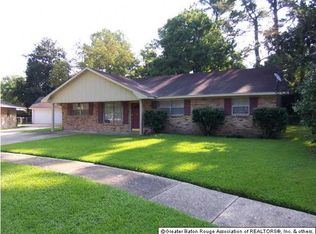
- $299,9004 bd2 ba1.7k sqft1777 Rue Desiree, Baton Rouge, LA 70810For Sale

 MLS ID #2026017929, Lisa Carline, Keller Williams Realty Red Stick Partners. ROAM MLS
 - $269,0003 bd2 ba2.6k sqft11620 Rue Villantray, Baton Rouge, LA 70810For Sale
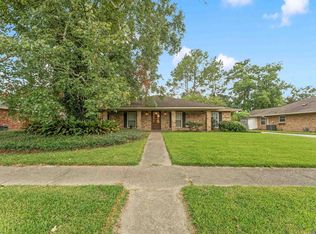 MLS ID #2026016421, Jonah Mumphrey, Pivot Realty. ROAM MLS
 - $299,8003 bd3 ba1.7k sqft186 Rue De Laplace, Baton Rouge, LA 70810For Sale
 MLS ID #2026017072, Sondra Richard, Real Broker LLC. ROAM MLS
 - $294,0003 bd2 ba2k sqft1035 Briarhurst Dr, Baton Rouge, LA 70810For Sale By Owner

- $280,0003 bd2 ba1.6k sqft634 Summer Breeze Dr, Baton Rouge, LA 70810For SaleMLS ID #2026018111, Matt Noel, Coldwell Banker ONE. ROAM MLS
- $375,0004 bd3 ba2k sqft11562 Rue Concord, Baton Rouge, LA 70810For SaleMLS ID #2026017930, Laurie Jones, Compass - Perkins. ROAM MLS
- $298,5003 bd2 ba1.7k sqft1720 Rue Crozat, Baton Rouge, LA 70810For SaleMLS ID #2026017627, Darryl Conkerton, Coldwell Banker ONE. ROAM MLS
- $267,0003 bd2 ba1.8k sqft1224 Rue Desiree, Baton Rouge, LA 70810For SaleMLS ID #2026014825, Kim Blanchard, Compass - Perkins. ROAM MLS
- $259,0003 bd2 ba1.9k sqft1967 Potwin Dr, Baton Rouge, LA 70810For SaleMLS ID #2026013659, Edie Sotor, Edie Sotor Realty, LLC. ROAM MLS
- $290,0004 bd2 ba1.9k sqft12423 King James Ave, Baton Rouge, LA 70810For SaleMLS ID #2026013958, Alvin Cain, ACG Realty. ROAM MLS
- $315,0003 bd2 ba1.6k sqft1554 Obrien Dr, Baton Rouge, LA 70810For SaleMLS ID #2026018048, Danni Downing, 1 Percent Lists Premier. ROAM MLS
- $264,9003 bd2 ba2.5k sqft921 Briarrose Dr, Baton Rouge, LA 70810For SaleMLS ID #2026014961, Gabriela Corro-Torres, Goodwood Realty. ROAM MLS
- $315,0004 bd3 ba2.1k sqft1434 Charing Cross Dr, Baton Rouge, LA 70810For SaleMLS ID #2026016311, Charisse Hanchey, Coldwell Banker ONE. ROAM MLS
- $283,0003 bd2 ba1.9k sqft545 Staring Ln, Baton Rouge, LA 70810For SaleMLS ID #2026011728, Favio Calderon, Keller Williams Realty Red Stick Partners. ROAM MLS
- $309,9003 bd2 ba1.5k sqft10335 Springpark Ave, Baton Rouge, LA 70810For SaleMLS ID #2026008316, Danna Strange, RE/MAX Professional. ROAM MLS
- $210,0003 bd2 ba1.3k sqft265 Greenhaven Dr #0, Baton Rouge, LA 70810For SaleMLS ID #2026018059, Barbara Anne Eaton, Coldwell Banker ONE. ROAM MLS
- $247,0003 bd2 ba1.5k sqft13136 Briargrove Ave, Baton Rouge, LA 70810For SaleMLS ID #2026015458, Emily Barton, Compass - Perkins. ROAM MLS
- $235,0004 bd2 ba2k sqft9314 High Point Rd, Baton Rouge, LA 70810For SaleMLS ID #2026012832, Brent Thompson, Craft Realty. ROAM MLS
- $254,9003 bd2 ba1.5k sqft1847 Michel Delving Rd, Baton Rouge, LA 70810For SaleMLS ID #2026013074, Susan Nesom, Mandy Benton Realty Group LLC. ROAM MLS
