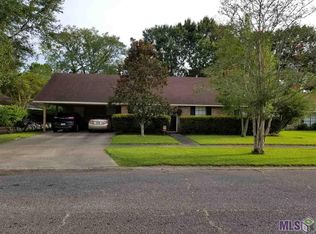
Updates galore in this beautifully refreshed home! Featuring a brand-new roof, new LVP flooring throughout, fresh interior and exterior paint, and new plantation blinds, this home is truly move-in ready. The open floor plan creates a welcoming space that’s perfect for entertaining. The spacious living area features built-ins and windows that fill the room with beautiful natural light. The kitchen offers new laminate countertops, a convenient pantry, double wall ovens, and an electric cooktop. The primary suite provides a relaxing retreat with a private en suite bath. Spacious guest bedrooms offer plenty of room to spread out, along with lovely closet space for added storage. Step outside to the fenced backyard, where there’s plenty of space for outdoor entertaining, weekend BBQs, and classic crawfish boils. With thoughtful updates throughout and spaces designed for both everyday living and entertaining, this home is ready to welcome its new owners! Call today to make your showing appointment!
For sale
Price cut: $5K (9/22)
$247,000
13136 Briargrove Ave, Baton Rouge, LA 70810
3beds
1,588sqft
Single Family Residence, Residential
Built in 1977
8,276 Square Feet Lot
$-- Zestimate®
$156/sqft
$-- HOA
What's special
New plantation blindsOpen floor planFenced backyardDouble wall ovensNew laminate countertopsElectric cooktopNew lvp flooring throughout
- 45 days
- 223
- 21
Zillow last checked:
Listing updated:
Listed by:
Emily Barton,
Compass - Perkins 225-769-1500,
Kar Gary,
Compass - Perkins
Source: ROAM MLS,MLS#: 2026015458
Facts & features
Interior
Bedrooms & bathrooms
- Bedrooms: 3
- Bathrooms: 2
- Full bathrooms: 2
Rooms
- Room types: Bedroom, Primary Bedroom, Den, Dining Room, Kitchen
Primary bedroom
- Features: En Suite Bath, Ceiling Fan(s), Walk-In Closet(s)
- Level: First
- Area: 203.36
- Width: 16.4
Bedroom 1
- Level: First
- Area: 120
- Dimensions: 12 x 10
Bedroom 2
- Level: First
- Area: 138.6
- Width: 11
Primary bathroom
- Features: Shower Combo
Dining room
- Level: First
- Area: 103.04
Kitchen
- Features: Laminate Counters, Pantry
- Level: First
- Area: 119.88
Heating
- Central
Cooling
- Central Air, Ceiling Fan(s)
Appliances
- Included: Electric Cooktop, Double Oven
- Laundry: Laundry Room
Features
- Built-in Features
- Flooring: Other
Interior area
- Total structure area: 2,063
- Total interior livable area: 1,588 sqft
Property
Parking
- Total spaces: 2
- Parking features: 2 Cars Park, Carport
- Has carport: Yes
Features
- Stories: 1
- Fencing: Wood
Lot
- Size: 8,276 Square Feet
- Dimensions: 68 x 118
- Features: Landscaped
Details
- Parcel number: 02054450
- Special conditions: Standard
Construction
Type & style
- Home type: SingleFamily
- Architectural style: Traditional
- Property subtype: Single Family Residence, Residential
Materials
- Brick Siding, Other, Frame
- Foundation: Slab
- Roof: Shingle
Condition
- New construction: No
- Year built: 1977
Utilities & green energy
- Gas: Delta Utilities
- Sewer: Public Sewer
- Water: Public
Community & HOA
Community
- Security: Smoke Detector(s)
- Subdivision: Quail Ridge
Location
- Region: Baton Rouge
Financial & listing details
- Price per square foot: $156/sqft
- Tax assessed value: $200,200
- Annual tax amount: $2,315
- Price range: $247K - $247K
- Date on market: 8/21/2026
- Listing terms: Cash,Conventional,FHA,FMHA/Rural Dev,VA Loan
Estimated market value
Not available
Estimated sales range
Not available
Not available
Price history
| Date | Event | Price |
|---|---|---|
| 9/22/2026 | Price change | $247,000-2%$156/sqft |
Source:  ROAM MLS #2026015458 Report a problem ROAM MLS #2026015458 Report a problem | ||
| 9/2/2026 | Listed for sale | $252,000$159/sqft |
Source: ROAM MLS #2026015458 Report a problem | ||
| 8/26/2026 | Pending sale | $252,000$159/sqft |
Source: ROAM MLS #2026015458 Report a problem | ||
| 8/21/2026 | Listed for sale | $252,000$159/sqft |
Source: ROAM MLS #2026015458 Report a problem | ||
Public tax history
| Year | Property taxes | Tax assessment |
|---|---|---|
| 2025 | $2,315 -0.5% | $20,020 |
| 2024 | $2,326 +11.6% | $20,020 +13% |
| 2023 | $2,085 +3.3% | $17,710 |
| 2022 | $2,019 +2% | $17,710 |
| 2021 | $1,980 +0.7% | $17,710 |
| 2020 | $1,966 +10.4% | $17,710 +15% |
| 2019 | $1,782 +1.3% | $15,400 |
| 2018 | $1,759 | $15,400 |
| 2017 | $1,759 | $15,400 |
| 2016 | $1,759 +2.7% | $15,400 +26.7% |
| 2015 | $1,713 +29.1% | $12,150 |
| 2014 | $1,327 | $12,150 |
| 2013 | $1,327 +0% | $12,150 |
| 2012 | $1,327 +37.9% | $12,150 +40.5% |
| 2011 | $962 +1.1% | $8,650 |
| 2010 | $951 | $8,650 |
Find assessor info on the county website
Monthly payment
Est. payment
Payment breakdown
Explore the cost of this home by adjusting the details. Changes won't be saved.Climate risks
Neighborhood: Highland-Perkins
Nearby schools
Schools provided by the listing agent
- District: East Baton Rouge
Source: ROAM MLS. This data may not be complete. We recommend contacting the local school district to confirm school assignments for this home.
- $215,7003 bd2 ba1.5k sqft13146 Briargrove Ave, Baton Rouge, LA 70810Off Market
- $281,1003 bd2 ba2.5k sqft13126 Briargrove Ave, Baton Rouge, LA 70810Off Market

- $217,100-- bd-- ba1.3k sqft13111 Briar Hollow Ave, Baton Rouge, LA 70810Off Market
- $231,0003 bd2 ba-- sqft13156 Briargrove Ave, Baton Rouge, LA 70810Off Market

Similar homes
- $--3 bd2 ba1.5k sqft534 Windingway Dr, Baton Rouge, LA 70810Auction
 Auction.com 1
 - $294,0003 bd2 ba2k sqft1035 Briarhurst Dr, Baton Rouge, LA 70810For Sale By Owner

- $254,9003 bd2 ba1.5k sqft1847 Michel Delving Rd, Baton Rouge, LA 70810For Sale

 MLS ID #2026013074, Susan Nesom, Mandy Benton Realty Group LLC. ROAM MLS
 - $259,0003 bd2 ba1.9k sqft1967 Potwin Dr, Baton Rouge, LA 70810For Sale
 MLS ID #2026013659, Edie Sotor, Edie Sotor Realty, LLC. ROAM MLS
 - $239,0003 bd2 ba1.4k sqft1127 Brookhollow Dr, Baton Rouge, LA 70810For SaleMLS ID #2026012375, Lydia Mangelli, Keller Williams Realty-First Choice. ROAM MLS
- $214,0003 bd2 ba1.3k sqft1978 McQuaid Dr, Baton Rouge, LA 70810For SaleMLS ID #2026015344, Tom Mackey, Tom Mackey Real Estate Service. ROAM MLS
- $267,0003 bd2 ba1.8k sqft1224 Rue Desiree, Baton Rouge, LA 70810For SaleMLS ID #2026014825, Kim Blanchard, Compass - Perkins. ROAM MLS
- $220,0003 bd2 ba1.7k sqft13346 Perkins Rd, Baton Rouge, LA 70810For SaleMLS ID #2026015664, Barret Blondeau, Falaya. ROAM MLS
- $199,0003 bd2 ba1.4k sqft1834 McQuaid Dr, Baton Rouge, LA 70810For SaleMLS ID #2026017300, Phil Debin, Goodwood Realty. ROAM MLS
- $269,5004 bd3 ba1.9k sqft455 Corby Dr, Baton Rouge, LA 70810For SaleMLS ID #2026017226, Darren James, LPT Realty, LLC. ROAM MLS
- $214,5003 bd2 ba1.4k sqft13618 Chalmette Ave, Baton Rouge, LA 70810For SaleMLS ID #2026017032, Keith Duncan, KADRE LLC. ROAM MLS
- $210,0003 bd2 ba1.3k sqft265 Greenhaven Dr #0, Baton Rouge, LA 70810For SaleMLS ID #2026018059, Barbara Anne Eaton, Coldwell Banker ONE. ROAM MLS
- $239,9003 bd3 ba1.6k sqft3011 Myrtle Grove Dr, Baton Rouge, LA 70810For SaleMLS ID #2026016740, Myra Mansur, Dawson Grey Real Estate. ROAM MLS
- $299,9004 bd2 ba1.7k sqft1777 Rue Desiree, Baton Rouge, LA 70810For SaleMLS ID #2026017929, Lisa Carline, Keller Williams Realty Red Stick Partners. ROAM MLS
- $217,0004 bd2 ba1.6k sqft1878 Mullen Dr, Baton Rouge, LA 70810For SaleMLS ID #2025006408, Chris Moore, Keller Williams Realty-First Choice. ROAM MLS
- $229,9003 bd2 ba1.7k sqft1105 Roundhill Dr, Baton Rouge, LA 70810For SaleMLS ID #2026015969, Crystal Wade, Keller Williams Realty-First Choice. ROAM MLS
- $290,0004 bd2 ba1.9k sqft12423 King James Ave, Baton Rouge, LA 70810For SaleMLS ID #2026013958, Alvin Cain, ACG Realty. ROAM MLS
- $298,5003 bd2 ba1.7k sqft1720 Rue Crozat, Baton Rouge, LA 70810For SaleMLS ID #2026017627, Darryl Conkerton, Coldwell Banker ONE. ROAM MLS
- $205,0004 bd2 ba1.3k sqft13861 Chalmette Ave, Baton Rouge, LA 70810For SaleMLS ID #2026017021, Jillian Wright, Wright & Company LLC. ROAM MLS
- $279,9003 bd2 ba1.9k sqft3041 Myrtle Grove Dr, Baton Rouge, LA 70810For SaleMLS ID #2026013595, Michael Matthis, Premier Partners Realty. ROAM MLS
