This home will feel instantly welcoming. With 3 comfortable, flexible bedrooms and 2.5 bathrooms that makes everyday living feel easy. The bonus room adds even more possibility, becoming the perfect spot for game day gatherings, movie nights, or a cozy retreat to unwind. Hosting becomes second nature here, thanks to spacious gathering areas, Step outside and the great yard becomes an extension of your living space, ideal for relaxing evenings, lively weekend entertaining, or simply soaking in the Louisiana sunshine. Located in a prime location with easy access to shopping, dining, schools, and LSU.
For sale
$225,000
9433 High Point Rd, Baton Rouge, LA 70810
3beds
2,094sqft
Single Family Residence
Built in 1973
0.25 Acres Lot
$-- Zestimate®
$107/sqft
$-- HOA
What's special
Spacious gathering areas
- 34 days
- 276
- 10
Zillow last checked:
Listing updated:
Listed by:
Kimberlyn Harris,
Clients First Realty, LLC 225-256-1180
Source: ROAM MLS,MLS#: 2026018555
Facts & features
Interior
Bedrooms & bathrooms
- Bedrooms: 3
- Bathrooms: 3
- Full bathrooms: 2
- 1/2 bathrooms: 1
Primary bedroom
- Description: Main
- Area: 148.87 Square Feet
- Dimensions: 11.11 x 13.4
Bedroom
- Description: Main
- Area: 102.01 Square Feet
- Dimensions: 10.10 x 10.10
Bedroom
- Description: Main
- Area: 102.01 Square Feet
- Dimensions: 10.10 x 10.10
Primary bathroom
- Description: Main
- Area: 62.5 Square Feet
- Dimensions: 12.5 X 5
Bathroom
- Description: Main
- Area: 62.5 Square Feet
- Dimensions: 12.5 x 5
Bathroom
- Description: Main
- Area: 62.5 Square Feet
- Dimensions: 12.5 X 5
Breakfast
- Description: Main
- Area: 63 Square Feet
- Dimensions: 10.5 x 6
Dining room
- Description: Main
- Area: 150 Square Feet
- Dimensions: 15 x 10
Game room
- Description: Main
- Area: 450 Square Feet
- Dimensions: 25 X 18
Kitchen
- Description: Main
- Area: 104 Square Feet
- Dimensions: 10 x 10.4
Laundry
- Description: Main
- Area: 31.86 Square Feet
- Dimensions: 5.4 X 5.9
Living room
- Description: Main
- Area: 238 Square Feet
- Dimensions: 14 x 17
Other
- Description: Main
- Area: 20.4 Square Feet
- Dimensions: 6 x 3.4
Pantry
- Description: Main
- Area: 38.5 Square Feet
- Dimensions: 7 x 5.5
Heating
- Central
Cooling
- Central Air, Wall Unit(s)
Features
- Shower Only, En Suite
- Fireplace features: Wood Burning
Interior area
- Total structure area: 2,094
- Total interior livable area: 2,094 sqft
Property
Parking
- Total spaces: 2
Features
- Levels: One
- Stories: 1
Lot
- Size: 0.25 Acres
- Dimensions: 81 x 137
Details
- Parcel number: 578606
Construction
Type & style
- Home type: SingleFamily
- Architectural style: Ranch
- Property subtype: Single Family Residence
Materials
- Vinyl Siding
- Foundation: Slab
Condition
- Year built: 1973
Utilities & green energy
- Water: Public
Community & HOA
Community
- Subdivision: South Highlands
HOA
- Has HOA: No
Location
- Region: Baton Rouge
Financial & listing details
- Price per square foot: $107/sqft
- Tax assessed value: $209,400
- Annual tax amount: $1,782
- Date on market: 10/12/2026
- Listing terms: Cash,Conventional,FHA,USDA Loan,VA Loan
Estimated market value
Not available
Estimated sales range
Not available
Not available
Price history
| Date | Event | Price |
|---|---|---|
| 10/13/2026 | Listed for sale | $225,000$107/sqft |
Source:  ROAM MLS #2026018555 Report a problem | ||
Public tax history
| Year | Property taxes | Tax assessment |
|---|---|---|
| 2025 | $1,782 +7.1% | $20,940 |
| 2024 | $1,664 +15% | $20,940 +11.1% |
| 2023 | $1,447 -0.2% | $18,850 |
| 2022 | $1,450 +2.2% | $18,850 |
| 2021 | $1,419 +0.2% | $18,850 |
| 2020 | $1,416 -30.2% | $18,850 +12.5% |
| 2019 | $2,029 +1.3% | $16,750 |
| 2018 | $2,004 +66.5% | $16,750 |
| 2017 | $1,203 | $16,750 |
| 2016 | $1,203 +2.3% | $16,750 +22.7% |
| 2015 | $1,176 +44.5% | $13,650 |
| 2014 | $814 | $13,650 |
| 2013 | $814 -48.7% | $13,650 |
| 2012 | $1,588 +46.3% | $13,650 +34.5% |
| 2011 | $1,085 +0% | $10,150 |
| 2010 | $1,085 +182.6% | $10,150 |
| 2009 | $384 -0.4% | $10,150 |
| 2008 | $386 +128.5% | $10,150 +25.3% |
| 2007 | $169 +0.4% | $8,100 |
| 2006 | $168 +0.4% | $8,100 |
| 2005 | $168 +1.4% | $8,100 |
| 2004 | $165 +10.8% | $8,100 +2.5% |
| 2003 | $149 0% | $7,900 |
| 2002 | $149 +0% | $7,900 |
| 2001 | $149 +46.5% | $7,900 |
| 2000 | $102 | $7,900 |
Find assessor info on the county website
Monthly payment
Est. payment
Payment breakdown
Explore the cost of this home by adjusting the details. Changes won't be saved.Climate risks
Neighborhood: Mayfair

Similar homes
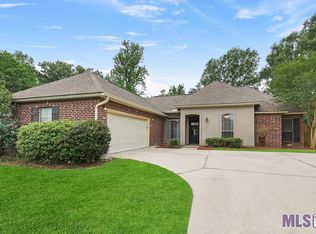
- $215,0003 bd2 ba1.2k sqft9346 Rainford Rd, Baton Rouge, LA 70810For Sale
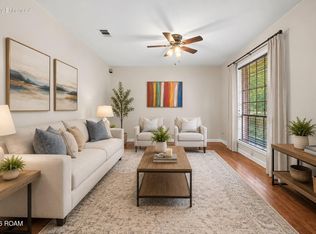
 MLS ID #200HRC, Neal Francois, Keyfinders Team Realty. ROAM MLS
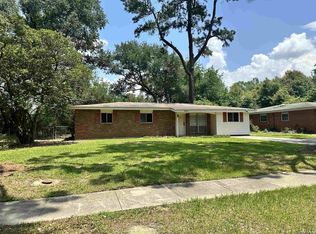
- $235,0004 bd2 ba2k sqft9314 High Point Rd, Baton Rouge, LA 70810For Sale
 MLS ID #2026012832, Brent Thompson, Craft Realty. ROAM MLS
- $201,0004 bd2 ba1.5k sqft9323 Kingcrest Pkwy, Baton Rouge, LA 70810For Sale
 MLS ID #2026018608, James Vilas, Diversified Property Consultants. ROAM MLS
- $229,9003 bd2 ba1.7k sqft1105 Roundhill Dr, Baton Rouge, LA 70810For Sale
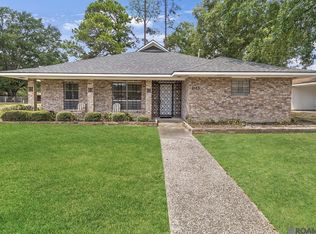 MLS ID #2026015969, Crystal Wade, Keller Williams Realty-First Choice. ROAM MLS
- $228,5003 bd2 ba1.4k sqft725 Fall Creek Dr, Baton Rouge, LA 70810For SaleMLS ID #200MQW, Venice Nesom, Lewis Companies. ROAM MLS
- $214,0003 bd2 ba1.8k sqft1047 Arcadia Dr, Baton Rouge, LA 70810For SaleMLS ID #2026013114, Lily Ngo, Clients First Realty, LLC. ROAM MLS
- $234,0003 bd2 ba1.4k sqft8915 Nolen Dr, Baton Rouge, LA 70810For SaleMLS ID #2026015431, Jamie Bell, Dawson Grey Real Estate. ROAM MLS
- $229,0004 bd3 ba1.6k sqft3135 Madeira Dr, Baton Rouge, LA 70810For SaleMLS ID #2025018416, Kimberly Farris, Keller Williams Realty Red Stick Partners. ROAM MLS
- $269,0003 bd2 ba1.4k sqft9452 Worthington Lake Ave, Baton Rouge, LA 70810For SaleMLS ID #200EVI, Stephen Sommers, 1 Percent Lists Premier. ROAM MLS
- $210,0003 bd2 ba1.2k sqft515 Winterhaven Dr, Baton Rouge, LA 70810For SaleMLS ID #2026018638, Susan Rains, Home After Home. ROAM MLS
- $235,0003 bd2 ba1.4k sqft672 Fall Creek Dr, Baton Rouge, LA 70810For SaleMLS ID #2026018667, Mary Glenn Etue, Rampart/Wurth Holding, Inc.. ROAM MLS
- $195,0003 bd2 ba1.2k sqft9046 Kingcrest Pkwy, Baton Rouge, LA 70810For SaleMLS ID #2025021662, Michael Borne, Borne2Sell Realty. ROAM MLS
- $269,0003 bd2 ba1.9k sqft545 Staring Ln, Baton Rouge, LA 70810For SaleMLS ID #2026011728, Favio Calderon, Keller Williams Realty Red Stick Partners. ROAM MLS
- $269,0004 bd3 ba1.9k sqft635 Staring Ln, Baton Rouge, LA 70810For SaleMLS ID #2026014980, Terry Wilks, Redfin Corporation. ROAM MLS
- $200,0003 bd2 ba1.6k sqft1926 General Lee Ave, Baton Rouge, LA 70810For SaleMLS ID #2026018324, Susan Watson, Eleve Realty. ROAM MLS
- $259,9003 bd3 ba1.6k sqft10712 Erin Vale Ave, Baton Rouge, LA 70810For SaleMLS ID #2582923, Jared Andrew English, Congress Realty, Inc.. ROAM MLS
- $210,0003 bd2 ba1.3k sqft265 Greenhaven Dr #0, Baton Rouge, LA 70810For SaleMLS ID #2026018059, Barbara Anne Eaton, Coldwell Banker ONE. ROAM MLS
- $215,0003 bd2 ba1.4k sqft9614 Summer Pointe Ave, Baton Rouge, LA 70810For SaleMLS ID #2026017099, Denise Thibodeaux, Keller Williams Realty-First Choice. ROAM MLS
