Buyer’s Agent Bonus of $1,000.00. BRAND NEW A/C UNIT cost over $11,000. LOCATION, LOCATION, LOCATION. South Baton Rouge/Wildwood Subdivision home situated conveniently off Staring Lane near Highland Road. Close to hospital corridor, the mall, Perkins Rowe, and I-10 & I-12. Wildwood Elementary playground directly behind you viewable through the completely chain link back yard fence. Large shade trees throughout. Quiet and Peaceful. This house had a lot of added LIVING area with: additional large 4th bedroom or office, and a large bonus den. Three additional bedrooms, one and one-half bathrooms a large laundry room/large pantry room along with an interior storage area. No carpet throughout the house and some nice blinds remain. Recently painted interior and new linoleum floors in the four bedrooms. This house is not completely upgraded but neither is this price for a large home in this area. Transferrable AC warranty IF purchased soon.
For sale
$211,000
9323 Kingcrest Pkwy, Baton Rouge, LA 70810
4beds
1,558sqft
Single Family Residence
Built in 1960
9,583 Square Feet Lot
$-- Zestimate®
$135/sqft
$-- HOA
What's special
Interior storage areaOne and one-half bathroomsLarge bonus denRecently painted interiorLarge pantry roomNice blinds remainLarge laundry room
- 19 days
- 205
- 16
Zillow last checked:
Listing updated:
Listed by:
James Vilas,
Diversified Property Consultants 225-769-7100
Source: ROAM MLS,MLS#: 2026018608
Facts & features
Interior
Bedrooms & bathrooms
- Bedrooms: 4
- Bathrooms: 2
- Full bathrooms: 1
- 1/2 bathrooms: 1
Primary bedroom
- Level: First
- Area: 120 Square Feet
- Dimensions: 12 x 10
Bedroom
- Level: First
- Area: 173.25 Square Feet
- Dimensions: 16.5 x 10.5
Bedroom
- Level: First
- Area: 110 Square Feet
- Dimensions: 10 x 11
Bedroom
- Level: First
- Area: 120 Square Feet
- Dimensions: 10 x 12
Bathroom
- Level: First
- Area: 18 Square Feet
- Dimensions: 4.5 x 4
Bathroom
- Level: First
- Area: 42 Square Feet
- Dimensions: 7 x 6
Breakfast
- Level: First
- Area: 54 Square Feet
- Dimensions: 6 x 9
Den
- Level: First
- Dimensions: 13.5 12.5
Kitchen
- Level: First
- Area: 85.5 Square Feet
- Dimensions: 9.5 x 9
Laundry
- Level: First
- Area: 82.5 Square Feet
- Dimensions: 11 x 7.5
Living room
- Level: First
- Area: 288 Square Feet
- Dimensions: 18 x 16
Pantry
- Level: First
- Area: 80 Square Feet
- Dimensions: 16 x 5
Heating
- Central
Cooling
- Central Air
Interior area
- Total structure area: 1,558
- Total interior livable area: 1,558 sqft
Property
Features
- Levels: One
- Stories: 1
- Fencing: Chain Link
Lot
- Size: 9,583 Square Feet
- Dimensions: 130 x 74
Details
- Parcel number: 712280
Construction
Type & style
- Home type: SingleFamily
- Architectural style: Traditional
- Property subtype: Single Family Residence
Materials
- Brick
- Foundation: Slab
Condition
- Year built: 1960
Utilities & green energy
- Sewer: Public Sewer
- Water: Public
Community & HOA
Community
- Subdivision: Wildwood
HOA
- Has HOA: No
Location
- Region: Baton Rouge
Financial & listing details
- Price per square foot: $135/sqft
- Tax assessed value: $171,380
- Annual tax amount: $2,101
- Date on market: 10/13/2026
- Listing terms: FHA
Estimated market value
Not available
Estimated sales range
Not available
Not available
Price history
| Date | Event | Price |
|---|---|---|
| 10/13/2026 | Listed for sale | $211,000+13.2%$135/sqft |
Source:  ROAM MLS #2026018608 Report a problem | ||
| 8/19/2023 | Listing removed | -- |
Source: ROAM MLS #2023007821 Report a problem | ||
| 5/16/2023 | Listed for sale | $186,400$120/sqft |
Source: ROAM MLS #2023007821 Report a problem | ||
| 10/31/2022 | Sold | -- |
Source: Public Record Report a problem | ||
| 2/6/2001 | Sold | -- |
Source: Public Record Report a problem | ||
| 12/23/1999 | Sold | -- |
Source: ROAM MLS #199816073 Report a problem | ||
Public tax history
| Year | Property taxes | Tax assessment |
|---|---|---|
| 2025 | $2,101 +4.7% | $17,138 |
| 2024 | $2,007 +9.8% | $17,138 +11.6% |
| 2023 | $1,829 +77.2% | $15,350 |
| 2022 | $1,032 +2.1% | $15,350 |
| 2021 | $1,010 +0.2% | $15,350 |
| 2020 | $1,009 -29.7% | $15,350 +29.5% |
| 2019 | $1,435 +1.3% | $11,850 |
| 2018 | $1,417 +129.7% | $11,850 |
| 2017 | $617 | $11,850 |
| 2016 | $617 +2.1% | $11,850 |
| 2015 | $604 0% | $11,850 |
| 2014 | $604 | $11,850 |
| 2013 | $604 -56.2% | $11,850 |
| 2012 | $1,378 +54.3% | $11,850 +41.9% |
| 2011 | $893 +0% | $8,350 |
| 2010 | $893 +366.1% | $8,350 |
| 2009 | $192 -0.3% | $8,350 |
| 2008 | $192 +108.7% | $8,350 +25.6% |
| 2007 | $92 +0% | $6,650 |
| 2006 | $92 | $6,650 |
| 2005 | $92 | $6,650 +3.1% |
| 2004 | $92 -1.3% | $6,450 -0.8% |
| 2003 | $93 0% | $6,500 |
| 2002 | $93 | $6,500 |
Find assessor info on the county website
Monthly payment
Est. payment
Payment breakdown
Explore the cost of this home by adjusting the details. Changes won't be saved.Climate risks
Neighborhood: Mayfair


Similar homes
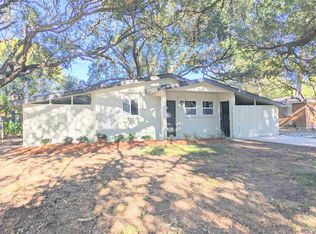
- $215,0003 bd2 ba1.2k sqft9346 Rainford Rd, Baton Rouge, LA 70810For Sale
 MLS ID #200HRC, Neal Francois, Keyfinders Team Realty. ROAM MLS
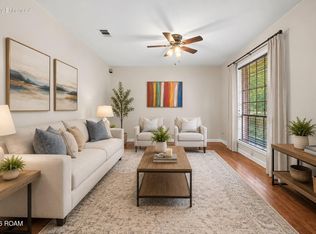
- $225,0003 bd3 ba2k sqft9433 High Point Rd, Baton Rouge, LA 70810For Sale
 MLS ID #2026018555, Kimberlyn Harris, Clients First Realty, LLC. ROAM MLS
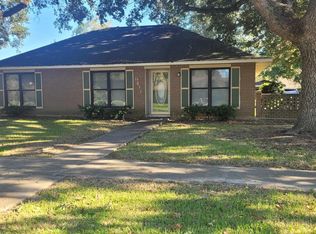
- $209,9004 bd2 ba1.4k sqft912 Windingway Dr, Baton Rouge, LA 70810For Sale
 MLS ID #2026019038, Kendra Novak, Novak Realty, LLC. ROAM MLS
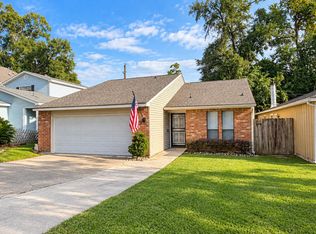
- $214,9003 bd2 ba1.4k sqft155 Heatherwood Dr, Baton Rouge, LA 70808For Sale
 MLS ID #200IZR, Philip Cazayoux, Pennant Real Estate. ROAM MLS
- $210,0003 bd2 ba1.2k sqft515 Winterhaven Dr, Baton Rouge, LA 70810For SaleMLS ID #2026018638, Susan Rains, Home After Home. ROAM MLS
- $205,0003 bd2 ba1.4k sqft2058 Fountain Ave, Baton Rouge, LA 70810For SaleMLS ID #200IQZ, Gaylord Bell, Lacy Baaheth, LLC. ROAM MLS
- $199,0003 bd2 ba1.2k sqft1075 Elvin Dr, Baton Rouge, LA 70810For SaleMLS ID #200EQL, Brandon Baird, Keyfinders Team Realty. ROAM MLS
- $235,0004 bd2 ba2k sqft9314 High Point Rd, Baton Rouge, LA 70810For SaleMLS ID #2026012832, Brent Thompson, Craft Realty. ROAM MLS
- $210,0003 bd2 ba1.3k sqft265 Greenhaven Dr #0, Baton Rouge, LA 70810For SaleMLS ID #2026018059, Barbara Anne Eaton, Coldwell Banker ONE. ROAM MLS
- $220,0003 bd2 ba1.5k sqft2262 General Jackson Ave, Baton Rouge, LA 70810For SaleMLS ID #2581578, Christopher J Carr, Simple Choice Realty, Inc. ROAM MLS
- $214,0003 bd2 ba1.8k sqft1047 Arcadia Dr, Baton Rouge, LA 70810For SaleMLS ID #2026013114, Lily Ngo, Clients First Realty, LLC. ROAM MLS
- $195,0003 bd2 ba1.2k sqft9046 Kingcrest Pkwy, Baton Rouge, LA 70810For SaleMLS ID #2025021662, Michael Borne, Borne2Sell Realty. ROAM MLS
- $220,0003 bd2 ba1.4k sqft401 Westhaven Blvd, Baton Rouge, LA 70810For SaleMLS ID #2026018207, Gretchen Pennywell, Supreme. ROAM MLS
- $200,0004 bd3 ba1.3k sqft1634 Theron Dr, Baton Rouge, LA 70810For SaleMLS ID #2026015284, Priya Jacob, eXp Realty. ROAM MLS
- $200,0003 bd2 ba1.6k sqft1926 General Lee Ave, Baton Rouge, LA 70810For SaleMLS ID #2026018324, Susan Watson, Eleve Realty. ROAM MLS
- $279,0003 bd2 ba1.4k sqft9452 Worthington Lake Ave, Baton Rouge, LA 70810For SaleMLS ID #200EVI, Stephen Sommers, 1 Percent Lists Premier. ROAM MLS
- $235,0003 bd2 ba1.4k sqft672 Fall Creek Dr, Baton Rouge, LA 70810For SaleMLS ID #2026018667, Mary Glenn Etue, Rampart/Wurth Holding, Inc.. ROAM MLS
- $229,9003 bd2 ba1.7k sqft1105 Roundhill Dr, Baton Rouge, LA 70810For SaleMLS ID #2026015969, Crystal Wade, Keller Williams Realty-First Choice. ROAM MLS
- $234,0003 bd2 ba1.4k sqft8915 Nolen Dr, Baton Rouge, LA 70810For SaleMLS ID #2026015431, Jamie Bell, Dawson Grey Real Estate. ROAM MLS
