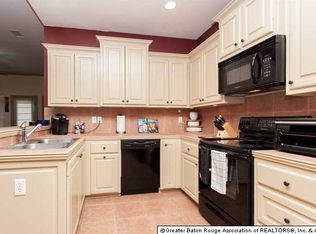
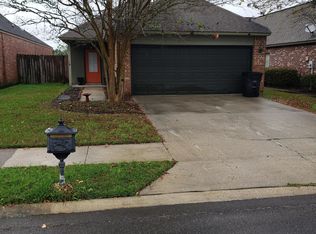
Located in Summerwood Subdivision on quiet dead end street. Move in ready! Great curb appeal, fresh paint, located near LSU, shopping and restaurants. The home features an open floor plan with tile in the wet areas and laminate floors in the bedrooms and living space. Large living/dining room, crown moulding, floor to ceiling windows letting in lots of natural light. Kitchen features granite island with seating and tile countertops. Walk-in pantry and laundry room. All appliances remain. Primary bedroom has en suite bathroom with large walk in closet, double vanities, soaking tub and separate shower. Two additional bedrooms are down the hall with guest bathroom. Garage parking and fenced back yard with covered patio. Perfect home for first time homebuyers, empty nesters or investment property.
For sale
$235,000
672 Fall Creek Dr, Baton Rouge, LA 70810
3beds
1,418sqft
Single Family Residence
Built in 2006
5,292 Square Feet Lot
$233,200 Zestimate®
$166/sqft
$35/mo HOA
What's special
Open floor planGarage parkingSeparate showerTile countertopsGreat curb appealLarge walk in closetDouble vanities
- 18 days
- 389
- 21
Zillow last checked:
Listing updated:
Listed by:
Mary Glenn Etue,
Rampart/Wurth Holding, Inc. 504-483-7028
Source: ROAM MLS,MLS#: 2026018667
Facts & features
Interior
Bedrooms & bathrooms
- Bedrooms: 3
- Bathrooms: 2
- Full bathrooms: 2
Primary bedroom
- Level: First
- Area: 175.54 Square Feet
- Dimensions: 13.1 x 13.4
Bedroom
- Level: First
- Area: 118.81 Square Feet
- Dimensions: 10.9 x 10.9
Bedroom
- Level: First
- Area: 116.39 Square Feet
- Dimensions: 10.3 x 11.3
Dining room
- Level: First
- Area: 102.6 Square Feet
- Dimensions: 9.5 x 10.8
Kitchen
- Level: First
- Area: 179.56 Square Feet
- Dimensions: 13.4 x 13.4
Living room
- Level: First
- Area: 192.96 Square Feet
- Dimensions: 14.4 x 13.4
Utility room
- Level: First
- Area: 42 Square Feet
- Dimensions: 5.0 x 8.4
Heating
- Central, Electric
Cooling
- Central Air, Ceiling Fan(s)
Appliances
- Included: Dishwasher, Electric Cooktop, Ice Maker, Microwave, Refrigerator, Washer, Electric Water Heater, Range, Electric Stove Connection, Self Cleaning Oven
- Laundry: Electric Dryer Hookup, Washer Hookup, Inside
Features
- Breakfast Bar, Double Vanity, Kitchen Island, Pantry, Walk-In Closet(s), High Ceilings, Separate Shower, Crown Molding, Water Closet, En Suite
- Flooring: Ceramic Tile, Laminate
- Windows: Window Treatments
Interior area
- Total structure area: 2,099
- Total interior livable area: 1,418 sqft
Property
Parking
- Total spaces: 2
- Parking features: Garage Door Opener
- Has garage: Yes
Features
- Levels: One
- Stories: 1
- Exterior features: Lighting
- Fencing: Wood,Wrought Iron
Lot
- Size: 5,292 Square Feet
- Dimensions: 43 x 125 x 43 x 125
- Features: Landscaped
Details
- Parcel number: 2328534
Construction
Type & style
- Home type: SingleFamily
- Architectural style: Traditional
- Property subtype: Single Family Residence
Materials
- Brick, Frame, Other, Synthetic Stucco
- Foundation: Slab, Post Tension
- Roof: Shingle
Condition
- Year built: 2006
Utilities & green energy
- Sewer: Public Sewer
- Water: Public
- Utilities for property: Cable Available
Community & HOA
Community
- Security: Smoke Detector(s), Security System
- Subdivision: Summerwood
HOA
- Has HOA: Yes
- Services included: Accounting, Common Area, Maintenance of Subdivision Entry
- HOA fee: $420 annually
Location
- Region: Baton Rouge
Financial & listing details
- Price per square foot: $166/sqft
- Tax assessed value: $204,160
- Annual tax amount: $1,651
- Date on market: 10/13/2026
- Listing terms: Cash,Conventional,VA Loan
Estimated market value
$233,200
$222,000 - $245,000
$1,959/mo
Price history
| Date | Event | Price |
|---|---|---|
| 10/14/2026 | Listed for sale | $235,000$166/sqft |
Source:  ROAM MLS #2026018667 Report a problem | ||
| 6/16/2014 | Sold | -- |
Source: Public Record Report a problem | ||
| 6/13/2006 | Sold | -- |
Source: ROAM MLS #2006115503 Report a problem | ||
Public tax history
| Year | Property taxes | Tax assessment |
|---|---|---|
| 2025 | $1,651 -0.4% | $20,416 |
| 2024 | $1,658 +16.6% | $20,416 +11.6% |
| 2023 | $1,422 +2.9% | $18,300 |
| 2022 | $1,382 +1.7% | $18,300 |
| 2021 | $1,358 +0.9% | $18,300 |
| 2020 | $1,346 -37% | $18,300 +7% |
| 2019 | $2,135 +1.2% | $17,100 |
| 2018 | $2,109 +69.8% | $17,100 |
| 2017 | $1,242 | $17,100 |
| 2016 | $1,242 +2.3% | $17,100 |
| 2015 | $1,214 +2.1% | $17,100 |
| 2014 | $1,188 | $17,100 +21.3% |
| 2013 | $1,188 -29.4% | $14,100 |
| 2012 | $1,684 -18.9% | $14,100 -19.4% |
| 2011 | $2,075 +1.1% | $17,500 |
| 2010 | $2,053 +87% | $17,500 |
| 2009 | $1,098 -0.6% | $17,500 |
| 2008 | $1,104 | $17,500 |
Find assessor info on the county website
Monthly payment
Est. payment
Payment breakdown
Explore the cost of this home by adjusting the details. Changes won't be saved.Climate risks
Neighborhood: South Burbank

Similar homes
- $215,0003 bd2 ba1.2k sqft9346 Rainford Rd, Baton Rouge, LA 70810For Sale
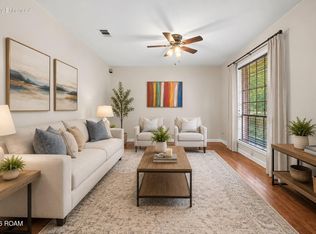
 MLS ID #200HRC, Neal Francois, Keyfinders Team Realty. ROAM MLS
- $225,0003 bd2 ba1.4k sqft9614 Summer Pointe Ave, Baton Rouge, LA 70810For Sale
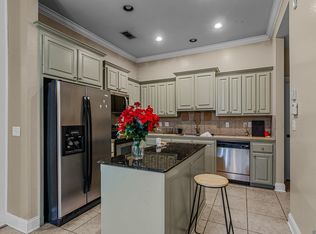 MLS ID #2026017099, Denise Thibodeaux, Keller Williams Realty-First Choice. ROAM MLS
- $205,0003 bd2 ba1.4k sqft2058 Fountain Ave, Baton Rouge, LA 70810For Sale
 MLS ID #200IQZ, Gaylord Bell, Lacy Baaheth, LLC. ROAM MLS
- $220,0003 bd2 ba1.4k sqft401 Westhaven Blvd, Baton Rouge, LA 70810For Sale
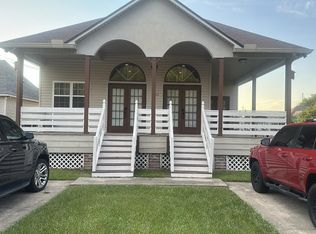 MLS ID #2026018207, Gretchen Pennywell, Supreme. ROAM MLS
- $199,0003 bd2 ba1.2k sqft1075 Elvin Dr, Baton Rouge, LA 70810For SaleMLS ID #200EQL, Brandon Baird, Keyfinders Team Realty. ROAM MLS
- $210,0003 bd2 ba1.2k sqft515 Winterhaven Dr, Baton Rouge, LA 70810For SaleMLS ID #2026018638, Susan Rains, Home After Home. ROAM MLS
- $220,0003 bd2 ba1.5k sqft2262 General Jackson Ave, Baton Rouge, LA 70810For SaleMLS ID #2581578, Christopher J Carr, Simple Choice Realty, Inc. ROAM MLS
- $234,0003 bd2 ba1.4k sqft8915 Nolen Dr, Baton Rouge, LA 70810For SaleMLS ID #2026015431, Jamie Bell, Dawson Grey Real Estate. ROAM MLS
- $210,0003 bd2 ba1.3k sqft265 Greenhaven Dr #0, Baton Rouge, LA 70810For SaleMLS ID #2026018059, Barbara Anne Eaton, Coldwell Banker ONE. ROAM MLS
- $214,9003 bd2 ba1.4k sqft155 Heatherwood Dr, Baton Rouge, LA 70808For SaleMLS ID #200IZR, Philip Cazayoux, Pennant Real Estate. ROAM MLS
- $279,0003 bd2 ba1.4k sqft9452 Worthington Lake Ave, Baton Rouge, LA 70810For SaleMLS ID #200EVI, Stephen Sommers, 1 Percent Lists Premier. ROAM MLS
- $209,9004 bd2 ba1.4k sqft912 Windingway Dr, Baton Rouge, LA 70810For SaleMLS ID #2026019038, Kendra Novak, Novak Realty, LLC. ROAM MLS
- $280,0003 bd2 ba1.6k sqft634 Summer Breeze Dr, Baton Rouge, LA 70810For SaleMLS ID #2026018111, Matthew Noel, Coldwell Banker ONE. ROAM MLS
- $249,0003 bd2 ba1.4k sqft3121 Nicholson Lake Dr, Baton Rouge, LA 70810For SaleMLS ID #2026012722, Jessica Huber, Keller Williams Realty-First Choice. ROAM MLS
- $211,0004 bd2 ba1.5k sqft9323 Kingcrest Pkwy, Baton Rouge, LA 70810For SaleMLS ID #2026018608, James Vilas, Diversified Property Consultants. ROAM MLS
- $250,0004 bd2 ba1.6k sqft2425 Stonebridge Dr, Baton Rouge, LA 70810For SaleMLS ID #2026018832, Kayshira Samuel, Keller Williams Realty Red Stick Partners. ROAM MLS
- $225,0003 bd3 ba2k sqft9433 High Point Rd, Baton Rouge, LA 70810For SaleMLS ID #2026018555, Kimberlyn Harris, Clients First Realty, LLC. ROAM MLS
