Skip main navigation
Sold
  • Price Unknown

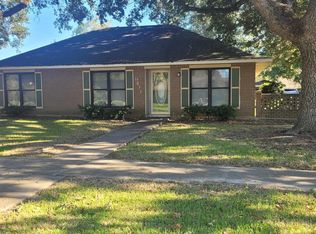
    403 Lake Worth Dr, Baton Rouge, LA 70810

    3beds
    1,531sqft
    Single Family Residence
    Built in 2003
    10,018 Square Feet Lot
    $271,800 Zestimate®
    $--/sqft
    $2,064 Estimated rent

    Home value

    $271,800

    $258,000 - $285,000

    $2,064/mo

    Zestimate® history
    Loading
    Loading...

    Owner options

    List your home for rent

    $2,064/mo

    Rent Zestimate®

    Find your next renter with Zillow Rental Manager. Plus, with online applications, you can quickly screen prospective tenants – for free.

    Learn more

    $2,064/mo

    Rent Zestimate®

    Refinance and save

    $200/mo

    Est. payment

    Refinancing to a lower rate could help reduce your monthly payments and save thousands over the life of the loan.

    See today's rates

    $200/mo

    Est. payment

    Explore your selling options

    Work with a Zillow partner agent

    Leverage their expertise and Zillow's premium Showcase listings to get your home seen by more buyers.

    Get started

    List with your own agent

    Get your home in front of millions of buyers by listing it on Zillow.

    Learn how to do it

    Sell it yourself

    Take full control of how buyers see your home on Zillow by listing For Sale by Owner (FSBO).

    List your home

    What's special

    Ample parkingSeparate showerInterstate access off essenCovered patioLush backyard patioShaded sanctuaryFreshly painted interiors
    Step into this inviting 3-bedroom home nestled in the serene Beau Bois at Worthington Lake subdivision, conveniently located near the medical district, universities, shopping, and interstate access off Essen/Staring Lane. Situated in flood zone X, this never flooded/no required flood insurance home boasts an airy open floor plan designed for effortless entertaining and daily comfort. Wood flooring graces the main living areas, complemented by tiled wet spaces and freshly painted interiors. The spacious living room boasts a gas fireplace and mantle framed by a wall of windows offering views of the lush backyard patio. The well-appointed kitchen is a chef's delight, featuring a sizable bar top island, ample cabinetry, and seamless flow to the living and breakfast areas making it easy to stay connected with guests or family while preparing meals, along with the utility room nearby for added convenience. Retreat to the spacious primary suite with an ensuite bathroom boasting dual vanities, a jetted tub, a separate shower, and a large walk-in closet. Two additional bedrooms and a bathroom provide versatility for guests, family members, or a dedicated home office space. Outside, the fully fenced yard ensures both privacy and security, while the covered patio offers a shaded sanctuary for outdoor gatherings. Completing the picture is a two-car garage, offering ample parking and storage space for all your needs. Welcome home to a perfect blend of charm, functionality, and tranquility.

    Zillow last checked:

    Listing updated:

    Listed by:

    Sarah Gray,

    Century 21 Bessette Flavin

    Bought with:

    Charisse Hanchey, 0099562006

    Coldwell Banker ONE

    Source: ROAM MLS,MLS#: 2024007162MLS Logo

    Facts & features

    Interior

    Bedrooms & bathrooms
    • Bedrooms: 3
    • Bathrooms: 2
    • Full bathrooms: 2
    Primary bedroom
    • Level: First
    • Area: 161.04 Square Feet
    • Dimensions: 12.2 x 13.2
    Bedroom
    • Level: First
    • Area: 142.56 Square Feet
    • Dimensions: 13.2 x 10.8
    Bedroom
    • Level: First
    • Area: 104.03 Square Feet
    • Dimensions: 10.1 x 10.3
    Breakfast
    • Level: First
    • Area: 130 Square Feet
    • Dimensions: 10 x 13
    Kitchen
    • Level: First
    • Area: 126.1 Square Feet
    • Dimensions: 9.7 x 13
    Living room
    • Level: First
    • Area: 192.78 Square Feet
    • Dimensions: 16.2 x 11.9
    Utility room
    • Level: First
    • Area: 39 Square Feet
    • Dimensions: 6.5 x 6
    Heating
    • Central, Electric
    Cooling
    • Central Air, Ceiling Fan(s)
    Appliances
    • Included: Gas Stove Connection
    • Laundry: Washer Hookup
    Features
    • Walk-In Closet(s), En Suite
    • Flooring: Ceramic Tile, Tile, Vinyl
    • Windows: Window Treatments
    • Fireplace features: Gas Log
    Interior area
    • Total structure area: 2,146
    • Total interior livable area: 1,531 sqft

    Property

    Parking
    • Total spaces: 2
    • Parking features: Driveway, Garage Door Opener
    • Has garage: Yes
    • Has uncovered spaces: Yes
    Features
    • Levels: One
    • Stories: 1
    Lot
    • Size: 10,018 Square Feet
    • Dimensions: 92.5 x 114
    Details
    • Parcel number: 1772716

    Construction

    Type & style
    • Home type: SingleFamily
    • Architectural style: French Provincial
    • Property subtype: Single Family Residence
    Materials
    • Brick, Frame, Stucco
    • Foundation: Slab
    • Roof: Shingle
    Condition
    • Year built: 2003

    Utilities & green energy

    • Sewer: Community Sewer
    • Water: Commercial Water

    Community & HOA

    Community
    • Subdivision: Beau Bois at Worthington Lake
    HOA
    • Has HOA: Yes
    • Services included: Common Area, Maintenance of Subdivision Entry
    • HOA fee: $200 annually
    Location
    • Region: Baton Rouge

    Financial & listing details

    • Tax assessed value: $251,800
    • Annual tax amount: $3,087
    • Date on market: 4/19/2024
    • Listing terms: Cash

    Price history

    DateEventPrice
    5/31/2024Sold--
    Source: ROAM MLS #2024007162 Report a problem
    4/28/2024Pending sale$275,000$180/sqft
    Source: ROAM MLS #2024007162 Report a problem
    4/19/2024Listed for sale$275,000$180/sqft
    Source: ROAM MLS #2024007162 Report a problem
    7/22/2020Sold--
    Source: Public Record Report a problem
    12/16/2003Sold--
    Source: ROAM MLS #200352779 Report a problem

    Public tax history

    YearProperty taxesTax assessment
    2025$3,087 +7.6%$25,180 +2.8%
    2024$2,869 +12.4%$24,496 +14.3%
    2023$2,553 -0.2%$21,430
    2022$2,559 +2.3%$21,430
    2021$2,500 +0.2%$21,430
    2020$2,495 -0.2%$21,430 +3.8%
    2019$2,501 +1.3%$20,650
    2018$2,470 +47.9%$20,650
    2017$1,670 $20,650
    2016$1,670 +2.4%$20,650 +12.5%
    2015$1,631 +19.9%$18,350
    2014$1,360 $18,350
    2013$1,360 -36.3%$18,350
    2012$2,134 +25.5%$18,350 +15.4%
    2011$1,700 +0%$15,900
    2010$1,700 +70.2%$15,900
    2009$999 -0.5%$15,900
    2008$1,004 +5.8%$15,900 +3.9%
    2007$949 +0.8%$15,300
    2006$941 +1%$15,300
    2005$932 $15,300
    Find assessor info on the county website

    Neighborhood: Mayfair

    Nearby schools

    GreatSchools rating
    Get a cash offer in 3 minutes
    Find out how much your home could sell for in as little as 3 minutes with a no-obligation cash offer.
    Estimated market value

    $271,800

    Get a cash offer in 3 minutes
    Find out how much your home could sell for in as little as 3 minutes with a no-obligation cash offer.
    Estimated market value

    $271,800