If you have been looking for a ONE STORY 4BR/3BA home in desirable Willow Grove Subdivision, then make your appointment today. This amazing home sits on a corner lot with extra parking space off rear alley, 12’ ceilings, pine floors, old pine beam, LOTS of closet space and cabinets!! You’ll love entertaining in the open floor plan with gourmet kitchen with large island, under and upper cabinet lighting, Thermador appliances including 6 burner gas range/oven, pot filler, wine cooler. Dining room has built in China cabinet and bar area. Large laundry room with lots of counter space and cabinets has access to large MBR closet. Home has HUGE pantry and mud cabinets off rear hall leading to garage with additional storage room and slatwall panels. Outdoor kitchen/courtyard area has gas grill, ice maker and 2 fans. Other amenities include receptacles in baseboards, custom interior shutters throughout, ceiling speakers in LR, DR, kitchen, MBR and bath and outside kitchen, gutters, Connect 4 wiring, exterior security cameras. Home has termite contract and FULL HOUSE GENERATOR. Kitchen refrigerator WILL NOT REMAIN. Willow Grove is conveniently located near shopping, restaurants, hospitals, LSU, and top-rated schools, all within a low-maintenance, golf cart- friendly community.
For sale
$875,000
8215 Willow Grove Blvd, Baton Rouge, LA 70810
4beds
2,996sqft
Single Family Residence, Residential
Built in 2016
6,098 Square Feet Lot
$-- Zestimate®
$292/sqft
$125/mo HOA
What's special
Old pine beamOpen floor planExterior security camerasHuge pantryWine coolerPot fillerPine floors
- 16 days
- 559
- 21
Zillow last checked:
Listing updated:
Listed by:
Cherie Giblin,
RE/MAX Real Estate Group 225-768-7600
Source: ROAM MLS,MLS#: 2026017203
Facts & features
Interior
Bedrooms & bathrooms
- Bedrooms: 4
- Bathrooms: 3
- Full bathrooms: 3
Rooms
- Room types: Primary Bathroom, Bedroom, Primary Bedroom, Dining Room, Kitchen, Living Room
Primary bedroom
- Features: En Suite Bath, Ceiling 9ft Plus, Ceiling Fan(s), Walk-In Closet(s)
- Level: First
- Area: 268.15
- Width: 15.5
Bedroom 1
- Level: First
- Area: 145.14
- Width: 12.3
Bedroom 2
- Level: First
- Area: 146.41
- Width: 12.1
Bedroom 3
- Level: First
- Area: 147.2
- Width: 12.8
Primary bathroom
- Features: Double Vanity, Separate Shower, Water Closet
- Level: First
- Area: 173.16
- Width: 11.7
Dining room
- Level: First
- Area: 129.47
Kitchen
- Features: Kitchen Island, Pantry
- Level: First
- Area: 189.95
Living room
- Level: First
- Area: 463.3
Heating
- Central
Cooling
- Central Air, Ceiling Fan(s)
Appliances
- Included: Wine Cooler, Gas Cooktop, Dishwasher, Disposal, Microwave, Range/Oven, Oven, Separate Cooktop, Stainless Steel Appliance(s), Tankless Water Heater
- Laundry: Washer/Dryer Hookups, Laundry Room
Features
- Breakfast Bar, Built-in Features, Ceiling 9'+, Crown Molding, See Remarks
- Flooring: Carpet, Ceramic Tile, Marble, Wood
- Number of fireplaces: 1
- Fireplace features: Gas Log, Ventless
Interior area
- Total structure area: 3,959
- Total interior livable area: 2,996 sqft
Property
Parking
- Parking features: Garage Faces Rear, Off Street, On Street, Garage Door Opener
- Has garage: Yes
- Has uncovered spaces: Yes
Features
- Stories: 1
- Patio & porch: Covered
- Exterior features: Outdoor Speakers, Outdoor Kitchen, Courtyard
- Has spa: Yes
- Spa features: Bath
- Fencing: Brick
Lot
- Size: 6,098 Square Feet
- Dimensions: 54 x 110 x 444 x x 14 x 100
- Features: Corner Lot, Landscaped
Details
- Parcel number: 02494604
- Special conditions: Standard
- Other equipment: Generator
Construction
Type & style
- Home type: SingleFamily
- Architectural style: Cottage
- Property subtype: Single Family Residence, Residential
Materials
- Brick Siding, Fiber Cement, Stucco Siding, Frame
- Foundation: Slab
- Roof: Shingle
Condition
- New construction: No
- Year built: 2016
Utilities & green energy
- Gas: Delta Utilities
- Sewer: Public Sewer
- Water: Public
Community & HOA
Community
- Features: Clubhouse, Pool, Playground, Sidewalks
- Security: Security System
- Subdivision: Settlement At Willow Grove
HOA
- Has HOA: Yes
- Services included: Accounting, Maint Subd Entry HOA, Management, Common Area Maintenance
- HOA fee: $1,500 annually
Location
- Region: Baton Rouge
Financial & listing details
- Price per square foot: $292/sqft
- Tax assessed value: $769,500
- Annual tax amount: $7,953
- Price range: $875K - $875K
- Date on market: 9/18/2026
- Listing terms: Cash,Conventional
Estimated market value
Not available
Estimated sales range
Not available
Not available
Price history
| Date | Event | Price |
|---|---|---|
| 9/18/2026 | Listed for sale | $875,000+6.7%$292/sqft |
Source:  ROAM MLS #2026017203 Report a problem ROAM MLS #2026017203 Report a problem | ||
| 6/17/2022 | Sold | -- |
Source: ROAM MLS #2022005437 Report a problem | ||
| 5/23/2022 | Pending sale | $819,900$274/sqft |
Source: ROAM MLS #2022005437 Report a problem | ||
| 5/9/2022 | Listed for sale | $819,900$274/sqft |
Source: ROAM MLS #2022005437 Report a problem | ||
| 5/3/2022 | Pending sale | $819,900$274/sqft |
Source: ROAM MLS #2022005437 Report a problem | ||
| 4/30/2022 | Listed for sale | $819,900$274/sqft |
Source: ROAM MLS #2022005437 Report a problem | ||
| 4/29/2022 | Pending sale | $819,900$274/sqft |
Source: ROAM MLS #2022005437 Report a problem | ||
| 4/19/2022 | Price change | $819,900-3.5%$274/sqft |
Source: ROAM MLS #2022005437 Report a problem | ||
| 4/13/2022 | Listed for sale | $849,500$284/sqft |
Source: ROAM MLS #2022005437 Report a problem | ||
| 8/22/2016 | Sold | -- |
Source: ROAM MLS #2016007601 Report a problem | ||
| 9/15/2015 | Sold | -- |
Source: ROAM MLS #2015010776 Report a problem | ||
Public tax history
| Year | Property taxes | Tax assessment |
|---|---|---|
| 2025 | $7,953 -0.5% | $76,950 |
| 2024 | $7,990 -1.1% | $76,950 |
| 2023 | $8,081 +15.6% | $76,950 +10.6% |
| 2022 | $6,993 -9% | $69,550 |
| 2021 | $7,681 +0.7% | $69,550 |
| 2020 | $7,628 -3.8% | $69,550 |
| 2019 | $7,934 +1.3% | $69,550 |
| 2018 | $7,829 | $69,550 |
| 2017 | $7,829 | $69,550 +369.9% |
| 2016 | $7,829 +384.6% | $14,800 +56.6% |
| 2015 | $1,615 +60.4% | $9,450 |
| 2014 | $1,007 | $9,450 |
| 2013 | $1,007 +0% | $9,450 |
| 2012 | $1,007 +134.2% | $9,450 +136.3% |
| 2011 | $430 +1.2% | $4,000 |
| 2010 | $425 | $4,000 |
Find assessor info on the county website
Monthly payment
Est. payment
Payment breakdown
Explore the cost of this home by adjusting the details. Changes won't be saved.Climate risks
Neighborhood: Highland-Perkins
Nearby schools
Schools provided by the listing agent
- District: East Baton Rouge
Source: ROAM MLS. This data may not be complete. We recommend contacting the local school district to confirm school assignments for this home.


Similar homes
- $795,0005 bd5 ba3.9k sqft10757 Royal Ridge Ave, Baton Rouge, LA 70810For Sale

 MLS ID #2026017792, Joyce Sasser, CENTURY 21 Bessette Flavin. ROAM MLS
 - $875,0004 bd5 ba4k sqft12440 Windermere Oaks Ct, Baton Rouge, LA 70810For Sale
 MLS ID #2026012097, Emad Alebrahim, United Estate Realty-UNESCO. ROAM MLS
 - $915,0005 bd5 ba4.3k sqft12057 Lake Estates Ave, Baton Rouge, LA 70810For Sale
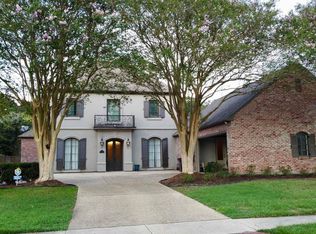 MLS ID #2026017838, Whitney Vann, LPT Realty, LLC. ROAM MLS
 - $695,0003 bd3 ba3.2k sqft8164 Willow Grove Blvd, Baton Rouge, LA 70810For Sale
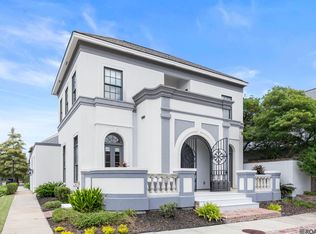 MLS ID #2026013912, Happi Hoffer, RE/MAX Professional. ROAM MLS
 - $705,0004 bd3 ba3.3k sqft16543 N Colony Way, Baton Rouge, LA 70810For SaleMLS ID #2026017979, Caren Morgan, Redfin Corporation. ROAM MLS
- $1,024,0005 bd3 ba3.8k sqft433 Jean Lafitte Ave, Baton Rouge, LA 70810For SaleMLS ID #2026017900, Jill Bueche, Covington & Associates Real Estate, LLC. ROAM MLS
- $659,0004 bd3 ba3k sqft642 Plantation Ridge Ln, Baton Rouge, LA 70810For SaleMLS ID #2026017559, Kim Trahan, Roussel Real Estate. ROAM MLS
- $675,0004 bd3 ba2.8k sqft1914 Sugar Cane Ln, Baton Rouge, LA 70810For SaleMLS ID #2026017173, Kyle Petersen, Keller Williams Realty-First Choice. ROAM MLS
- $739,9004 bd4 ba3k sqft1922 Sugar Cane Ln, Baton Rouge, LA 70810For SaleMLS ID #2026013658, Kyle Petersen, Keller Williams Realty-First Choice. ROAM MLS
- $599,5004 bd3 ba2.2k sqft10718 Bird Song Dr, Baton Rouge, LA 70810For SaleMLS ID #2026017711, Bradford Griggs, Compass - Perkins. ROAM MLS
- $735,0004 bd4 ba2.7k sqft1518 Elm Row Ln, Baton Rouge, LA 70810For SaleMLS ID #2026015761, Shannon Meyer, The W Group Real Estate LLC. ROAM MLS
- $460,0004 bd3 ba2.2k sqft733 Troutbeck Dr, Baton Rouge, LA 70810For SaleMLS ID #2026016621, Jessica Barraza, Keller Williams Realty-First Choice. ROAM MLS
- $795,0004 bd5 ba3.5k sqft8635 Gail Dr, Baton Rouge, LA 70809For SaleMLS ID #2026015041, Aaron Goolsby, Covington & Associates Real Estate, LLC. ROAM MLS
- $1,250,0004 bd3 ba3.5k sqft518 Willows End Ct E, Baton Rouge, LA 70810For SaleMLS ID #2026014970, Leanne LaPlace Evans, RE/MAX Professional. ROAM MLS
- $674,9004 bd3 ba2.7k sqft10943 Preservation Way, Baton Rouge, LA 70810For SaleMLS ID #2026004411, Patton Brantley, Patton Brantley Realty Group. ROAM MLS
- $794,9006 bd6 ba4.3k sqft13717 Earls Ct, Baton Rouge, LA 70810For SaleMLS ID #2026001065, Quinton Renfro, David Landry Real Estate, LLC. ROAM MLS
- $475,0002 bd2 ba1.6k sqft11543 Settlement Blvd, Baton Rouge, LA 70810For SaleMLS ID #2026017830, Taylor Ross, Regency Real Estate LLC. ROAM MLS
- $895,0003 bd3 ba2.9k sqft13824 Harveston Mill Dr, Baton Rouge, LA 70810New ConstructionMLS ID #2026005163, Heather Kirkpatrick, Keller Williams Realty Premier Partners. ROAM MLS
