A rare find in Willow Grove! This beautifully updated single story townhome (2BR/2BA) offers a large, open floor plan, wood floors, 11’ ceilings, a cozy fireplace, and two charming brick courtyards. The kitchen is a standout with a massive quartzite island, abundant cabinetry, stainless steel appliances, gas cooking, and updated finishes, opening seamlessly to the living and dining areas. Gorgeous antique-style wood doors throughout add warmth, character, and one-of-a-kind charm, while the bright foyer is filled with natural light from tall windows and arched transoms. The spacious primary suite features a walk-in closet and en-suite bath with double vanities, soaking tub, and separate shower. A flexible library/foyer provides the perfect space for an office or sitting area. Additional features include a rear-entry one-car garage plus extra parking. Enjoy low-maintenance living just steps from Willow Grove dining, shopping, green spaces, and the neighborhood pool. A must-see!
For sale
$475,000
11543 Settlement Blvd, Baton Rouge, LA 70810
2beds
1,650sqft
Single Family Residence, Townhouse, Residential
Built in 2012
3,049 Square Feet Lot
$-- Zestimate®
$288/sqft
$129/mo HOA
What's special
Abundant cabinetryTwo charming brick courtyardsMassive quartzite islandGorgeous antique-style wood doorsStainless steel appliancesGas cookingLarge open floor plan
- 6 days
- 224
- 13
Likely to sell faster than
Zillow last checked:
Listing updated:
Listed by:
Taylor Ross,
Regency Real Estate LLC 225-761-5164
Source: ROAM MLS,MLS#: 2026017830
Facts & features
Interior
Bedrooms & bathrooms
- Bedrooms: 2
- Bathrooms: 2
- Full bathrooms: 2
Rooms
- Room types: Bedroom, Primary Bedroom, Dining Room, Foyer, Kitchen, Living Room
Primary bedroom
- Features: En Suite Bath, Ceiling 9ft Plus, Ceiling Fan(s), Walk-In Closet(s)
- Level: First
- Area: 219.03
- Width: 14.9
Bedroom 1
- Level: First
- Area: 162.5
- Dimensions: 13 x 12.5
Primary bathroom
- Features: Double Vanity, Separate Shower, Soaking Tub
Dining room
- Level: First
- Area: 150
- Dimensions: 15 x 10
Kitchen
- Features: Stone Counters, Kitchen Island
- Level: First
- Area: 224.25
Living room
- Level: First
- Area: 315
- Dimensions: 21 x 15
Heating
- Central
Cooling
- Central Air
Appliances
- Included: Gas Stove Con, Gas Cooktop, Dishwasher, Disposal, Range/Oven, Range Hood, Stainless Steel Appliance(s)
- Laundry: Electric Dryer Hookup, Laundry Room
Features
- Eat-in Kitchen, Ceiling 9'+, Crown Molding
- Flooring: Ceramic Tile, Wood
- Attic: Attic Access
- Has fireplace: Yes
- Fireplace features: Ventless
Interior area
- Total structure area: 2,314
- Total interior livable area: 1,650 sqft
Property
Parking
- Parking features: Garage, Garage Door Opener
- Has garage: Yes
Features
- Stories: 1
- Patio & porch: Patio
- Exterior features: Courtyard, Rain Gutters
- Has spa: Yes
- Spa features: Bath
Lot
- Size: 3,049 Square Feet
- Dimensions: 26 x 108
- Features: Landscaped
Details
- Parcel number: 02494558
- Special conditions: Standard
Construction
Type & style
- Home type: Townhouse
- Architectural style: Acadian
- Property subtype: Single Family Residence, Townhouse, Residential
- Attached to another structure: Yes
Materials
- Brick Siding, Stucco Siding, Frame
- Foundation: Slab
- Roof: Shingle
Condition
- New construction: No
- Year built: 2012
Details
- Builder name: Lafosse Construction Company, Inc.
Utilities & green energy
- Gas: Delta Utilities
- Sewer: Public Sewer
- Water: Public
- Utilities for property: Cable Connected
Community & HOA
Community
- Features: Pool, Park, Playground, Other
- Security: Security System
- Subdivision: Settlement At Willow Grove
HOA
- Has HOA: Yes
- Services included: Common Areas, Maintenance Grounds, Maint Subd Entry HOA, Management, Pool HOA, Rec Facilities, Common Area Maintenance
- HOA fee: $1,550 annually
Location
- Region: Baton Rouge
Financial & listing details
- Price per square foot: $288/sqft
- Tax assessed value: $407,500
- Annual tax amount: $3,824
- Price range: $475K - $475K
- Date on market: 9/30/2026
- Listing terms: Cash,Conventional
Estimated market value
Not available
Estimated sales range
Not available
Not available
Price history
| Date | Event | Price |
|---|---|---|
| 9/30/2026 | Listed for sale | $475,000+17.3%$288/sqft |
Source:  ROAM MLS #2026017830 Report a problem ROAM MLS #2026017830 Report a problem | ||
| 5/9/2018 | Sold | -- |
Source: ROAM MLS #2018004399 Report a problem | ||
| 3/19/2018 | Listed for sale | $404,900$245/sqft |
Source: C J Brown Airline Hwy #2018004399 Report a problem | ||
| 7/16/2012 | Sold | -- |
Source: ROAM MLS #201112716 Report a problem | ||
Public tax history
| Year | Property taxes | Tax assessment |
|---|---|---|
| 2025 | $3,824 -0.5% | $40,750 |
| 2024 | $3,842 +1.1% | $40,750 +1.9% |
| 2023 | $3,799 +3.3% | $40,000 |
| 2022 | $3,678 +2% | $40,000 |
| 2021 | $3,606 +0.7% | $40,000 |
| 2020 | $3,582 -17.6% | $40,000 +5.3% |
| 2019 | $4,349 -2.2% | $38,000 -3.6% |
| 2018 | $4,449 +23.3% | $39,400 |
| 2017 | $3,608 +0% | $39,400 |
| 2016 | $3,608 -16.7% | $39,400 +16.2% |
| 2015 | $4,333 +18.9% | $33,900 |
| 2014 | $3,645 | $33,900 |
| 2013 | $3,645 +344.1% | $33,900 +340.3% |
| 2012 | $821 +14.8% | $7,700 +15.8% |
| 2011 | $715 +1.2% | $6,650 |
| 2010 | $707 | $6,650 |
Find assessor info on the county website
Monthly payment
Est. payment
Payment breakdown
Explore the cost of this home by adjusting the details. Changes won't be saved.Climate risks
Neighborhood: Highland-Perkins
Nearby schools
Schools provided by the listing agent
- District: East Baton Rouge
Source: ROAM MLS. This data may not be complete. We recommend contacting the local school district to confirm school assignments for this home.


Similar homes
- $299,9004 bd2 ba1.7k sqft1777 Rue Desiree, Baton Rouge, LA 70810For Sale

 MLS ID #2026017929, Lisa Carline, Keller Williams Realty Red Stick Partners. ROAM MLS
 - $479,0002 bd3 ba1.9k sqft7707 Bluebonnet Blvd #329, Baton Rouge, LA 70810For Sale
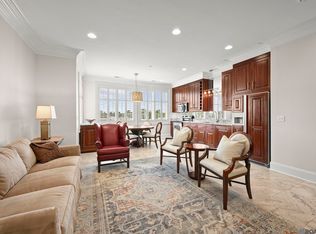 MLS ID #2026016601, Grace Smith, Compass - Perkins. ROAM MLS
 - $375,0004 bd3 ba2k sqft11562 Rue Concord, Baton Rouge, LA 70810For Sale
 MLS ID #2026017930, Laurie Jones, Compass - Perkins. ROAM MLS
 - $315,0003 bd2 ba1.6k sqft1554 Obrien Dr, Baton Rouge, LA 70810For Sale
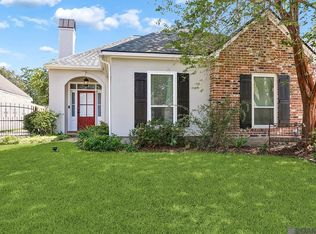 MLS ID #2026018048, Danni Downing, 1 Percent Lists Premier. ROAM MLS
 - $460,0004 bd3 ba2.2k sqft733 Troutbeck Dr, Baton Rouge, LA 70810For SaleMLS ID #2026016621, Jessica Barraza, Keller Williams Realty-First Choice. ROAM MLS
- $400,0004 bd2 ba2k sqft505 Silverbill Ln, Baton Rouge, LA 70810For SaleMLS ID #2026018055, Brooke Stevens, Keyfinders Team Realty. ROAM MLS
- $298,5003 bd2 ba1.7k sqft1720 Rue Crozat, Baton Rouge, LA 70810For SaleMLS ID #2026017627, Darryl Conkerton, Coldwell Banker ONE. ROAM MLS
- $415,0002 bd2 ba1.4k sqft8201 Village Plaza Ct #3B, Baton Rouge, LA 70810For SaleMLS ID #2025019162, Kandi Brewster, The Market Real Estate Co. ROAM MLS
- $499,0004 bd3 ba2.4k sqft515 Pastureview Dr, Baton Rouge, LA 70810For SaleMLS ID #2026015221, Mark Ammons, RE/MAX Properties. ROAM MLS
- $425,0003 bd3 ba2.1k sqft14526 Laketown Dr, Baton Rouge, LA 70810For SaleMLS ID #2026017278, Leigh Adams, RE/MAX Professional. ROAM MLS
- $249,0002 bd2 ba1.1k sqft7707 Bluebonnet Blvd APT 422, Baton Rouge, LA 70810For SaleMLS ID #2026018032, Brandon Baird, Keyfinders Team Realty. ROAM MLS
- $275,0002 bd2 ba1k sqft7707 Bluebonnet Blvd APT 226, Baton Rouge, LA 70810For SaleMLS ID #2026017878, Grace Smith, Compass - Perkins. ROAM MLS
- $280,0003 bd2 ba1.6k sqft634 Summer Breeze Dr, Baton Rouge, LA 70810For SaleMLS ID #2026018111, Matt Noel, Coldwell Banker ONE. ROAM MLS
- $400,0003 bd3 ba2.1k sqft10753 Hilltree Dr, Baton Rouge, LA 70810For SaleMLS ID #2026017296, Sandy Scallan, Villar & Co Real Estate. ROAM MLS
- $395,0003 bd2 ba1.9k sqft11278 Hillpark Ave, Baton Rouge, LA 70810For SaleMLS ID #2026011376, Matt Bruno, Keller Williams Realty-First Choice. ROAM MLS
- $385,0003 bd2 ba1.8k sqft10550 Tanwood Ave, Baton Rouge, LA 70809For SaleMLS ID #2026018083, Rachel Creed, Compass - Perkins. ROAM MLS
- $399,9002 bd2 ba1.3k sqft7707 Bluebonnet Blvd APT 214, Baton Rouge, LA 70810For SaleMLS ID #2026009622, Leighton Thorning, RE/MAX Professional. ROAM MLS
- $399,9993 bd3 ba2.3k sqft1007 Oak Hills Pkwy, Baton Rouge, LA 70810For SaleMLS ID #2025019098, Elaine Meroney, Compass - Perkins. ROAM MLS
- $415,0004 bd3 ba2.2k sqft9786 Market West Dr, Baton Rouge, LA 70810For SaleMLS ID #2026012457, Leighton Thorning, RE/MAX Professional. ROAM MLS
