Skip main navigation
Sold
  • Price Unknown

    11553 Settlement Blvd, Baton Rouge, LA 70810

    2beds
    1,592sqft
    Townhouse
    Built in 2012
    3,049 Square Feet Lot
    $457,000 Zestimate®
    $--/sqft
    $2,237 Estimated rent

    Home value

    $457,000

    $434,000 - $480,000

    $2,237/mo

    Zestimate® history
    Loading
    Loading...

    Owner options

    List your home for rent

    $2,237/mo

    Rent Zestimate®

    Find your next renter with Zillow Rental Manager. Plus, with online applications, you can quickly screen prospective tenants – for free.

    Learn more

    $2,237/mo

    Rent Zestimate®

    Refinance and save

    $1,550/mo

    Est. payment

    Refinancing to a lower rate could help reduce your monthly payments and save thousands over the life of the loan.

    See today's rates

    $1,550/mo

    Est. payment

    Explore your selling options

    Work with a Zillow partner agent

    Leverage their expertise and Zillow's premium Showcase listings to get your home seen by more buyers.

    Get started

    List with your own agent

    Get your home in front of millions of buyers by listing it on Zillow.

    Learn how to do it

    Sell it yourself

    Take full control of how buyers see your home on Zillow by listing For Sale by Owner (FSBO).

    List your home

    What's special

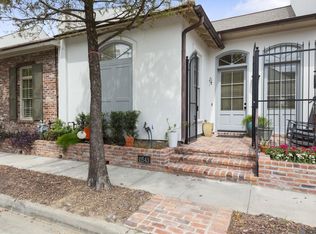
    Welcome to 11553 Settlement Blvd, a pristine townhome nestled in the heart of Baton Rouge, LA, where convenience and charm meet modern living. Ideal for families, young professionals, and retirees alike, this 2-bedroom, 2-bathroom gem is the epitome of turnkey elegance. The gracious front porch invites you into a space illuminated by natural light, amplified by soaring 11-foot ceilings and enhanced by rich wood floors. The open floor plan, crowned with meticulous molding and recessed lighting, sets the stage for unforgettable gatherings. Wake up to the peaceful serenity of your intimate courtyard while sipping your morning coffee. The kitchen, a chef's delight, features ample cabinetry, granite slab counters, and a spacious island for culinary adventures. The dining room offers a picturesque view of the private New Orleans Style Courtyard, creating a perfect backdrop for dining in style. Retreat to the luxurious master suite, boasting a lavish en-suite bath with dual vanities, a jetted tub, and an expansive walk-in closet. A sizable second bedroom, complete with a built-in computer nook, awaits your personal touch. Additional conveniences include a one-car enclosed garage with a second parking space and ample community parking. Embrace low-maintenance living without sacrificing sophistication at 11553 Settlement Boulevard.

    Zillow last checked:

    Listing updated:

    Listed by:

    Leigh Adams,

    RE/MAX Professional

    Bought with:

    David Richardson, 0000014704

    Compass - Perkins

    Source: ROAM MLS,MLS#: 2024020848MLS Logo

    Facts & features

    Interior

    Bedrooms & bathrooms
    • Bedrooms: 2
    • Bathrooms: 2
    • Full bathrooms: 2
    Primary bedroom
    • Level: First
    • Area: 222 Square Feet
    • Dimensions: 14.8x15
    Bedroom
    • Level: First
    • Area: 167.7 Square Feet
    • Dimensions: 13x12.9
    Kitchen
    • Level: First
    • Area: 144 Square Feet
    • Dimensions: 8x18
    Living room
    • Level: First
    • Area: 504 Square Feet
    • Dimensions: 24x21
    Other
    • Level: First
    • Area: 130 Square Feet
    • Dimensions: 10x13
    Heating
    • Central
    Cooling
    • Central Air
    Appliances
    • Included: Disposal, Dishwasher, Microwave, Range
    Features
    • Double Vanity, Kitchen Island, Pantry, Walk-In Closet(s), Separate Shower, Water Closet, En Suite
    • Flooring: Ceramic Tile, Wood
    Interior area
    • Total structure area: 1,949
    • Total interior livable area: 1,592 sqft

    Property

    Parking
    • Parking features: Attached Garage
    • Has garage: Yes
    Features
    • Levels: One
    • Stories: 1
    • Fencing: Brick
    Lot
    • Size: 3,049 Square Feet
    Details
    • Parcel number: 2494531

    Construction

    Type & style
    • Home type: Townhouse
    • Architectural style: Traditional
    • Property subtype: Townhouse
    • Attached to another structure: Yes
    Materials
    • Brick
    • Foundation: Slab
    Condition
    • Year built: 2012
    Details
    • Builder name: Lafosse Construction Company, Inc.

    Utilities & green energy

    • Sewer: Public Sewer
    • Water: Public

    Community & HOA

    Community
    • Features: Clubhouse
    • Subdivision: Settlement at Willow Grove
    HOA
    • Has HOA: Yes
    • Services included: Maintenance Grounds, Accounting, Common Area, Maintenance of Subdivision Entry, Management
    • HOA fee: $1,550 annually
    Location
    • Region: Baton Rouge

    Financial & listing details

    • Tax assessed value: $432,300
    • Annual tax amount: $4,962
    • Date on market: 11/13/2024
    • Listing terms: Cash,Conventional,FHA,VA Loan

    Price history

    DateEventPrice
    12/11/2024Sold--
    Source: ROAM MLS #2024020848 Report a problem
    11/18/2024Pending sale$470,000$295/sqft
    Source: ROAM MLS #2024020848 Report a problem
    11/13/2024Listed for sale$470,000+12.2%$295/sqft
    Source: ROAM MLS #2024020848 Report a problem
    7/20/2020Sold--
    Source: ROAM MLS #2020007764 Report a problem
    6/15/2020Pending sale$419,000$263/sqft
    Source: Keller Williams Realty Red Stick Partners #2020007764 Report a problem
    6/8/2020Price change$419,000-2.1%$263/sqft
    Source: Keller Williams Realty Red Stick Partners #2020007764 Report a problem
    5/22/2020Listed for sale$428,000+2.1%$269/sqft
    Source: Keller Williams Realty Red Stick Partners #2020007764 Report a problem
    6/3/2019Sold--
    Source: ROAM MLS #2019006812 Report a problem
    4/19/2019Listed for sale$419,000$263/sqft
    Source: Gardner REALTORS Baton Rouge #2019006812 Report a problem
    7/20/2015Sold--
    Source: Public Record Report a problem
    8/31/2012Sold--
    Source: Public Record Report a problem

    Public tax history

    YearProperty taxesTax assessment
    2025$4,962 +38.5%$43,230 +12.3%
    2024$3,582 -1.1%$38,480
    2023$3,623 +3.3%$38,480
    2022$3,507 +2%$38,480
    2021$3,439 -0.8%$38,480 -1.2%
    2020$3,467 -11.5%$38,950 +13.9%
    2019$3,918 +1.3%$34,200
    2018$3,866 +27.8%$34,200
    2017$3,025 $34,200
    2016$3,025 +2.7%$34,200
    2015$2,946 +19.4%$34,200 +12.7%
    2014$2,467 $30,350
    2013$2,467 +200.7%$30,350 +294.2%
    2012$821 +14.8%$7,700 +15.8%
    2011$715 +1.2%$6,650
    2010$707 $6,650
    Find assessor info on the county website

    Neighborhood: Highland-Perkins

    Nearby schools

    GreatSchools rating
    Get a cash offer in 3 minutes
    Find out how much your home could sell for in as little as 3 minutes with a no-obligation cash offer.
    Estimated market value

    $457,000

    Get a cash offer in 3 minutes
    Find out how much your home could sell for in as little as 3 minutes with a no-obligation cash offer.
    Estimated market value

    $457,000