Rare opportunity to own 2.5 beautiful acres in the heart of Baton Rouge! Tucked away at the end of Rodney Drive, this private and peaceful property offers a picturesque setting with mature shade trees and views of Walden Lake, all just 5 miles from LSU and 2.5 miles from OLOL Hospital, with shopping and dining nearby. The spacious 4-bedroom home offers 4,608 square feet of living area, plus an additional 1,296 square feet of partially finished, floored attic space with potential for additional bedrooms, a playroom, or storage. Numerous flexible living spaces provide endless possibilities. Update the existing home to create your dream retreat or explore the opportunity to build a custom home on this exceptional property. With ample acreage, there may even be potential for an additional residence for guests or extended family, subject to applicable approvals. Enjoy the rare combination of acreage, privacy, and convenience in one of Baton Rouge's most desirable locations!
For sale
$995,000
7979 Delaville Dr, Baton Rouge, LA 70808
4beds
4,608sqft
Single Family Residence
Built in 1994
2.49 Acres Lot
$924,200 Zestimate®
$216/sqft
$-- HOA
What's special
Numerous flexible living spacesPrivate and peaceful propertyViews of walden lake
- 33 days
- 374
- 24
Zillow last checked:
Listing updated:
Listed by:
Lisa Landers,
RE/MAX Professional 225-615-7755
Source: ROAM MLS,MLS#: 2026018821
Facts & features
Interior
Bedrooms & bathrooms
- Bedrooms: 4
- Bathrooms: 4
- Full bathrooms: 3
- 1/2 bathrooms: 1
Primary bedroom
- Level: First
- Area: 330.88 Square Feet
- Dimensions: 18.8x17.6
Bedroom
- Level: First
- Area: 171.57 Square Feet
- Dimensions: 12.9x13.3
Bedroom
- Level: First
- Area: 186.44 Square Feet
- Dimensions: 15.8x11.8
Bedroom
- Level: First
- Area: 188.02 Square Feet
- Dimensions: 15.8x11.9
Primary bathroom
- Level: First
- Area: 116.1 Square Feet
- Dimensions: 9x12.9
Breakfast
- Level: First
- Area: 210.54 Square Feet
- Dimensions: 17.4x12.1
Dining room
- Level: First
- Area: 292.94 Square Feet
- Dimensions: 19.4x15.1
Game room
- Level: First
- Area: 360.84 Square Feet
- Dimensions: 18.6x19.4
Other
- Level: First
- Area: 218.88 Square Feet
- Dimensions: 14.4x15.2
Kitchen
- Level: First
- Area: 345.15 Square Feet
- Dimensions: 19.5x17.7
Living room
- Level: First
- Area: 135.52 Square Feet
- Dimensions: 11.2x12.1
Office
- Level: First
- Area: 82.28 Square Feet
- Dimensions: 6.8x12.1
Other
- Level: First
- Area: 74.24 Square Feet
- Dimensions: 5.8x12.8
Sunroom
- Level: First
- Area: 241.8 Square Feet
- Dimensions: 13x18.6
Utility room
- Level: First
- Area: 138.06 Square Feet
- Dimensions: 11.8x11.7
Heating
- Central
Cooling
- Central Air, Ceiling Fan(s), Multi Units
Appliances
- Included: Double Oven, Cooktop
- Laundry: Washer Hookup
Features
- Double Vanity, Walk-In Closet(s), En Suite
- Flooring: Ceramic Tile, Wood, Pavers
- Number of fireplaces: 1
- Fireplace features: Wood Burning
Interior area
- Total structure area: 8,960
- Total interior livable area: 4,608 sqft
Property
Parking
- Total spaces: 3
- Parking features: Garage Door Opener, Garage Faces Side
- Garage spaces: 3
Features
- Levels: One
- Stories: 1
- Fencing: None
- Has view: Yes
- View description: Trees/Woods
Lot
- Size: 2.49 Acres
- Dimensions: 210 x 514 x 210 x 519
- Features: Wooded, Dead End, Shade Tree(s)
Details
- Additional structures: Shed(s), Storage
- Parcel number: 482382
- Zoning: Res Single Family Zone
- Special conditions: Standard
Construction
Type & style
- Home type: SingleFamily
- Architectural style: Traditional
- Property subtype: Single Family Residence
Materials
- Brick
- Foundation: Slab
- Roof: Shingle
Condition
- Year built: 1994
Utilities & green energy
- Sewer: Public Sewer
- Water: Public
- Utilities for property: Cable Available, Electricity Connected, Natural Gas Connected, Water Connected
Community & HOA
HOA
- Has HOA: No
Location
- Region: Baton Rouge
Financial & listing details
- Price per square foot: $216/sqft
- Tax assessed value: $99,000
- Annual tax amount: $429
- Date on market: 10/16/2026
- Listing terms: Cash,Conventional
Estimated market value
$924,200
$878,000 - $970,000
$4,349/mo
Price history
| Date | Event | Price |
|---|---|---|
| 10/16/2026 | Listed for sale | $995,000$216/sqft |
Source:  ROAM MLS #2026018821 Report a problem | ||
Public tax history
| Year | Property taxes | Tax assessment |
|---|---|---|
| 2025 | $429 +15.7% | $9,900 |
| 2024 | $371 -2.6% | $9,900 |
| 2023 | $381 -0.2% | $9,900 |
| 2022 | $381 +1.8% | $9,900 |
| 2021 | $375 +0.1% | $9,900 |
| 2020 | $374 -65.7% | $9,900 +10% |
| 2019 | $1,090 +1.3% | $9,000 |
| 2018 | $1,077 +289.8% | $9,000 |
| 2017 | $276 | $9,000 |
| 2016 | $276 +1.6% | $9,000 |
| 2015 | $272 -0.4% | $9,000 |
| 2014 | $273 | $9,000 |
| 2013 | $273 -73.9% | $9,000 |
| 2012 | $1,047 +8.8% | $9,000 |
| 2011 | $962 | $9,000 |
| 2010 | $962 +268.6% | $9,000 |
| 2009 | $261 -0.4% | $9,000 |
| 2008 | $262 -1.6% | $9,000 |
| 2007 | $266 +0.6% | $9,000 |
| 2006 | $265 +0.6% | $9,000 |
| 2005 | $263 +3.1% | $9,000 |
| 2004 | $255 -3.2% | $9,000 |
| 2003 | $264 +0% | $9,000 |
| 2002 | $264 +0% | $9,000 |
| 2001 | $264 +25.7% | $9,000 |
| 2000 | $210 | $9,000 |
Find assessor info on the county website
Monthly payment
Est. payment
Payment breakdown
Explore the cost of this home by adjusting the details. Changes won't be saved.Climate risks
Neighborhood: Kenilworth

Similar homes
- $995,0004 bd4 ba3.4k sqft6155 Highland Rd, Baton Rouge, LA 70808For Sale
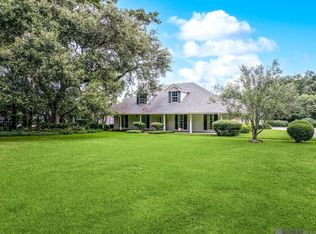
 MLS ID #2026016439, Heather Civello, Del Rio Real Estate, Inc.. ROAM MLS
- $1,199,0004 bd5 ba4.6k sqft1701 Louray Dr, Baton Rouge, LA 70808For Sale
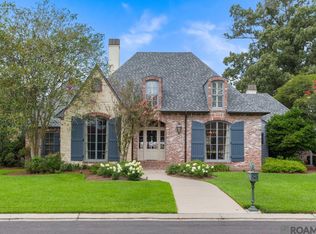 MLS ID #2026013487, Phyllis Guedry, Compass - Perkins. ROAM MLS
- $999,0005 bd3 ba4k sqft6113 Moss Side Ln, Baton Rouge, LA 70808For Sale
 MLS ID #2026004943, Darren James, LPT Realty, LLC. ROAM MLS
- $1,099,0004 bd4 ba4.3k sqft6427 Province Ln, Baton Rouge, LA 70808For Sale
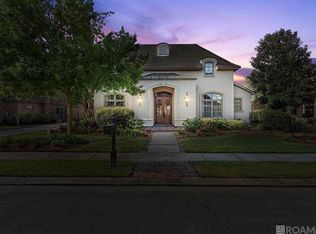 MLS ID #2026009155, Lisa Pizzalato, Zatta Real Estate Group LLC. ROAM MLS
- $749,0005 bd3 ba3.6k sqft656 Magnolia Wood Ave, Baton Rouge, LA 70808For SaleMLS ID #200SVK, Rhett Sandusky, Keller Williams Realty-First Choice. ROAM MLS
- $749,5004 bd3 ba2.6k sqft5413 N Pointer Ct, Baton Rouge, LA 70808For SaleMLS ID #200UNX, Jonathan Minerick, Homecoin.com. ROAM MLS
- $825,0004 bd3 ba3k sqft3055 Torrance Dr, Baton Rouge, LA 70809For SaleMLS ID #000AVX, Larry Miller, Keller Williams Realty Red Stick Partners. ROAM MLS
- $975,0004 bd4 ba5.2k sqft1831 Old Plantation Ln, Baton Rouge, LA 70806For SaleMLS ID #2026009056, Kim Trahan, Roussel Real Estate. ROAM MLS
- $899,0003 bd4 ba3.4k sqft175 McDonald Ave, Baton Rouge, LA 70808For SaleMLS ID #2026018895, Johnnah Theriot, United Properties of Louisiana. ROAM MLS
- $1,150,0004 bd4 ba3.5k sqft2222 Deaux Parc Dr, Baton Rouge, LA 70808For SaleMLS ID #200SZU, Cora Kleinpeter Caldwell, Southerly Real Estate. ROAM MLS
- $550,0004 bd3 ba3.6k sqft1049 Castle Kirk Dr, Baton Rouge, LA 70808For SaleMLS ID #2026012668, Stacie Greene, Greene Properties of Louisiana, LLC. ROAM MLS
- $799,9996 bd4 ba5.1k sqft6142 Stratford Ave, Baton Rouge, LA 70808For SaleMLS ID #2026013444, Brittany White, The Market Real Estate Co. ROAM MLS
- $639,0004 bd3 ba2.9k sqft5150 E Chalet Ct, Baton Rouge, LA 70808For SaleMLS ID #200VDE, Jared Andrew English, Congress Realty, Inc.. ROAM MLS
- $519,0004 bd3 ba2.9k sqft6045 Hibiscus Dr, Baton Rouge, LA 70808For SaleMLS ID #200OPE, Phyllis Guedry, Compass - Perkins. ROAM MLS
- $1,095,0004 bd5 ba2.9k sqft5236 N Pointer Ct, Baton Rouge, LA 70808For SaleMLS ID #2026018260, Caroline Shirley, Compass - Perkins. ROAM MLS
- $875,5554 bd3 ba2.4k sqft424 Lsu Ave, Baton Rouge, LA 70808For SaleMLS ID #2026018001, Kristan Fletcher, Peak Properties, LLC. ROAM MLS
- $1,295,0004 bd4 ba4.5k sqft3032 Drusilla Ln, Baton Rouge, LA 70809For SaleMLS ID #2026017710, David Madaffari, Grassroots Real Estate Group. ROAM MLS
- $895,0004 bd4 ba3.1k sqft7613 Sevenoaks Ave, Baton Rouge, LA 70806For SaleMLS ID #2026011019, Ann Mullins, Compass - Perkins. ROAM MLS
- $839,0004 bd4 ba2.5k sqft2110 Rouzan Ave, Baton Rouge, LA 70808For SaleMLS ID #200ECP, Barret Blondeau, Falaya. ROAM MLS
- $650,0005 bd4 ba4k sqft536 Kenilworth Pkwy, Baton Rouge, LA 70808For SaleMLS ID #2026015457, Sandra Smith, Compass - Perkins. ROAM MLS
