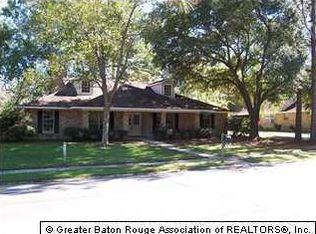
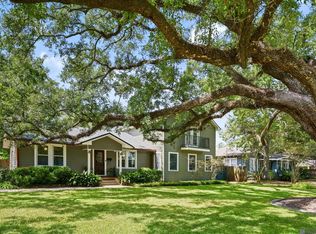
Welcome to 536 Kenilworth Parkway in the highly desirable Kenilworth subdivision!! This spacious 4-bedroom, 2.5-bath home has four bedrooms upstairs and one main bedroom downstairs, with an ensuite with two walk-in closets. The main floor offers a living room, two separate dens, giving you plenty of options for everyday living, entertaining, working from home, or additional flex space and a dedicated laundry room. The second floor also offers an open space with built-in bookshelves. A spacious 2-car garage with an additional space on the side of the garage. The user-friendly kitchen has plenty of cabinet and countertop space, a casual dining area. The entry way leads to the formal living room and dining room on one side and the staircase leading to the spacious upstairs area. Outside, enjoy an enclosed, patio area with additional yard on the other side of the wooden fence. Schedule your private showing and come see all that this home has to offer!
For sale
$650,000
536 Kenilworth Pkwy, Baton Rouge, LA 70808
5beds
4,016sqft
Single Family Residence, Residential
Built in 1975
0.42 Acres Lot
$-- Zestimate®
$162/sqft
$-- HOA
What's special
Dedicated laundry roomCasual dining area
- 46 days
- 359
- 10
Zillow last checked:
Listing updated:
Listed by:
Sandra Smith,
Compass - Perkins 225-769-1500
Source: ROAM MLS,MLS#: 2026015457
Facts & features
Interior
Bedrooms & bathrooms
- Bedrooms: 5
- Bathrooms: 4
- Full bathrooms: 3
- Partial bathrooms: 1
Rooms
- Room types: Primary Bathroom, Primary Bedroom, Den, Family Room, Kitchen, Living Room, Bathroom, Bedroom
Primary bedroom
- Features: En Suite Bath, 2 Closets or More
- Level: First
- Area: 210.14
- Width: 13.3
Bedroom 1
- Level: Second
- Area: 237.6
- Width: 11
Bedroom 2
- Level: Second
- Area: 154.28
- Width: 13.3
Bedroom 3
- Level: Second
- Area: 154.28
- Width: 13.3
Bedroom 4
- Level: Second
- Area: 150.29
- Width: 13.3
Primary bathroom
- Features: Double Vanity, Shower Combo
- Level: First
- Area: 113.71
- Width: 8.3
Bathroom 1
- Level: Second
- Area: 79.8
- Width: 6
Bathroom 2
- Level: Second
- Area: 54
- Length: 5
Family room
- Level: First
- Area: 485
- Width: 25
Kitchen
- Features: Tile Counters
- Level: First
- Area: 124.23
Living room
- Level: First
- Area: 312
- Dimensions: 12 x 26
Heating
- Central
Cooling
- Central Air, Ceiling Fan(s)
Appliances
- Included: Electric Cooktop, Dishwasher, Microwave, Oven
- Laundry: Laundry Room, Electric Dryer Hookup, Washer Hookup, Inside, Washer/Dryer Hookups
Features
- Eat-in Kitchen, Built-in Features, Wet Bar
- Flooring: Carpet
- Attic: Storage,Multiple Attics
- Number of fireplaces: 1
Interior area
- Total structure area: 4,545
- Total interior livable area: 4,016 sqft
Property
Parking
- Parking features: Garage, Garage Door Opener
- Has garage: Yes
Features
- Stories: 2
- Patio & porch: Enclosed, Patio
- Exterior features: Lighting, Wet Bar
- Fencing: Wood
Lot
- Size: 0.42 Acres
- Dimensions: 107 x 170 x 107 x 172
Details
- Parcel number: 00617466
- Special conditions: Standard
Construction
Type & style
- Home type: SingleFamily
- Architectural style: Colonial
- Property subtype: Single Family Residence, Residential
Materials
- Vinyl Siding, Brick
- Foundation: Slab
- Roof: Shingle
Condition
- New construction: No
- Year built: 1975
Utilities & green energy
- Gas: Entergy
- Sewer: Public Sewer
- Water: Public
Community & HOA
Community
- Features: Sidewalks
- Security: Security System
- Subdivision: Kenilworth
Location
- Region: Baton Rouge
Financial & listing details
- Price per square foot: $162/sqft
- Tax assessed value: $177,000
- Annual tax amount: $1,385
- Price range: $650K - $650K
- Date on market: 8/21/2026
- Listing terms: Cash,Conventional
Estimated market value
Not available
Estimated sales range
Not available
Not available
Price history
| Date | Event | Price |
|---|---|---|
| 8/21/2026 | Listed for sale | $650,000$162/sqft |
Source:  ROAM MLS #2026015457 Report a problem ROAM MLS #2026015457 Report a problem | ||
Public tax history
| Year | Property taxes | Tax assessment |
|---|---|---|
| 2025 | $1,385 -33.2% | $17,700 |
| 2024 | $2,073 +58.3% | $17,700 |
| 2023 | $1,310 -0.2% | $17,700 |
| 2022 | $1,313 +2.2% | $17,700 |
| 2021 | $1,285 +0.2% | $17,700 |
| 2020 | $1,282 -40.2% | $17,700 |
| 2019 | $2,144 +1.3% | $17,700 |
| 2018 | $2,117 +60.8% | $17,700 |
| 2017 | $1,317 +0% | $17,700 |
| 2016 | $1,317 +2.3% | $17,700 |
| 2015 | $1,287 +0.2% | $17,700 |
| 2014 | $1,285 | $17,700 |
| 2013 | $1,285 -37.6% | $17,700 |
| 2012 | $2,058 +8.8% | $17,700 |
| 2011 | $1,892 0% | $17,700 |
| 2010 | $1,893 +58.9% | $17,700 |
| 2009 | $1,191 -0.5% | $17,700 |
| 2008 | $1,198 -0.9% | $17,700 |
| 2007 | $1,209 +0.9% | $17,700 |
| 2006 | $1,199 +1% | $17,700 |
| 2005 | $1,187 +3.7% | $17,700 |
| 2004 | $1,145 -2% | $17,700 |
| 2003 | $1,169 0% | $17,700 |
| 2002 | $1,169 | $17,700 |
| 2001 | $1,169 +10% | $17,700 |
| 2000 | $1,062 | $17,700 |
Find assessor info on the county website
Monthly payment
Est. payment
Payment breakdown
Explore the cost of this home by adjusting the details. Changes won't be saved.Climate risks
Neighborhood: Kenilworth
Nearby schools
Schools provided by the listing agent
- District: East Baton Rouge
Source: ROAM MLS. This data may not be complete. We recommend contacting the local school district to confirm school assignments for this home.
Similar homes
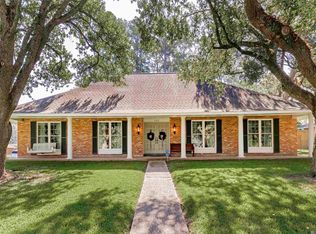
- $619,0004 bd3 ba3.2k sqft5926 Menlo Dr, Baton Rouge, LA 70808For Sale
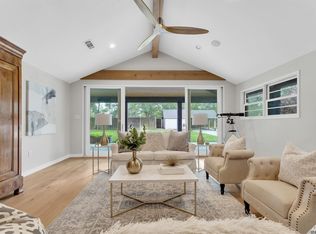
 MLS ID #2026016990, Jessica Antilley, Compass - Perkins. ROAM MLS
 - $499,9994 bd3 ba3.3k sqft745 Kenilworth Pkwy, Baton Rouge, LA 70808For Sale
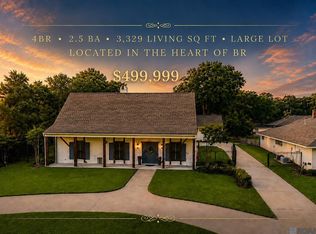 MLS ID #2026012327, Bradford Griggs, Compass - Perkins. ROAM MLS
 - $649,9005 bd3 ba2.8k sqft3258 Morning Glory Ave, Baton Rouge, LA 70808For Sale
 MLS ID #2026015237, Vicki Spurlock, Locations Real Estate. ROAM MLS
 - $608,0004 bd3 ba3.2k sqft1535 Pollard Pkwy, Baton Rouge, LA 70808For Sale
 MLS ID #2026010378, Darryl Brown, Golden Eagle Real Estate Group. ROAM MLS
 - $550,0004 bd3 ba3.6k sqft1049 Castle Kirk Dr, Baton Rouge, LA 70808For SaleMLS ID #2026012668, Stacie Greene, Greene Properties of Louisiana, LLC. ROAM MLS
- $449,9954 bd3 ba3.3k sqft260 Duplantier Blvd, Baton Rouge, LA 70808For SaleMLS ID #2026018033, Timothy Houk, Keller Williams Realty Red Stick Partners. ROAM MLS
- $460,0003 bd2 ba2.4k sqft620 Wylie Dr, Baton Rouge, LA 70808For SaleMLS ID #2026017831, Brittan Tate, Reve REALTORS. ROAM MLS
- $635,0004 bd3 ba2.7k sqft2228 Cloverdale Ave, Baton Rouge, LA 70808For SaleMLS ID #2026009976, Jason Des Roches, Villar & Co Real Estate. ROAM MLS
- $420,0004 bd3 ba2.7k sqft738 Bromley Dr, Baton Rouge, LA 70808For SaleMLS ID #2026015281, Kim Trahan, Roussel Real Estate. ROAM MLS
- $559,0005 bd5 ba3k sqft1828 Cloverdale Ave, Baton Rouge, LA 70808For SaleMLS ID #2026012147, Margo Chouest, Compass - Perkins. ROAM MLS
- $500,0004 bd3 ba3.8k sqft6065 Boone Ave, Baton Rouge, LA 70808For SaleMLS ID #2026013347, Janet Anderson, RE/MAX Professional. ROAM MLS
- $485,0005 bd4 ba2.9k sqft2049 Columbine St, Baton Rouge, LA 70808For SaleMLS ID #2026016940, Kyle Petersen, Keller Williams Realty-First Choice. ROAM MLS
- $579,9006 bd5 ba2.8k sqft4545 Orchid St, Baton Rouge, LA 70808For SaleMLS ID #2026005621, Natasha Amaya Engle, Real Broker LLC. ROAM MLS
- $799,9996 bd4 ba5.1k sqft6142 Stratford Ave, Baton Rouge, LA 70808For SaleMLS ID #2026013444, Brittany White, The Market Real Estate Co. ROAM MLS
- $459,0004 bd3 ba3.2k sqft8851 Menlo Dr, Baton Rouge, LA 70808For SaleMLS ID #2026011655, Crystal Elam, Corcoran & Company Real Estate, LLC. ROAM MLS
- $339,9004 bd3 ba2.7k sqft1150 Kenilworth Pkwy, Baton Rouge, LA 70808For SaleMLS ID #2026011813, LaShawn Junius, eXp Realty. ROAM MLS
- $425,0004 bd4 ba3.2k sqft6710 Highland Rd, Baton Rouge, LA 70808For SaleMLS ID #2025001296, Natasha Amaya Engle, Real Broker LLC. ROAM MLS
- $349,0004 bd2 ba2.2k sqft968 Bromley Dr, Baton Rouge, LA 70808For SaleMLS ID #2026015260, Catherine Helm Shows, RE/MAX Professional. ROAM MLS
- $425,0004 bd3 ba2.5k sqft7545 Cardiff Ave, Baton Rouge, LA 70808For SaleMLS ID #2026013016, Heather Civello, Del Rio Real Estate, Inc.. ROAM MLS
- $359,9004 bd3 ba2.4k sqft865 Seyburn Ct, Baton Rouge, LA 70808For SaleMLS ID #2026014548, Leroy Adolph, LA Realty LLC. ROAM MLS
