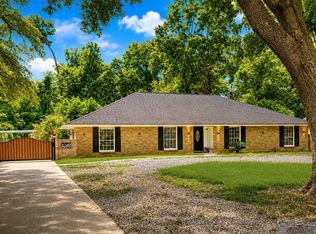
The space you've been looking for in the area you've been wanting it in, Magnolia Wood Ave. is sure to check off most of your boxes. You'll love pulling up everyday to crisp curb appeal with a freshly painted exterior complemented by a cozy front porch. The con is that you'll hate leaving it every day. Walking inside, your foyer will bring you into your living room with windows all around, built ins, and an open yet separated flow into your kitchen. Your kitchen is the ideal set up for gathering loved ones around and have them feeling full, not just from the food, but from the time you had together. Plenty of cabinet and counter space, a large island, double oven, and spacious pantry. The kitchen flows into your oversized dining space which is separate from the living to protect family time at the table. Downstairs has 3 bedrooms, including your primary, and an office. Your primary has enough space for a sitting area and has natural light coming from four windows. It leads to your renovated primary bath with dual sinks, large soaking tub, separate glass surround shower, and of course a large closet. Upstairs has an increible loft area perfect for kids or guests to have their own space, and two bedrooms which feel like the kind you see in those Disney shows where you get jealous you didn't have a room like that. Just when things couldn't get any better, you walk out the backdoor to a covered patio with vaulted ceilings and an outdoor kitchen. Which flows to a newly added firepit area and a brand new custom pool. All of that and still having tons of green space. The cherries on top are the things you may not notice at first such as a 2 year old roof, tankless water heaters, and a whole house generator. I think the only box left unchecked in this house is you.
For sale
$749,000
656 Magnolia Wood Ave, Baton Rouge, LA 70808
5beds
3,650sqft
Single Family Residence
Built in 1956
0.65 Acres Lot
$-- Zestimate®
$205/sqft
$-- HOA
What's special
Brand new custom poolNewly added firepit areaTons of green spaceCozy front porchLarge soaking tubSpacious pantryLarge island
- 6 days
- 2,643
- 85
Likely to sell faster than
Zillow last checked:
Listing updated:
Listed by:
Rhett Sandusky,
Keller Williams Realty-First Choice 225-744-0044
Source: ROAM MLS,MLS#: 200SVK
Facts & features
Interior
Bedrooms & bathrooms
- Bedrooms: 5
- Bathrooms: 3
- Full bathrooms: 3
Primary bedroom
- Level: First
- Area: 228.15 Square Feet
- Dimensions: 19.5x11.7
Bedroom
- Level: First
- Area: 150.7 Square Feet
- Dimensions: 13.7x11
Bedroom
- Level: First
- Area: 120.96 Square Feet
- Dimensions: 12.6x9.6
Bedroom
- Level: Second
- Area: 154.81 Square Feet
- Dimensions: 13.7x11.3
Bedroom
- Level: Second
- Area: 192.64 Square Feet
- Dimensions: 17.2x11.2
Dining room
- Level: First
- Area: 198 Square Feet
- Dimensions: 18x11
Game room
- Level: Second
- Area: 165 Square Feet
- Dimensions: 15x11
Kitchen
- Level: First
- Area: 277.2 Square Feet
- Dimensions: 19.8x14
Living room
- Level: First
- Area: 333.2 Square Feet
- Dimensions: 19.6x17
Living room
- Level: First
- Area: 144.1 Square Feet
- Dimensions: 13.10x11
Living room
- Level: Second
- Area: 164.4 Square Feet
- Dimensions: 13.7x12
Office
- Level: First
- Area: 158.4 Square Feet
- Dimensions: 14.4x11
Utility room
- Level: First
- Area: 48 Square Feet
- Dimensions: 8x6
Heating
- Central, Natural Gas
Cooling
- Central Air
Appliances
- Included: Double Oven, Dishwasher, Gas Cooktop, Gas Range, Microwave, Gas Water Heater, Instant Hot Water, Tankless Water Heater, Stainless Steel Appliance(s), Oven
- Laundry: Inside
Features
- Double Vanity, Kitchen Island, Pantry, Walk-In Closet(s), Separate Shower, Varied Ceiling Heights, Garden Tub
- Flooring: Carpet, Ceramic Tile, Wood
- Has fireplace: No
Interior area
- Total interior livable area: 3,650 sqft
Property
Parking
- Total spaces: 2
- Parking features: Detached Carport
- Carport spaces: 2
Features
- Levels: Two
- Stories: 2
- Exterior features: Lighting, Outdoor Grill, Other, Storage, Outdoor Kitchen
- Has private pool: Yes
- Pool features: Fenced, In Ground, Gunite
- Fencing: Other,Partial,Wood
- Has view: Yes
- View description: Pool
Lot
- Size: 0.65 Acres
- Dimensions: 110 x 225
- Features: Landscaped, Level, Other
Details
- Additional structures: Shed(s), See Remarks, Outdoor Kitchen
- Parcel number: 855669
Construction
Type & style
- Home type: SingleFamily
- Architectural style: Traditional
- Property subtype: Single Family Residence
Materials
- HardiPlank Type, Stucco
- Foundation: Slab
- Roof: Shingle
Condition
- Year built: 1956
Utilities & green energy
- Electric: Circuit Breakers
- Sewer: Public Sewer
- Water: Public
- Utilities for property: Cable Available, Electricity Connected, Natural Gas Connected, Sewer Connected, Water Connected, Internet Connected
Community & HOA
Community
- Security: Carbon Monoxide Detector(s), Fire Alarm, Smoke Detector(s), Security System Owned
- Subdivision: Magnolia Woods
HOA
- Has HOA: No
Location
- Region: Baton Rouge
Financial & listing details
- Price per square foot: $205/sqft
- Tax assessed value: $570,000
- Annual tax amount: $6,203
- Date on market: 11/11/2026
- Listing terms: Cash,Conventional,FHA,VA Loan
Estimated market value
Not available
Estimated sales range
Not available
Not available
Price history
| Date | Event | Price |
|---|---|---|
| 11/11/2026 | Listed for sale | $749,000+24.9%$205/sqft |
Source:  ROAM MLS #200SVK Report a problem | ||
| 4/19/2024 | Sold | -- |
Source: ROAM MLS #2024000321 Report a problem | ||
| 1/29/2024 | Pending sale | $599,900$164/sqft |
Source: ROAM MLS #2024000321 Report a problem | ||
| 1/6/2024 | Listed for sale | $599,900-6.3%$164/sqft |
Source: ROAM MLS #2024000321 Report a problem | ||
| 12/10/2023 | Listing removed | -- |
Source: ROAM MLS #2023015951 Report a problem | ||
| 10/6/2023 | Price change | $639,900-4.3%$175/sqft |
Source: ROAM MLS #2023015951 Report a problem | ||
| 9/23/2023 | Listed for sale | $669,000+57.4%$183/sqft |
Source: ROAM MLS #2023015951 Report a problem | ||
| 3/24/2021 | Listing removed | -- |
Source: Owner Report a problem | ||
| 11/18/2014 | Listing removed | $425,000$116/sqft |
Source: Owner Report a problem | ||
| 8/19/2014 | Price change | $425,000-1.6%$116/sqft |
Source: Owner Report a problem | ||
| 7/15/2014 | Price change | $432,000-4%$118/sqft |
Source: 1st Louisiana Realty, LLC #eps-1376103796-1394516149 Report a problem | ||
| 7/2/2014 | Price change | $450,000+2%$123/sqft |
Source: 1st Louisiana Realty, LLC #eps-1376103796-1394516149 Report a problem | ||
| 6/30/2014 | Price change | $441,000-2%$121/sqft |
Source: 1st Louisiana Realty, LLC #eps-1376103796-1394516149 Report a problem | ||
| 6/28/2014 | Price change | $450,000+2%$123/sqft |
Source: 1st Louisiana Realty, LLC #eps-1376103796-1394516149 Report a problem | ||
| 6/26/2014 | Listed for sale | $441,000-2%$121/sqft |
Source: 1st Louisiana Realty, LLC #eps-1376103796-1394516149 Report a problem | ||
| 11/3/2013 | Price change | $450,000+1.1%$123/sqft |
Source: Owner #B1402124 Report a problem | ||
| 5/25/2013 | Listed for sale | $445,000$122/sqft |
Source: Owner Report a problem | ||
| 8/6/2012 | Sold | -- |
Source: ROAM MLS #201210332 Report a problem | ||
Public tax history
| Year | Property taxes | Tax assessment |
|---|---|---|
| 2025 | $6,203 +116.9% | $57,000 +83% |
| 2024 | $2,860 -1.8% | $31,150 |
| 2023 | $2,912 -0.2% | $31,150 |
| 2022 | $2,919 +2.3% | $31,150 |
| 2021 | $2,854 +0.2% | $31,150 |
| 2020 | $2,849 -24.5% | $31,150 |
| 2019 | $3,773 +1.3% | $31,150 |
| 2018 | $3,726 +27.4% | $31,150 |
| 2017 | $2,926 | $31,150 |
| 2016 | $2,926 +2.5% | $31,150 |
| 2015 | $2,856 +110.8% | $31,150 +167.4% |
| 2014 | $1,355 | $11,650 |
| 2013 | $1,355 -24.8% | $11,650 -24.8% |
| 2012 | $1,803 +40.5% | $15,500 +29.2% |
| 2011 | $1,283 0% | $12,000 |
| 2010 | $1,283 +119.4% | $12,000 |
| 2008 | $585 +474.8% | $12,000 +63.3% |
| 2006 | $102 0% | $7,350 |
| 2005 | $102 | $7,350 |
| 2004 | $102 -3.5% | $7,350 |
| 2003 | $105 | $7,350 |
| 2002 | $105 | $7,350 |
| 2001 | $105 +71.9% | $7,350 |
| 2000 | $61 | $7,350 |
Find assessor info on the county website
Monthly payment
Est. payment
Payment breakdown
Explore the cost of this home by adjusting the details. Changes won't be saved.Climate risks
Neighborhood: Kenilworth
- $378,1004 bd2 ba2.1k sqft646 Magnolia Wood Ave, Baton Rouge, LA 70808Off Market
- $302,200-- bd-- ba1.8k sqft660 Magnolia Wood Ave, Baton Rouge, LA 70808Off Market
- $406,7004 bd2 ba2.5k sqft670 Magnolia Dr, Baton Rouge, LA 70808Off Market
- $--3 bd2 ba2.4k sqft636 Magnolia Wood Ave, Baton Rouge, LA 70808Sold
Similar homes
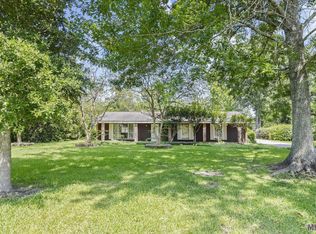
- $749,5004 bd3 ba2.6k sqft5413 N Pointer Ct, Baton Rouge, LA 70808For Sale
 MLS ID #200UNX, Jonathan Minerick, Homecoin.com. ROAM MLS
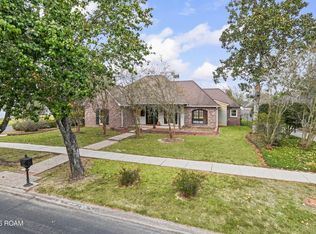
- $639,0004 bd3 ba2.9k sqft5150 E Chalet Ct, Baton Rouge, LA 70808For Sale
 MLS ID #200VDE, Jared Andrew English, Congress Realty, Inc.. ROAM MLS
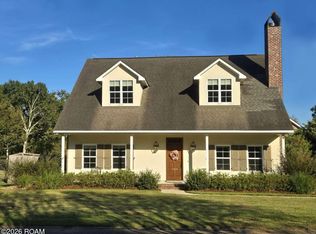
- $650,0005 bd4 ba4k sqft536 Kenilworth Pkwy, Baton Rouge, LA 70808For Sale
 MLS ID #2026015457, Sandra Smith, Compass - Perkins. ROAM MLS
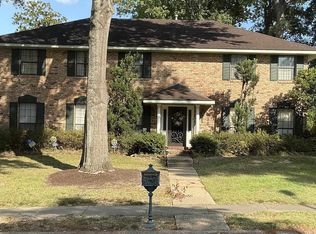
- $550,0004 bd3 ba3.6k sqft1049 Castle Kirk Dr, Baton Rouge, LA 70808For Sale
 MLS ID #2026012668, Stacie Greene, Greene Properties of Louisiana, LLC. ROAM MLS
- $519,0004 bd3 ba2.9k sqft6045 Hibiscus Dr, Baton Rouge, LA 70808For SaleMLS ID #200OPE, Phyllis Guedry, Compass - Perkins. ROAM MLS
- $749,0004 bd4 ba3.4k sqft222 Shady Lake Pkwy, Baton Rouge, LA 70810For SaleMLS ID #2026018427, Ryan Smith, 1 Percent Lists Premier. ROAM MLS
- $799,9996 bd4 ba5.1k sqft6142 Stratford Ave, Baton Rouge, LA 70808For SaleMLS ID #2026013444, Brittany White, The Market Real Estate Co. ROAM MLS
- $608,0004 bd3 ba3.2k sqft1535 Pollard Pkwy, Baton Rouge, LA 70808For SaleMLS ID #2026010378, Darryl Brown, Golden Eagle Real Estate Group. ROAM MLS
- $459,0004 bd3 ba3.2k sqft8851 Menlo Dr, Baton Rouge, LA 70808For SaleMLS ID #2026011655, Crystal Elam, Corcoran & Company Real Estate, LLC. ROAM MLS
- $995,0004 bd4 ba4.6k sqft7979 Delaville Dr, Baton Rouge, LA 70808For SaleMLS ID #2026018821, Lisa Landers, RE/MAX Professional. ROAM MLS
- $795,0004 bd5 ba3.5k sqft8635 Gail Dr, Baton Rouge, LA 70809For SaleMLS ID #2026015041, Aaron Goolsby, Covington & Associates Real Estate, LLC. ROAM MLS
- $425,0004 bd4 ba3.1k sqft726 Bromley Dr, Baton Rouge, LA 70808For SaleMLS ID #2026009851, Barbara Anne Eaton, Coldwell Banker ONE. ROAM MLS
- $795,0005 bd5 ba3.9k sqft10757 Royal Ridge Ave, Baton Rouge, LA 70810For SaleMLS ID #2026017792, Joyce Sasser, CENTURY 21 Bessette Flavin. ROAM MLS
- $420,0004 bd3 ba2.7k sqft738 Bromley Dr, Baton Rouge, LA 70808For SaleMLS ID #2026015281, Kim Trahan, Roussel Real Estate. ROAM MLS
- $995,0004 bd4 ba3.4k sqft6155 Highland Rd, Baton Rouge, LA 70808For SaleMLS ID #2026016439, Heather Civello, Del Rio Real Estate, Inc.. ROAM MLS
- $499,9994 bd3 ba3.3k sqft745 Kenilworth Pkwy, Baton Rouge, LA 70808For SaleMLS ID #2026012327, Bradford Griggs, Compass - Perkins. ROAM MLS
- $785,0004 bd3 ba2.7k sqft1916 Glasgow Ave, Baton Rouge, LA 70808For SaleMLS ID #2026006735, Leigh Adams, RE/MAX Professional. ROAM MLS
- $500,0004 bd3 ba3.8k sqft6065 Boone Ave, Baton Rouge, LA 70808For SaleMLS ID #2026013347, Janet Anderson, RE/MAX Professional. ROAM MLS
- $675,0004 bd3 ba2.5k sqft3147 Torrance Dr, Baton Rouge, LA 70809For SaleMLS ID #2026011926, Jonnette Kinler, Supreme. ROAM MLS
