Just a short walk from LSU, this beautiful custom-built home offers a rare combination of location, space, and privacy on one of the largest lots in the desirable Plantation Trace subdivision. Built in 2014, this four-bedroom, 2.5-bath home offers an ideal location just minutes from shopping, dining, entertainment, and schools.
In excellent condition, the home features 10-foot ceilings downstairs and 9-foot ceilings upstairs, with hardwood flooring throughout and large-format porcelain tile in the laundry room and bathrooms for easy maintenance.
The spacious eat-in kitchen features custom-built solid beechwood cabinetry, a large granite island perfect for baking and meal preparation, and abundant storage, including two rows of cabinets and a walk-in pantry with additional storage beneath the staircase. Double-window dormers provide beautiful natural light and offer ideal spaces for built-in seating or vanity areas. A large space above the garage provides additional room for a workshop or storage.
Situated on one of the largest lots in the subdivision at 0.64 acres, the property features a 40-foot in-ground saltwater pool, along with ample yard and deck space for outdoor entertaining. The fully fenced backyard offers privacy and plenty of room for outdoor activities. Enjoy the neighborhood's quiet streets, pedestrian-friendly sidewalks, and welcoming atmosphere—all within walking distance of LSU!
For sale
$639,000
5150 E Chalet Ct, Baton Rouge, LA 70808
4beds
2,982sqft
Single Family Residence
Built in 2014
0.64 Acres Lot
$-- Zestimate®
$214/sqft
$-- HOA
What's special
Custom-built solid beechwood cabinetryAbundant storageSpacious eat-in kitchenHardwood flooring throughoutTwo rows of cabinets
- 8 days
- 486
- 45
Likely to sell faster than
Zillow last checked:
Listing updated:
Listed by:
Jared Andrew English,
Congress Realty, Inc. 888-881-4118
Source: ROAM MLS,MLS#: 200VDE
Facts & features
Interior
Bedrooms & bathrooms
- Bedrooms: 4
- Bathrooms: 3
- Full bathrooms: 2
- 1/2 bathrooms: 1
Primary bedroom
- Level: First
- Area: 169 Square Feet
- Dimensions: 13x13
Bedroom
- Level: Second
- Area: 228 Square Feet
- Dimensions: 12x19
Bedroom
- Level: First
- Area: 285 Square Feet
- Dimensions: 15x19
Bedroom
- Level: Second
- Area: 224 Square Feet
- Dimensions: 14x16
Kitchen
- Level: First
- Area: 196 Square Feet
- Dimensions: 14x14
Heating
- Central, Forced Air, Natural Gas
Cooling
- Central Air, Ceiling Fan(s)
Appliances
- Included: Dishwasher, Gas Range, Refrigerator, Stainless Steel Appliance(s)
- Laundry: Electric Dryer Hookup, Gas Dryer Hookup, Inside
Features
- Double Vanity, Eat-in Kitchen, Kitchen Island, Pantry, Primary Downstairs, Storage, Walk-In Closet(s), Grab Bars in Shower or Tub, High Ceilings, Crown Molding, Garden Tub, Custom Built Cabinets, Shower/Tub Combo
- Flooring: Hardwood, Tile
- Windows: Double Pane Windows, Insulated Windows, Shutters, Window Treatments, Screens
- Number of fireplaces: 1
- Fireplace features: Wood Burning
Interior area
- Total structure area: 3,890
- Total interior livable area: 2,982 sqft
Video & virtual tour
Property
Parking
- Total spaces: 3
- Parking features: Additional Parking, Accessible Parking, Concrete, Driveway, Garage Door Opener, On Street, Garage Faces Side
- Garage spaces: 1
- Has uncovered spaces: Yes
Features
- Levels: Two
- Stories: 2
- Exterior features: Private Yard
- Has private pool: Yes
- Pool features: In Ground, Salt Water, Fiberglass
- Fencing: Wood
- Has view: Yes
- View description: Trees/Woods
Lot
- Size: 0.64 Acres
- Dimensions: 120 x 150
- Features: Landscaped, Private, Back Yard
Details
- Parcel number: 1867008
- Other equipment: Satellite Dish
Construction
Type & style
- Home type: SingleFamily
- Property subtype: Single Family Residence
Materials
- Brick
- Foundation: Slab
- Roof: Shingle
Condition
- Year built: 2014
Details
- Builder name: Richmar Construction, Inc.
Utilities & green energy
- Electric: Circuit Breakers
- Sewer: Community Sewer
- Water: Public
- Utilities for property: Cable Available, Electricity Connected, Natural Gas Connected, Sewer Connected, Underground Utilities, Water Connected, Internet Connected, Fiber Available
Community & HOA
Community
- Security: Closed Circuit Camera(s), Panic Alarm, Smoke Detector(s), Prewired, Security System Owned
HOA
- Has HOA: No
Location
- Region: Baton Rouge
Financial & listing details
- Price per square foot: $214/sqft
- Tax assessed value: $459,536
- Annual tax amount: $4,849
- Date on market: 11/13/2026
- Listing terms: Cash,Conventional
- Road surface type: Asphalt
Estimated market value
Not available
Estimated sales range
Not available
Not available
Price history
| Date | Event | Price |
|---|---|---|
| 11/13/2026 | Listed for sale | $639,000$214/sqft |
Source:  ROAM MLS #200VDE Report a problem | ||
| 9/9/2013 | Sold | -- |
Source: Public Record Report a problem | ||
Public tax history
| Year | Property taxes | Tax assessment |
|---|---|---|
| 2025 | $4,849 +5.6% | $45,954 |
| 2024 | $4,593 +12.3% | $45,954 +12% |
| 2023 | $4,089 -0.2% | $41,030 |
| 2022 | $4,098 +2.3% | $41,030 |
| 2021 | $4,006 +0.2% | $41,030 |
| 2020 | $3,999 -11.5% | $41,030 +10% |
| 2019 | $4,518 +1.3% | $37,300 |
| 2018 | $4,462 +21.9% | $37,300 |
| 2017 | $3,661 | $37,300 |
| 2016 | $3,661 +2.5% | $37,300 |
| 2015 | $3,573 +309.6% | $37,300 +397.3% |
| 2014 | $872 | $7,500 +27.1% |
| 2013 | $872 +27.1% | $5,900 |
| 2012 | $686 +8.8% | $5,900 |
| 2011 | $631 | $5,900 |
| 2010 | $631 | $5,900 |
Find assessor info on the county website
Monthly payment
Est. payment
Payment breakdown
Explore the cost of this home by adjusting the details. Changes won't be saved.Climate risks
Neighborhood: College Town
Similar homes
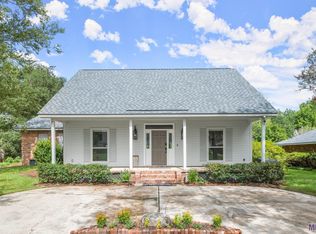
- $649,9004 bd3 ba3.4k sqft1024 Woodstone Dr, Baton Rouge, LA 70808For Sale
 MLS ID #000BJW, Charisse Hanchey, Coldwell Banker ONE. ROAM MLS
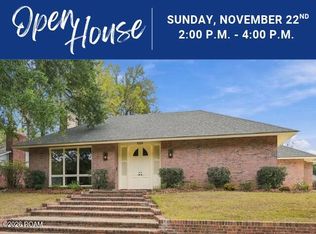
- $688,0004 bd4 ba2.4k sqft122 Burrow Rd, Baton Rouge, LA 70808For Sale
 MLS ID #000CBK, Charly Genco, Magnolia Roots Realty LLC. ROAM MLS
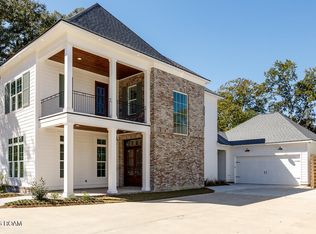
- $649,9004 bd4 ba2.7k sqft1402 Kenmore Ave, Baton Rouge, LA 70808For Sale
 MLS ID #000ACO, Christopher J Carr, Simple Choice Realty, Inc. ROAM MLS
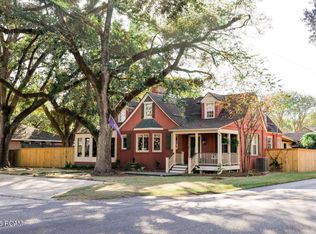
- $608,0004 bd3 ba3.2k sqft1535 Pollard Pkwy, Baton Rouge, LA 70808For Sale
 MLS ID #2026010378, Darryl Brown, Golden Eagle Real Estate Group. ROAM MLS
- $749,5004 bd3 ba2.6k sqft5413 N Pointer Ct, Baton Rouge, LA 70808For SaleMLS ID #200UNX, Jonathan Minerick, Homecoin.com. ROAM MLS
- $649,9005 bd3 ba2.8k sqft3258 Morning Glory Ave, Baton Rouge, LA 70808For SaleMLS ID #2026015237, Vicki Spurlock, Locations Real Estate. ROAM MLS
- $644,9003 bd3 ba2.2k sqft3922 Hundred Oaks Ave, Baton Rouge, LA 70808For SaleMLS ID #2026016250, Avery Moser, Craft Realty. ROAM MLS
- $444,9954 bd3 ba3.3k sqft260 Duplantier Blvd, Baton Rouge, LA 70808For SaleMLS ID #2026018033, Timothy Houk, Keller Williams Realty Red Stick Partners. ROAM MLS
- $589,9004 bd3 ba2.7k sqft2228 Cloverdale Ave, Baton Rouge, LA 70808For SaleMLS ID #2026009976, Jason Des Roches, Villar & Co Real Estate. ROAM MLS
- $519,0004 bd3 ba2.9k sqft6045 Hibiscus Dr, Baton Rouge, LA 70808For SaleMLS ID #200OPE, Phyllis Guedry, Compass - Perkins. ROAM MLS
- $599,0003 bd2 ba2.3k sqft990 Stanford Ave APT 222, Baton Rouge, LA 70808For SaleMLS ID #200VWX, Christopher Tremblay, Community Management LLC. ROAM MLS
- $673,6503 bd3 ba2.9k sqft2838 S Eugene St, Baton Rouge, LA 70808For SaleMLS ID #2026016425, Leigh Ann Heinse, PINO & Associates. ROAM MLS
- $659,5004 bd4 ba3.1k sqft1763 Rosemont Dr, Baton Rouge, LA 70808For SaleMLS ID #2026011033, Timothy Houk, Keller Williams Realty Red Stick Partners. ROAM MLS
- $525,0003 bd3 ba1.9k sqft4852 Highland Rd, Baton Rouge, LA 70808For SaleMLS ID #2023003206, Juli Jenkins, Keller Williams Realty-First Choice. ROAM MLS
- $575,0003 bd2 ba2.3k sqft1639 Glenmore Ave, Baton Rouge, LA 70808For SaleMLS ID #200QRE, Laurie Bourgeois, Premier Partners Realty. ROAM MLS
- $650,0005 bd4 ba4k sqft536 Kenilworth Pkwy, Baton Rouge, LA 70808For SaleMLS ID #2026015457, Sandra Smith, Compass - Perkins. ROAM MLS
- $350,0003 bd3 ba2.3k sqft912 Carriage Way, Baton Rouge, LA 70808For SaleMLS ID #200IQX, Anna Ward, Reliance Real Estate Group. ROAM MLS
- $525,0004 bd3 ba3k sqft1674 Glenmore Ave, Baton Rouge, LA 70808For SaleMLS ID #2026014987, Jan King, Keller Williams Realty Red Stick Partners. ROAM MLS
- $500,0004 bd3 ba3.8k sqft6065 Boone Ave, Baton Rouge, LA 70808For SaleMLS ID #2026013347, Janet Anderson, RE/MAX Professional. ROAM MLS
- $520,0004 bd2 ba2.2k sqft2125 Cloverdale Ave, Baton Rouge, LA 70808For SaleMLS ID #2026016330, Jacqueline Colvin, Compass - Perkins. ROAM MLS
