Welcome to your own little piece of Baton Rouge charm! Nestled beneath the canopy of four magnificent live oak trees in the charming Garden District, this beautifully inviting 4-bedroom, 3.5-bath home blends timeless character with comfortable, thoughtfully updated living. Inside, you'll find a cozy, welcoming layout with multiple living spaces, plenty of room to gather, and all the charm that makes a house feel like home. A recently renovated bathroom featuring a beautiful original clawfoot tub adds a touch of historic character, while the dreamy back porch—with its own fireplace—is the perfect place to enjoy slow mornings, crisp evenings, and everything in between. Located in one of Baton Rouge's most cherished and walkable neighborhoods, this home puts you right in the heart of it all while offering the peace and quiet of a tree-lined residential street. Adjacent to St. Joseph's Academy and conveniently close to Catholic High, LSU, local golf courses, favorite coffee shops, and neighborhood dining, the location is hard to beat. And when St. Patrick's Day rolls around? You couldn't ask for a better spot!
For sale
$649,900
1402 Kenmore Ave, Baton Rouge, LA 70808
4beds
2,744sqft
Single Family Residence
Built in 1941
9,583 Square Feet Lot
$615,200 Zestimate®
$237/sqft
$10/mo HOA
What's special
Timeless characterBeautiful original clawfoot tubRecently renovated bathroomComfortable thoughtfully updated living
- 2 days
- 996
- 108
Likely to sell faster than
Zillow last checked:
Listing updated:
Listed by:
Christopher J Carr,
Simple Choice Realty, Inc 855-885-4663
Source: ROAM MLS,MLS#: 000ACO
Facts & features
Interior
Bedrooms & bathrooms
- Bedrooms: 4
- Bathrooms: 4
- Full bathrooms: 3
- 1/2 bathrooms: 1
Bedroom
- Level: First
- Area: 224 Square Feet
- Dimensions: 14x16
Bedroom
- Level: First
- Area: 196 Square Feet
- Dimensions: 14x14
Bedroom
- Level: Second
- Area: 143 Square Feet
- Dimensions: 13x11
Bedroom
- Level: Second
- Area: 88 Square Feet
- Dimensions: 11x8
Bathroom
- Level: First
- Area: 52 Square Feet
- Dimensions: 8x6.5
Bathroom
- Level: First
- Area: 26.25 Square Feet
- Dimensions: 7.5x3.5
Den
- Level: First
- Area: 174 Square Feet
- Dimensions: 14.5x12
Dining room
- Level: First
- Area: 210 Square Feet
- Dimensions: 14x15
Foyer
- Level: First
- Area: 26 Square Feet
- Dimensions: 6.5x4
Kitchen
- Level: First
- Area: 120 Square Feet
- Dimensions: 15x8
Living room
- Level: First
- Area: 297 Square Feet
- Dimensions: 22x13.5
Office
- Level: First
- Area: 130 Square Feet
- Dimensions: 10x13
Other
- Description: Playroom
- Level: Second
- Area: 133 Square Feet
- Dimensions: 14x9.5
Heating
- Central, Natural Gas
Cooling
- Central Air, Multi Units
Appliances
- Included: Dryer, Disposal, Dishwasher, Microwave, Refrigerator, Washer, Range, Oven
Features
- Number of fireplaces: 1
- Fireplace features: Gas, Wood Burning, Gas Starter
Interior area
- Total interior livable area: 2,744 sqft
Video & virtual tour
Property
Parking
- Total spaces: 1
- Parking features: Detached Garage
- Garage spaces: 1
Features
- Levels: Two
- Stories: 2
- Fencing: Wood
Lot
- Size: 9,583 Square Feet
- Dimensions: 135 x 80
- Features: Corner Lot
Details
- Parcel number: 3001903
Construction
Type & style
- Home type: SingleFamily
- Architectural style: Cottage
- Property subtype: Single Family Residence
Materials
- Brick, HardiPlank Type, Wood Siding
- Foundation: Raised
- Roof: Asphalt
Condition
- Year built: 1941
Utilities & green energy
- Electric: Circuit Breakers
- Sewer: Community Sewer
- Water: Public
- Utilities for property: Sewer Connected, Water Connected
Community & HOA
Community
- Security: Carbon Monoxide Detector(s), Smoke Detector(s), Security System Owned
- Subdivision: Zeeland Place
HOA
- Has HOA: Yes
- Services included: Other
- HOA fee: $120 annually
Location
- Region: Baton Rouge
Financial & listing details
- Price per square foot: $237/sqft
- Tax assessed value: $498,800
- Annual tax amount: $135
- Date on market: 11/17/2026
Estimated market value
$615,200
$584,000 - $646,000
$2,416/mo
Price history
| Date | Event | Price |
|---|---|---|
| 11/17/2026 | Listed for sale | $649,900+23.8%$237/sqft |
Source:  ROAM MLS #000ACO Report a problem | ||
| 8/24/2023 | Sold | -- |
Source: ROAM MLS #2023012578 Report a problem | ||
| 8/1/2023 | Pending sale | $525,000$191/sqft |
Source: ROAM MLS #2023012578 Report a problem | ||
| 7/28/2023 | Listed for sale | $525,000-4.4%$191/sqft |
Source: ROAM MLS #2023012578 Report a problem | ||
| 7/28/2023 | Listing removed | -- |
Source: ROAM MLS #2023005922 Report a problem | ||
| 7/3/2023 | Pending sale | $549,000$200/sqft |
Source: ROAM MLS #2023005922 Report a problem | ||
| 6/15/2023 | Price change | $549,000-1.8%$200/sqft |
Source: ROAM MLS #2023005922 Report a problem | ||
| 6/2/2023 | Price change | $559,000-3.5%$204/sqft |
Source: ROAM MLS #2023005922 Report a problem | ||
| 5/8/2023 | Price change | $579,000-1.7%$211/sqft |
Source: ROAM MLS #2023005922 Report a problem | ||
| 4/17/2023 | Listed for sale | $589,000$215/sqft |
Source: ROAM MLS #2023005922 Report a problem | ||
Public tax history
| Year | Property taxes | Tax assessment |
|---|---|---|
| 2025 | $135 +50.3% | $49,880 |
| 2024 | $90 -96.6% | $49,880 +122.7% |
| 2023 | $2,668 +42.4% | $22,400 |
| 2022 | $1,874 +2.2% | $22,400 |
| 2021 | $1,833 +0.2% | $22,400 |
| 2020 | $1,830 -17.9% | $22,400 +21.7% |
| 2019 | $2,228 +1.3% | $18,400 |
| 2018 | $2,201 +57.1% | $18,400 |
| 2017 | $1,401 | $18,400 |
| 2016 | $1,401 +2.4% | $18,400 +23.5% |
| 2015 | $1,368 +42.7% | $14,900 |
| 2014 | $959 | $14,900 |
| 2013 | $959 -44.7% | $14,900 |
| 2012 | $1,733 +8.8% | $14,900 |
| 2011 | $1,593 +0% | $14,900 |
| 2010 | $1,593 +78.6% | $14,900 |
| 2009 | $892 -0.5% | $14,900 |
| 2008 | $897 +32.2% | $14,900 +16.4% |
| 2007 | $678 +0.8% | $12,800 |
| 2006 | $673 +0.9% | $12,800 |
| 2005 | $667 +49.5% | $12,800 |
| 2004 | $446 -5.4% | $12,800 +16.4% |
| 2003 | $472 0% | $11,000 |
| 2002 | $472 +0% | $11,000 |
| 2001 | $472 +16.3% | $11,000 |
| 2000 | $406 | $11,000 |
Find assessor info on the county website
Monthly payment
Est. payment
Payment breakdown
Explore the cost of this home by adjusting the details. Changes won't be saved.Climate risks
Neighborhood: City Park
- $206,400-- bd-- ba1.3k sqft1428 Kenmore Ave, Baton Rouge, LA 70808Off Market
- $243,000-- bd-- ba1.7k sqft1405 Arlington Ave, Baton Rouge, LA 70808Off Market
- $385,400-- bd-- ba1.7k sqft1440 Kenmore Ave, Baton Rouge, LA 70808Off Market
- $320,800-- bd-- ba1.8k sqft1417 Arlington Ave, Baton Rouge, LA 70808Off Market
Similar homes
- $644,9003 bd3 ba2.2k sqft3922 Hundred Oaks Ave, Baton Rouge, LA 70808For Sale
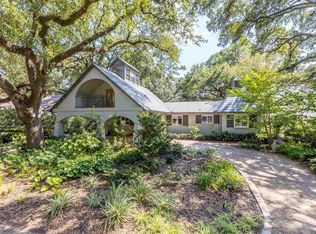
 MLS ID #2026016250, Avery Moser, Craft Realty. ROAM MLS
- $675,0004 bd4 ba2.6k sqft2436 Terrace Ave, Baton Rouge, LA 70806For Sale
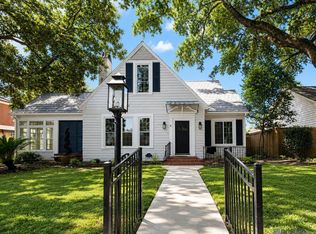 MLS ID #2026013360, Jillian Wright, Wright & Company LLC. ROAM MLS
- $674,9003 bd3 ba2.9k sqft2838 S Eugene St, Baton Rouge, LA 70808For Sale
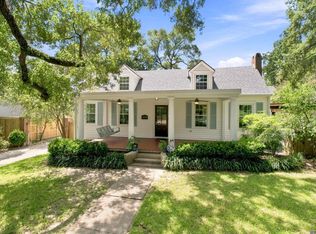 MLS ID #2026016425, Leigh Ann Heinse, PINO & Associates. ROAM MLS
- $575,0003 bd2 ba2.3k sqft1639 Glenmore Ave, Baton Rouge, LA 70808For Sale
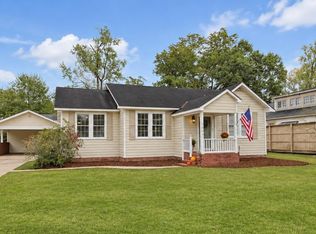 MLS ID #200QRE, Laurie Bourgeois, Premier Partners Realty. ROAM MLS
- $649,9005 bd3 ba2.8k sqft3258 Morning Glory Ave, Baton Rouge, LA 70808For SaleMLS ID #2026015237, Vicki Spurlock, Locations Real Estate. ROAM MLS
- $649,9004 bd3 ba2.3k sqft617 Saint Rose Ave, Baton Rouge, LA 70806For SaleMLS ID #200UWU, Michele Pourciau, LPT Realty, LLC. ROAM MLS
- $659,5004 bd4 ba3.1k sqft1763 Rosemont Dr, Baton Rouge, LA 70808For SaleMLS ID #2026011033, Timothy Houk, Keller Williams Realty Red Stick Partners. ROAM MLS
- $624,5004 bd3 ba3.2k sqft2326 Terrace Ave, Baton Rouge, LA 70806For SaleMLS ID #2026009539, Leigh Adams, RE/MAX Professional. ROAM MLS
- $639,0003 bd2 ba2.1k sqft2636 Kleinert Ave, Baton Rouge, LA 70806For SaleMLS ID #2026013479, Amy Cambre, Pennant Real Estate. ROAM MLS
- $589,9004 bd3 ba2.7k sqft2228 Cloverdale Ave, Baton Rouge, LA 70808For SaleMLS ID #2026009976, Jason Des Roches, Villar & Co Real Estate. ROAM MLS
- $659,9004 bd3 ba2.4k sqft1112 S Eugene St, Baton Rouge, LA 70806For SaleMLS ID #2026012250, Lori Bergstresser, Keller Williams Realty Red Stick Partners. ROAM MLS
- $749,5004 bd3 ba2.6k sqft5413 N Pointer Ct, Baton Rouge, LA 70808For SaleMLS ID #200UNX, Jonathan Minerick, Homecoin.com. ROAM MLS
- $599,0003 bd2 ba2.3k sqft990 Stanford Ave APT 222, Baton Rouge, LA 70808For SaleMLS ID #200VWX, Christopher Tremblay, Community Management LLC. ROAM MLS
- $389,0002 bd2 ba1.3k sqft1424 Saint Rose Ave, Baton Rouge, LA 70808For SaleMLS ID #000APK, Jim Simoneaux, Pennant Real Estate. ROAM MLS
- $525,0004 bd3 ba3k sqft1674 Glenmore Ave, Baton Rouge, LA 70808For SaleMLS ID #2026014987, Jan King, Keller Williams Realty Red Stick Partners. ROAM MLS
- $599,0003 bd2 ba2k sqft2814 S Eugene St, Baton Rouge, LA 70808For SaleMLS ID #2026017575, Catherine Helm Shows, RE/MAX Professional. ROAM MLS
- $350,0004 bd4 ba2.5k sqft835 Maximillian St, Baton Rouge, LA 70802For SaleMLS ID #000AKG, Tyler Alexander, LPT Realty, LLC. ROAM MLS
- $450,0003 bd2 ba2.9k sqft4080 Churchill Ave, Baton Rouge, LA 70808For SaleMLS ID #200JDC, Benjamin Ortego, Pritchard Real Estate. ROAM MLS
- $360,0003 bd2 ba1.8k sqft1502 Arlington Ave, Baton Rouge, LA 70808For SaleMLS ID #200UCQ, Warren Samuel, Keller Williams Realty Red Stick Partners. ROAM MLS
- $520,0004 bd2 ba2.2k sqft2125 Cloverdale Ave, Baton Rouge, LA 70808For SaleMLS ID #2026016330, Jacqueline Colvin, Compass - Perkins. ROAM MLS
