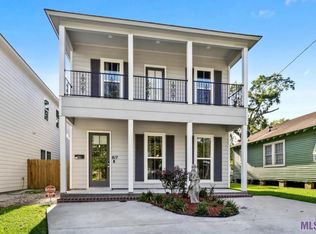
This stunning custom-built 4 bedroom, 2.5 bath home is packed with character, charm, and beautiful finishes throughout! From the moment you arrive, you'll fall in love with the gorgeous curb appeal, double front porches, classic columns, and wrought iron balcony railings that give this home its Southern charm. Step inside to find a bright, open floor plan featuring beautiful flooring, extensive crown molding, custom stairs and details, and stylish lighting throughout. The spacious living room features a cozy fireplace flanked by custom built-ins, creating the perfect space for relaxing or entertaining. The kitchen is truly a showstopper with beautiful countertops, custom cabinetry, stainless steel appliances, a luxury gas range, farmhouse sink, and an oversized center island with gorgeous natural wood accents. The adjoining dining area features a stunning statement chandelier and plenty of natural light. The primary suite offers a beautiful tray ceiling with a custom chandelier/fan and a luxurious ensuite bath complete with separate vanities, vessel sinks, a freestanding soaking tub, custom tiled shower, and a spacious walk-in closet with built-in shelving. Additional features include a convenient mudroom with built-in storage, 2 balcony areas off the bedrooms that have scored concrete and a spacious two-car garage. Outside, you'll enjoy a fully fenced backyard with room to relax, entertain, or enjoy the outdoors. With its beautiful custom finishes, thoughtful design, and location, this home offers the perfect combination of Southern charm and modern luxury. This one is truly a MUST SEE! OWNER FINANCING AVAILABLE
For sale
$649,900
617 Saint Rose Ave, Baton Rouge, LA 70806
4beds
2,380sqft
Single Family Residence
Built in 2022
7,405 Square Feet Lot
$371,600 Zestimate®
$273/sqft
$-- HOA
What's special
Classic columnsBright open floor planGorgeous curb appealCustom cabinetryStunning statement chandelierCustom stairs and detailsStainless steel appliances
- 21 hours
- 215
- 16
Zillow last checked:
Listing updated:
Listed by:
Michele Pourciau,
LPT Realty, LLC 877-366-2213
Source: ROAM MLS,MLS#: 200UWU
Facts & features
Interior
Bedrooms & bathrooms
- Bedrooms: 4
- Bathrooms: 3
- Full bathrooms: 2
- 1/2 bathrooms: 1
Primary bedroom
- Level: First
- Area: 210.09 Square Feet
- Dimensions: 14.9x14.1
Bedroom
- Level: Second
- Area: 136.4 Square Feet
- Dimensions: 12.4x11
Bedroom
- Level: Second
- Area: 135.3 Square Feet
- Dimensions: 12.3X11
Bedroom
- Level: Second
- Area: 113.4 Square Feet
- Dimensions: 10.8x10.5
Primary bathroom
- Level: First
- Area: 137.24 Square Feet
- Dimensions: 14.6x9.4
Bathroom
- Level: Second
- Area: 42 Square Feet
- Dimensions: 6x7
Bonus room
- Level: Second
- Area: 140 Square Feet
- Dimensions: 10x14
Dining room
- Level: First
- Area: 160.8 Square Feet
- Dimensions: 13.4x12
Kitchen
- Level: First
- Area: 210 Square Feet
- Dimensions: 15x14
Laundry
- Level: First
- Area: 33.63 Square Feet
- Dimensions: 5.9x5.7
Living room
- Level: First
- Area: 339.66 Square Feet
- Dimensions: 22.2X15.3
Heating
- Central
Cooling
- Central Air
Appliances
- Included: Disposal, Dishwasher, Gas Range, Microwave, Refrigerator, Range Hood, Tankless Water Heater, Stainless Steel Appliance(s)
- Laundry: Electric Dryer Hookup, Main Level, Washer Hookup, Inside
Features
- Double Vanity, Kitchen Island, Open Floorplan, Primary Downstairs, High Ceilings, Separate Shower, Varied Ceiling Heights, Standalone Tub, Tray Ceiling(s), Crown Molding, Built-in Features, Custom Built Cabinets, Shower Only, Shower/Tub Combo, En Suite
- Flooring: Carpet, Ceramic Tile
- Windows: Double Pane Windows
- Number of fireplaces: 1
- Fireplace features: Gas Log
Interior area
- Total interior livable area: 2,380 sqft
Property
Parking
- Total spaces: 2
- Parking features: Attached Garage, Concrete, Driveway, Garage Door Opener, Covered
- Garage spaces: 2
- Has uncovered spaces: Yes
Features
- Levels: Two
- Stories: 2
- Exterior features: Lighting, Private Yard
- Fencing: Full,Wood
- Has view: Yes
- View description: None
Lot
- Size: 7,405 Square Feet
- Dimensions: 80 x 95
- Features: Landscaped, Level
Details
- Parcel number: 30847004
Construction
Type & style
- Home type: SingleFamily
- Architectural style: Traditional
- Property subtype: Single Family Residence
Materials
- Brick, Other, Wood Siding
- Foundation: Slab
- Roof: Asphalt
Condition
- Year built: 2022
Utilities & green energy
- Electric: Circuit Breakers
- Sewer: Public Sewer
- Water: Public
- Utilities for property: Electricity Available, Electricity Connected, Natural Gas Available, Sewer Available, Water Available
Community & HOA
Community
- Security: Carbon Monoxide Detector(s), Smoke Detector(s)
- Subdivision: Mcgrath Heights
HOA
- Has HOA: No
Location
- Region: Baton Rouge
Financial & listing details
- Price per square foot: $273/sqft
- Date on market: 11/13/2026
- Road surface type: Paved
Estimated market value
$371,600
$305,000 - $450,000
$1,817/mo
Price history
| Date | Event | Price |
|---|---|---|
| 11/13/2026 | Listed for sale | $649,900-6.5%$273/sqft |
Source:  ROAM MLS #200UWU Report a problem | ||
| 7/6/2023 | Listing removed | -- |
Source: Zillow Rentals Report a problem | ||
| 6/8/2023 | Price change | $3,000-16.7%$1/sqft |
Source: Zillow Rentals Report a problem | ||
| 6/5/2023 | Listed for rent | $3,600-10%$2/sqft |
Source: Zillow Rentals Report a problem | ||
| 5/11/2023 | Listing removed | -- |
Source: Zillow Rentals Report a problem | ||
| 2/16/2023 | Listed for rent | $4,000$2/sqft |
Source: Zillow Rentals Report a problem | ||
| 1/26/2023 | Listing removed | -- |
Source: ROAM MLS #2022014859 Report a problem | ||
| 9/23/2022 | Listed for sale | $695,000$292/sqft |
Source: ROAM MLS #2022014859 Report a problem | ||
Public tax history
Tax history is unavailable.
Monthly payment
Est. payment
Payment breakdown
Explore the cost of this home by adjusting the details. Changes won't be saved.Climate risks
Neighborhood: Mid City
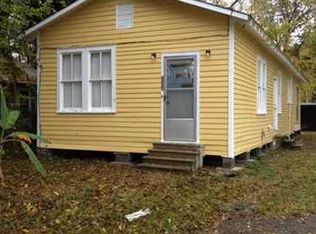
Similar homes
- $659,9004 bd3 ba2.4k sqft1112 S Eugene St, Baton Rouge, LA 70806For Sale
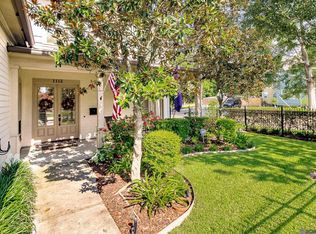
 MLS ID #2026012250, Lori Bergstresser, Keller Williams Realty Red Stick Partners. ROAM MLS
- $675,0004 bd4 ba2.6k sqft2436 Terrace Ave, Baton Rouge, LA 70806For Sale
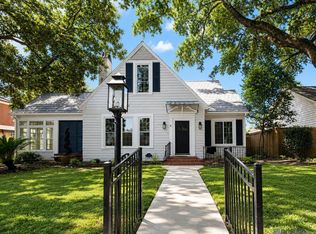 MLS ID #2026013360, Jillian Wright, Wright & Company LLC. ROAM MLS
- $639,0003 bd2 ba2.1k sqft2636 Kleinert Ave, Baton Rouge, LA 70806For Sale
 MLS ID #2026013479, Amy Cambre, Pennant Real Estate. ROAM MLS
- $624,5004 bd3 ba3.2k sqft2326 Terrace Ave, Baton Rouge, LA 70806For Sale
 MLS ID #2026009539, Leigh Adams, RE/MAX Professional. ROAM MLS
- $650,0004 bd3 ba2.4k sqft7124 Sheffield Ave, Baton Rouge, LA 70806For SaleMLS ID #2026018777, Happi Hoffer, RE/MAX Professional. ROAM MLS
- $699,0004 bd3 ba2.5k sqft705 Bienville St, Baton Rouge, LA 70806For SaleMLS ID #2026017529, Nancy Breitenbach, CENTURY 21 Bessette Flavin. ROAM MLS
- $494,9003 bd2 ba2.5k sqft731 Keed Ave, Baton Rouge, LA 70806For SaleMLS ID #200UWK, Leighton Thorning, RE/MAX Professional. ROAM MLS
- $610,0003 bd3 ba2.5k sqft4723 Greenside Ln, Baton Rouge, LA 70806For SaleMLS ID #2026016036, Scott Gaspard, Gaspard & Co Real Estate LLC. ROAM MLS
- $615,0003 bd3 ba2.6k sqft4356 Capital Heights Ave, Baton Rouge, LA 70806For SaleMLS ID #2026013786, Lori McCallum, McCallum & Company Real Estate. ROAM MLS
- $575,0003 bd2 ba2.3k sqft1639 Glenmore Ave, Baton Rouge, LA 70808For SaleMLS ID #200QRE, Laurie Bourgeois, Premier Partners Realty. ROAM MLS
- $349,9003 bd2 ba1.7k sqft3707 Maywood Ave, Baton Rouge, LA 70806For SaleMLS ID #200USY, Kiva Kendrick, Golden Key Realty Group. ROAM MLS
- $644,9003 bd3 ba2.2k sqft3922 Hundred Oaks Ave, Baton Rouge, LA 70808For SaleMLS ID #2026016250, Avery Moser, Craft Realty. ROAM MLS
- $394,5003 bd2 ba1.4k sqft833 Ingleside Dr, Baton Rouge, LA 70806For SaleMLS ID #200USK, Stephanie Clarke, Summit Realtors, LLC. ROAM MLS
- $649,9005 bd3 ba2.8k sqft3258 Morning Glory Ave, Baton Rouge, LA 70808For SaleMLS ID #2026015237, Vicki Spurlock, Locations Real Estate. ROAM MLS
- $514,5006 bd3 ba2.3k sqft545-555 Wiltz Dr, Baton Rouge, LA 70806For SaleMLS ID #2575463, Amanda Craft Miller, Amanda Miller Realty, LLC. ROAM MLS
- $365,0004 bd3 ba2.2k sqft164 Belleview Dr, Baton Rouge, LA 70806For SaleMLS ID #2026018067, Teralyn Boyd, LPT Realty, LLC. ROAM MLS
- $674,9003 bd3 ba2.9k sqft2838 S Eugene St, Baton Rouge, LA 70808For SaleMLS ID #2026016425, Leigh Ann Heinse, PINO & Associates. ROAM MLS
- $360,0003 bd2 ba1.8k sqft1502 Arlington Ave, Baton Rouge, LA 70808For SaleMLS ID #200UCQ, Warren Samuel, Keller Williams Realty Red Stick Partners. ROAM MLS
- $662,7505 bd5 ba2.6k sqft704 Lakeland Dr, Baton Rouge, LA 70802For SaleMLS ID #200HVD, Emily Tassin, Monarc Realty, LLC. ROAM MLS
- $659,5004 bd4 ba3.1k sqft1763 Rosemont Dr, Baton Rouge, LA 70808For SaleMLS ID #2026011033, Timothy Houk, Keller Williams Realty Red Stick Partners. ROAM MLS
