Welcome to this Mid City 3 bedroom, 2 bath Acadian cottage built in 2013 in Capital Heights, where residents join in all the fun this neighborhood has to offer, with shopping, dining & street festivals on Government St., as well as nearby Webb Park & golf course, all within walking distance! You'll be welcomed by the 8 ft. deep front porch, complete with swing, as a perfect spot to visit with friends & neighbors. This natural light-filled gem offers 9 ft. ceilings & an open floor plan with beautiful real wood floors throughout the home - no carpeting! Design elements include custom installed plantation shutters in the living area, craftsman style interior trim, large kitchen island for entertaining guests, plentiful kitchen storage, generous walk-in closets for all bedrooms, master bedroom with en suite bath of double vanities, soaking tub, & abundant storage space for linens. The landscaped, fully-fenced back yard is an entertainer's & nature lover's dream, with a covered deck & a flagstone patio! Also included is a storage/potting shed (with electricity service!) to keep all of your outdoor tools & supplies tidy & organized. Current owner installed a drainage system! Move-in ready, with low-maintenance features such as Hardie fiber cement siding, so don't miss this one! Schedule your showing today!
Accepting backups
$394,500
833 Ingleside Dr, Baton Rouge, LA 70806
3beds
1,450sqft
Single Family Residence
Built in 2013
4,800 Square Feet Lot
$390,100 Zestimate®
$272/sqft
$-- HOA
What's special
Open floor planFlagstone patioCraftsman style interior trimCovered deckSoaking tubPlentiful kitchen storageNatural light-filled gem
- 5 days
- 1,168
- 53
Likely to sell faster than
Zillow last checked:
Listing updated:
Listed by:
Stephanie Clarke,
Summit Realtors, LLC 225-721-3244
Source: ROAM MLS,MLS#: 200USK
Facts & features
Interior
Bedrooms & bathrooms
- Bedrooms: 3
- Bathrooms: 2
- Full bathrooms: 2
Primary bedroom
- Level: First
- Area: 182 Square Feet
- Dimensions: 14 x 13
Bedroom
- Level: First
- Area: 144 Square Feet
- Dimensions: 12 x 12
Bedroom
- Level: First
- Area: 144 Square Feet
- Dimensions: 12 x 12
Heating
- Central
Cooling
- Central Air
Appliances
- Included: Disposal, Dishwasher, Gas Cooktop, Gas Oven, Gas Range, Microwave, Refrigerator, Gas Water Heater
- Laundry: Electric Dryer Hookup, Inside
Features
- Breakfast Bar, Double Vanity, Eat-in Kitchen, Kitchen Island, Pantry, Storage, Walk-In Closet(s), High Ceilings, Crown Molding, Garden Tub, Shower/Tub Combo, En Suite
- Flooring: Ceramic Tile, Hardwood
- Doors: French Doors
- Windows: Shutters, Window Treatments
- Has fireplace: No
Interior area
- Total interior livable area: 1,450 sqft
Property
Parking
- Total spaces: 3
- Parking features: Driveway, Off Street, Limestone
- Has uncovered spaces: Yes
Features
- Levels: One
- Stories: 1
- Exterior features: Private Yard, Storage
- Fencing: Wood
- Has view: Yes
- View description: Neighborhood
Lot
- Size: 4,800 Square Feet
- Dimensions: 40 x 120
- Features: Landscaped, Level, Private, Shade Tree(s), Back Yard
Details
- Additional structures: Shed(s)
- Parcel number: 939102
Construction
Type & style
- Home type: SingleFamily
- Architectural style: Acadian,Creole Cottage
- Property subtype: Single Family Residence
Materials
- Foundation: Pillar/Post/Pier, Raised
- Roof: Asphalt
Condition
- Year built: 2013
Details
- Builder name: Michael D. Doiron
Utilities & green energy
- Electric: Circuit Breakers
- Sewer: Public Sewer
- Water: Public
- Utilities for property: Electricity Connected, Natural Gas Connected, Sewer Connected, Water Connected
Community & HOA
Community
- Features: Street Lights, Close to Medical Facility
- Security: Security System Owned
- Subdivision: Capital Heights
HOA
- Has HOA: No
Location
- Region: Baton Rouge
Financial & listing details
- Price per square foot: $272/sqft
- Tax assessed value: $318,300
- Annual tax amount: $3,217
- Date on market: 11/13/2026
- Listing terms: Cash,Conventional,FHA
Estimated market value
$390,100
$371,000 - $410,000
$1,867/mo
Price history
| Date | Event | Price |
|---|---|---|
| 11/15/2026 | Pending sale | $394,500$272/sqft |
Source:  ROAM MLS #200USK Report a problem | ||
| 11/13/2026 | Listed for sale | $394,500+17.8%$272/sqft |
Source: ROAM MLS #200USK Report a problem | ||
| 3/24/2021 | Listing removed | -- |
Source: Owner Report a problem | ||
| 6/15/2018 | Sold | -- |
Source: ROAM MLS #2018008275 Report a problem | ||
| 5/18/2018 | Pending sale | $335,000$231/sqft |
Source: Owner Report a problem | ||
| 5/5/2018 | Listed for sale | $335,000$231/sqft |
Source: Owner Report a problem | ||
| 1/10/2018 | Listing removed | $335,000$231/sqft |
Source: J T Doiron Inc #2017016607 Report a problem | ||
| 11/9/2017 | Price change | $335,000-1.2%$231/sqft |
Source: J T Doiron Inc #2017016607 Report a problem | ||
| 11/2/2017 | Listed for sale | $339,000$234/sqft |
Source: J T Doiron Inc #2017016607 Report a problem | ||
| 9/5/2013 | Sold | -- |
Source: Public Record Report a problem | ||
Public tax history
| Year | Property taxes | Tax assessment |
|---|---|---|
| 2025 | $3,217 +5.9% | $31,830 |
| 2024 | $3,039 -1.7% | $31,830 |
| 2023 | $3,093 -0.2% | $31,830 |
| 2022 | $3,100 +2.2% | $31,830 |
| 2021 | $3,033 +0.2% | $31,830 |
| 2020 | $3,028 -23.4% | $31,830 |
| 2019 | $3,955 +28.5% | $31,830 +27.8% |
| 2018 | $3,078 +35.1% | $24,900 |
| 2017 | $2,278 0% | $24,900 |
| 2016 | $2,278 +7.1% | $24,900 |
| 2015 | $2,127 +0.2% | $24,900 |
| 2014 | $2,122 | $24,900 +611.4% |
| 2013 | $2,122 +421.3% | $3,500 |
| 2012 | $407 +262.4% | $3,500 +233.3% |
| 2011 | $112 +0.1% | $1,050 |
| 2010 | $112 | $1,050 |
Find assessor info on the county website
Monthly payment
Est. payment
Payment breakdown
Explore the cost of this home by adjusting the details. Changes won't be saved.Climate risks
Neighborhood: Mid City
Similar homes
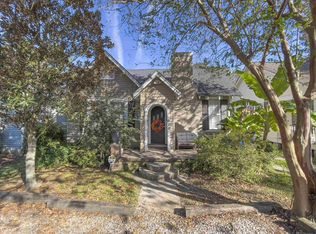
- $349,9003 bd2 ba1.7k sqft3707 Maywood Ave, Baton Rouge, LA 70806For Sale
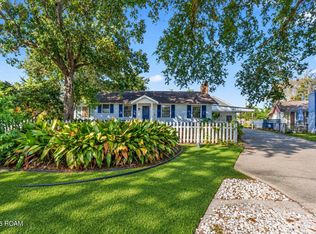
 MLS ID #200USY, Kiva Kendrick, Golden Key Realty Group. ROAM MLS
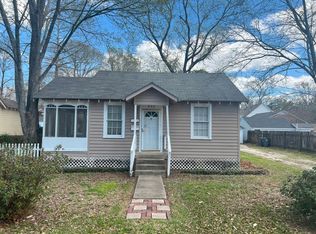
- $385,0004 bd2 ba1.6k sqft629 Bienville St, Baton Rouge, LA 70806For Sale
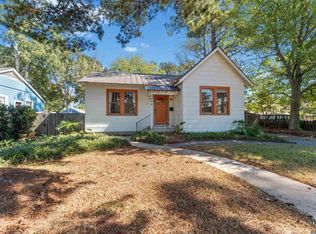 MLS ID #2026019092, Lamar Albagdadi, Keller Williams Realty-First Choice. ROAM MLS
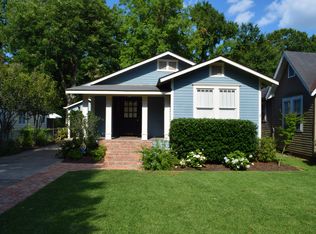
- $269,9003 bd2 ba1.2k sqft6024 Government St, Baton Rouge, LA 70806For Sale
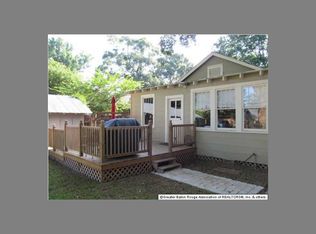
 MLS ID #200VFN, Remy Curry, Real Broker LLC. ROAM MLS
- $410,0003 bd2 ba1.4k sqft6260 Government St, Baton Rouge, LA 70806For Sale By Owner
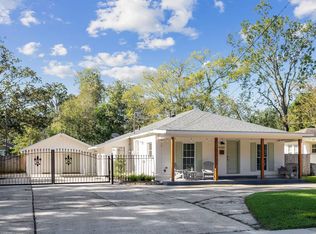
- $360,0003 bd2 ba1.8k sqft1502 Arlington Ave, Baton Rouge, LA 70808For SaleMLS ID #200UCQ, Warren Samuel, Keller Williams Realty Red Stick Partners. ROAM MLS
- $364,0003 bd2 ba1.7k sqft5228 Capital Heights Ave, Baton Rouge, LA 70806For SaleMLS ID #2026014571, Darren James, LPT Realty, LLC. ROAM MLS
- $350,0003 bd2 ba1.4k sqft875 S Eugene St, Baton Rouge, LA 70806For SaleMLS ID #2026017536, Linda Barbay, PINO & Associates. ROAM MLS
- $390,0003 bd2 ba1.5k sqft2180 Cedardale Ave, Baton Rouge, LA 70808For SaleMLS ID #2026018293, Ashley Vuci, Compass - Perkins. ROAM MLS
- $327,5003 bd2 ba1.6k sqft5608 Castile Ave, Baton Rouge, LA 70806For SaleMLS ID #2026014794, Richard Childress, The W Group Real Estate LLC. ROAM MLS
- $379,9003 bd2 ba1.7k sqft1436 Parker St, Baton Rouge, LA 70808For SaleMLS ID #2026013324, Scott Gaspard, Gaspard & Co Real Estate LLC. ROAM MLS
- $275,0003 bd2 ba1.4k sqft545 Moore St, Baton Rouge, LA 70806For SaleMLS ID #2026018311, Kelly Gable, Gable Realty, LLC. ROAM MLS
- $359,0003 bd2 ba1.3k sqft2414-2416 Homer St, Baton Rouge, LA 70808For SaleMLS ID #200MBU, Alissa Jenkins, Compass - Perkins. ROAM MLS
- $389,0003 bd2 ba1.9k sqft1333 Stephens Ave, Baton Rouge, LA 70808For SaleMLS ID #200JQG, Damien Tullier, Tullier Property Group. ROAM MLS
- $275,0003 bd2 ba1.4k sqft732 S Foster Dr, Baton Rouge, LA 70806For SaleMLS ID #2026018556, Kevin Doiron, Geaux Home Real Estate. ROAM MLS
- $314,0003 bd2 ba1.4k sqft5961 Burgundy Ave, Baton Rouge, LA 70806For SaleMLS ID #2026016772, Melicia Grady, Keller Williams Realty Premier Partners. ROAM MLS
- $384,9003 bd2 ba1.6k sqft4025 Irvine St, Baton Rouge, LA 70808For SaleMLS ID #2026015079, Melissa Landers, RE/MAX Professional. ROAM MLS
- $475,0002 bd2 ba1.8k sqft3701 Capital Heights Ave, Baton Rouge, LA 70806For SaleMLS ID #2026017313, Nancy Kemske, Premier Partners Realty. ROAM MLS
- $299,9992 bd1 ba1.4k sqft621 Glenmore Ave, Baton Rouge, LA 70806For SaleMLS ID #2573946, Sergio A Mesa, Elite Real Estate Advisors. ROAM MLS
- $387,5004 bd2 ba1.8k sqft632 Camelia Ave, Baton Rouge, LA 70806For SaleMLS ID #2026006326, Richard Childress, The W Group Real Estate LLC. ROAM MLS
- $319,0002 bd2 ba1.3k sqft727 Florence St, Baton Rouge, LA 70806For SaleMLS ID #2026017193, Katherine Coghlan, Burns & Co., Inc.. ROAM MLS
