Truly a one-of-a-kind in Capital Heights! This custom designed 2 bedroom, 2 bath home features 1,882 square feet living with extraordinary architectural details, reclaimed elements & craftsmanship rarely found in homes today. It will be clear that this home is anything but ordinary. Soaring 12-foot ceilings accented by beautiful natural pine ceilings in the living and dining areas create a warm, dramatic sense of space, while extensive 6-in. crown molding, substantial millwork, decorative columns, transom-style openings and distinctive architectural details add character throughout. This open living /dining areas are anchored by a striking wood-burning fireplace, creating an inviting gathering space with personality all its own. The kitchen is an absolute showpiece with 11-foot ceilings, authentic brick floors, granite countertops and rich custom cabinetry complemented by an impressive collection of custom & reclaimed details. Antique ceiling titles sourced from Circa 1854 have been repurposed as a remarkable backsplash, while the custom stained-glass range hood becomes a piece of art above the Premier Pro Series gas range. The island features a double sink, illuminated glass shelving and built in wine enclave. Step outside & discover what feels like your own private garden retreat. Lush, established tropical landscaping surrounds winding brick pathways, creating a wonderful secluded setting, with a separate covered outdoor pavilion providing a wonderful space for dining and entertaining. French doors connect the kitchen directly too this beautiful outdoor environment, allowing the home & garden to flow naturally together. Thoughtfully designed, artistically inspired & filled with details that cannot simply be duplicated, this Capital Heights home blends old-world materials, reclaimed architectural elements and custom craftsmanship into a home with genuine soul. This is a home for someone who appreciates originality, craftsmanship, history & design.
For sale
$475,000
3701 Capital Heights Ave, Baton Rouge, LA 70806
2beds
1,882sqft
Single Family Residence, Residential
Built in 2003
4,791 Square Feet Lot
$-- Zestimate®
$252/sqft
$-- HOA
What's special
Distinctive architectural detailsLush established tropical landscapingCustom stained-glass range hoodSubstantial millworkDecorative columnsRich custom cabinetryPrivate garden retreat
- 12 days
- 419
- 31
Zillow last checked:
Listing updated:
Listed by:
Nancy Kemske,
Premier Partners Realty 225-605-3050
Source: ROAM MLS,MLS#: 2026017313
Facts & features
Interior
Bedrooms & bathrooms
- Bedrooms: 2
- Bathrooms: 2
- Full bathrooms: 2
Rooms
- Room types: Bathroom, Bedroom, Primary Bedroom, Dining Room, Foyer, Kitchen, Living Room, Keeping Room
Primary bedroom
- Features: 2 Closets or More, Ceiling 9ft Plus, Sitting/Office Area
- Level: First
- Area: 307.23
- Width: 13.3
Bedroom 1
- Level: First
- Area: 143.1
- Dimensions: 9 x 15.9
Primary bathroom
- Features: 2 Closets or More, Clawfoot Tub
Bathroom 1
- Level: First
- Area: 139.23
Bathroom 2
- Level: First
- Area: 113.52
Dining room
- Level: First
- Area: 295.48
Kitchen
- Features: Granite Counters, Kitchen Island, Cabinets Custom Built
- Level: First
- Area: 254.03
Living room
- Level: First
- Area: 192.56
Heating
- Central, Electric
Cooling
- Central Air, Ceiling Fan(s)
Appliances
- Included: Gas Cooktop, Dishwasher, Range/Oven, Refrigerator, Electric Water Heater, Stainless Steel Appliance(s)
- Laundry: Electric Dryer Hookup, Washer Hookup, Inside
Features
- Ceiling 9'+, Ceiling Varied Heights, Crown Molding
- Flooring: Brick, Other
- Number of fireplaces: 1
- Fireplace features: Wood Burning
Interior area
- Total structure area: 2,181
- Total interior livable area: 1,882 sqft
Property
Parking
- Total spaces: 2
- Parking features: 2 Cars Park
Features
- Stories: 1
- Patio & porch: Patio
- Exterior features: Lighting
- Fencing: Full,Privacy,Wood,Other
Lot
- Size: 4,791 Square Feet
- Dimensions: 40 x 120
- Features: Landscaped
Details
- Additional structures: Cabana
- Parcel number: 01672568
- Special conditions: Standard
Construction
Type & style
- Home type: SingleFamily
- Architectural style: Other
- Property subtype: Single Family Residence, Residential
Materials
- Block Siding, Other, Block
- Foundation: Slab
- Roof: Shingle
Condition
- New construction: No
- Year built: 2003
Utilities & green energy
- Gas: Propane
- Sewer: Public Sewer
- Water: Public
Community & HOA
Community
- Features: Other
- Security: Security System, Smoke Detector(s)
- Subdivision: Capital Heights
Location
- Region: Baton Rouge
Financial & listing details
- Price per square foot: $252/sqft
- Tax assessed value: $160,500
- Annual tax amount: $1,283
- Price range: $475K - $475K
- Date on market: 9/21/2026
- Listing terms: Cash,Conventional
Estimated market value
Not available
Estimated sales range
Not available
Not available
Price history
| Date | Event | Price |
|---|---|---|
| 9/21/2026 | Listed for sale | $475,000-4.8%$252/sqft |
Source:  ROAM MLS #2026017313 Report a problem ROAM MLS #2026017313 Report a problem | ||
| 12/18/2025 | Listing removed | $499,000$265/sqft |
Source: ROAM MLS #2025011446 Report a problem | ||
| 6/18/2025 | Listed for sale | $499,000$265/sqft |
Source: ROAM MLS #2025011446 Report a problem | ||
| 6/17/2003 | Sold | -- |
Source: Public Record Report a problem | ||
Public tax history
| Year | Property taxes | Tax assessment |
|---|---|---|
| 2025 | $1,283 +7.7% | $16,050 |
| 2024 | $1,191 +113.4% | $16,050 +52.1% |
| 2023 | $558 -0.1% | $10,550 |
| 2022 | $559 +1.5% | $10,550 |
| 2021 | $550 +0.1% | $10,550 |
| 2020 | $550 -28.8% | $10,550 +90.1% |
| 2019 | $772 +1.1% | $5,550 |
| 2018 | $764 +345.1% | $5,550 |
| 2017 | $172 | $5,550 |
| 2016 | $172 +139.7% | $5,550 +0.9% |
| 2015 | $72 -0.8% | $5,500 |
| 2014 | $72 | $5,500 |
| 2013 | $72 -88.7% | $5,500 |
| 2012 | $640 +18.5% | $5,500 +8.9% |
| 2011 | $540 | $5,050 |
| 2010 | $540 +696.7% | $5,050 |
| 2009 | $68 | $5,050 |
| 2008 | $68 -3% | $5,050 |
| 2007 | $70 | $5,050 |
Find assessor info on the county website
Monthly payment
Est. payment
Payment breakdown
Explore the cost of this home by adjusting the details. Changes won't be saved.Climate risks
Neighborhood: Mid City
Nearby schools
Schools provided by the listing agent
- District: East Baton Rouge
Source: ROAM MLS. This data may not be complete. We recommend contacting the local school district to confirm school assignments for this home.
- $397,000-- bd-- ba1.4k sqft3655 Capital Heights Ave, Baton Rouge, LA 70806Off Market
- $286,700-- bd-- ba100 sqft3709 Capital Heights Ave, Baton Rouge, LA 70806Off Market
- $281,2003 bd2 ba1.1k sqft3641 Capital Heights Ave, Baton Rouge, LA 70806Off Market
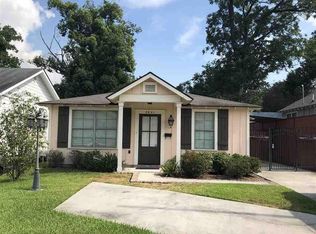
- $343,300-- bd-- ba1 sqft3723 Capital Heights Ave, Baton Rouge, LA 70806Off Market
Similar homes
- $369,0003 bd2 ba1.7k sqft5228 Capital Heights Ave, Baton Rouge, LA 70806For Sale

 MLS ID #2026014571, Darren James, LPT Realty, LLC. ROAM MLS
 - $429,0003 bd2 ba1.8k sqft1511 Fairmont St, Baton Rouge, LA 70808For Sale
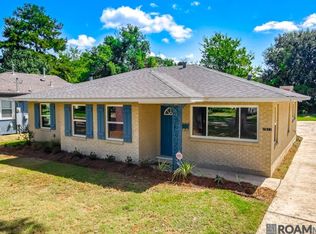 MLS ID #2026015443, Amanda Cooper, Magnolia Key Realty & Co. LLC. ROAM MLS
 - $465,0004 bd3 ba2.4k sqft2609 Reymond Ave, Baton Rouge, LA 70808For Sale
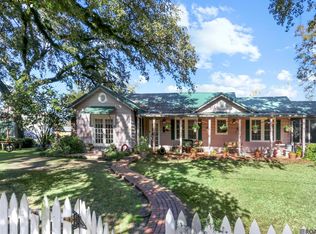 MLS ID #2025000332, Vicki Spurlock, Locations Real Estate. ROAM MLS
 - $515,0004 bd3 ba2.8k sqft9613 Octavia Ave, Baton Rouge, LA 70809For Sale
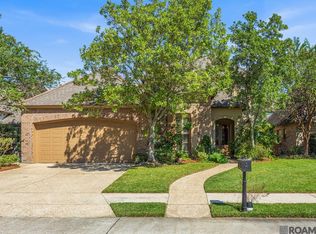 MLS ID #2026017976, Lynne Thibaut, Compass - Perkins. ROAM MLS
 - $240,0002 bd1 ba1.2k sqft125 Hearthstone Dr, Baton Rouge, LA 70806For SaleMLS ID #2026017054, Blythe Johnson, Compass - Perkins. ROAM MLS
- $429,0002 bd3 ba2.2k sqft975 Louisiana Ave, Baton Rouge, LA 70802For SaleMLS ID #2025016726, Jace James, LPT Realty, LLC. ROAM MLS
- $315,0003 bd2 ba1.4k sqft5961 Burgundy Ave, Baton Rouge, LA 70806For SaleMLS ID #2026016772, Melicia Grady, Keller Williams Realty Premier Partners. ROAM MLS
- $259,9002 bd1 ba1.2k sqft894 Arlington Ave, Baton Rouge, LA 70806For SaleMLS ID #2026016338, Josh McKay, RE/MAX Professional. ROAM MLS
- $599,0003 bd3 ba2.6k sqft7440 Goodwood Ave, Baton Rouge, LA 70806For SaleMLS ID #2026015696, Glenda Foster, Compass - Perkins. ROAM MLS
- $650,0003 bd3 ba2.2k sqft3922 Hundred Oaks Ave, Baton Rouge, LA 70808For SaleMLS ID #2026016250, Avery Moser, Craft Realty. ROAM MLS
- $399,0002 bd1 ba1.6k sqft2105 Glendale Ave, Baton Rouge, LA 70808For SaleMLS ID #2026014943, Richard Childress, The W Group Real Estate LLC. ROAM MLS
- $255,0002 bd2 ba1.3k sqft2132 Oleander St, Baton Rouge, LA 70806For SaleMLS ID #2026006527, Remy Curry, Real Broker LLC. ROAM MLS
- $429,0004 bd3 ba2.5k sqft1546 Beckenham Dr, Baton Rouge, LA 70808For SaleMLS ID #2026012513, Jo Landreneau, Compass - Perkins. ROAM MLS
- $475,0003 bd2 ba2.5k sqft12128 Oak Haven Ave, Baton Rouge, LA 70810For SaleMLS ID #2026012420, Kevin Young, RE/MAX Professional. ROAM MLS
- $325,0002 bd1 ba1.7k sqft5348 Westdale Dr, Baton Rouge, LA 70808For SaleMLS ID #2026016457, Debbie Anderson, Coldwell Banker ONE. ROAM MLS
- $399,9003 bd2 ba1.8k sqft6239 Peggy St, Baton Rouge, LA 70808For SaleMLS ID #2026011784, Phyllis Guedry, Compass - Perkins. ROAM MLS
- $398,0004 bd3 ba2.6k sqft1414 Beckenham Dr, Baton Rouge, LA 70808For SaleMLS ID #2026014427, Stacy Landry, Supreme. ROAM MLS
- $364,0004 bd3 ba2.5k sqft8958 Cottage Dr, Baton Rouge, LA 70806For SaleMLS ID #2026008027, Ashley Vuci, Compass - Perkins. ROAM MLS
- $339,0002 bd2 ba1.4k sqft2280 Pickett Ave, Baton Rouge, LA 70808For SaleMLS ID #2026015159, Julie Carlisle, Hammett Group Real Estate, LLC. ROAM MLS
- $299,0004 bd2 ba2k sqft8833 Bayside Ave, Baton Rouge, LA 70806For SaleMLS ID #2026012205, Olivia Carroll, LIV Realty, LLC. ROAM MLS
