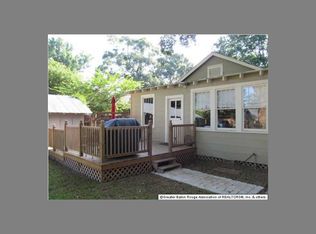
Beautiful Cottage Style, 4 BR 2 BA home located in the sought-after Capital Heights subdivision in Baton Rouge. this home is surrounded by a lovely picket fence and landscaping giving this home the utmost in curb appeal. Kitchen features an island with counter seating, 6 month old 5-burner gas stovetop, quartz countertops, painted cabinetry and storage. Refrigerator, washer and dryer to remain. Primary bedroom has French doors that open to the decked patio featuring a covered area for grilling and entertaining. The primary bath features a separate frameless shower, large jetted tub, double vanities with marble countertops. Electric mower and outdoor grill to rema.in with the sale of the home. Situated 5 miles from LSU, 2-3 miles from downtown Baton Rouge and 8 miles from Southern University. Easy access to the I-10 and 1-110 corridors. Located within walking distance to wonderful restaurants. Conveniently located near retail and commercial businesses and great organic grocery stores. Take a bike ride and explore all that the area has to offer-so much fun. Call for your showing today. One of Baton Rouge's most charming homes.
Sold
Zillow last checked:
Listing updated:
Bought with:
Tanya Creeden, 995709107
Supreme
Source: ROAM MLS,MLS#: 2026000975
Price history
| Date | Event | Price |
|---|---|---|
| 5/22/2026 | Sold | -- |
Source:  ROAM MLS #2026000975 Report a problem ROAM MLS #2026000975 Report a problem | ||
| 5/2/2026 | Pending sale | $387,000$210/sqft |
Source: ROAM MLS #2026000975 Report a problem | ||
| 4/22/2026 | Price change | $387,000-3%$210/sqft |
Source: ROAM MLS #2026000975 Report a problem | ||
| 3/16/2026 | Price change | $399,000-5%$216/sqft |
Source: ROAM MLS #2026000975 Report a problem | ||
| 2/20/2026 | Price change | $420,000-4.5%$227/sqft |
Source: ROAM MLS #2026000975 Report a problem | ||
| 1/30/2026 | Price change | $440,000-2.2%$238/sqft |
Source: ROAM MLS #2026000975 Report a problem | ||
| 1/17/2026 | Listed for sale | $450,000+28.6%$244/sqft |
Source: ROAM MLS #2026000975 Report a problem | ||
| 1/16/2026 | Listing removed | $3,000$2/sqft |
Source: ROAM MLS #2026000215 Report a problem | ||
| 1/6/2026 | Listed for rent | $3,000$2/sqft |
Source: ROAM MLS #2026000215 Report a problem | ||
| 12/23/2020 | Sold | -- |
Source: ROAM MLS #2020012703 Report a problem | ||
| 11/21/2020 | Pending sale | $349,900$189/sqft |
Source: RE/MAX Professional #2020012703 Report a problem | ||
| 11/12/2020 | Price change | $349,900-2.8%$189/sqft |
Source: RE/MAX Professional #2020012703 Report a problem | ||
| 10/19/2020 | Price change | $359,900-2.7%$195/sqft |
Source: RE/MAX Professional #2020012703 Report a problem | ||
| 9/1/2020 | Listed for sale | $369,900$200/sqft |
Source: RE/MAX Professional #2020012703 Report a problem | ||
| 8/17/2020 | Pending sale | $369,900$200/sqft |
Source: RE/MAX Professional #2020012703 Report a problem | ||
| 8/10/2020 | Listed for sale | $369,900+39.6%$200/sqft |
Source: RE/MAX Professional #2020012703 Report a problem | ||
| 8/4/2014 | Sold | -- |
Source: Public Record Report a problem | ||
| 6/28/2014 | Price change | $264,900-3.7%$143/sqft |
Source: RE/MAX First #B1409078 Report a problem | ||
| 2/28/2014 | Listed for sale | $275,000$149/sqft |
Source: RE/MAX First #B1402462 Report a problem | ||
| 10/1/2004 | Sold | -- |
Source: Public Record Report a problem | ||
Nearby homes
Get a cash offer in 3 minutes
Find out how much your home could sell for in as little as 3 minutes with a no-obligation cash offer.
Estimated market value
$386,400
