PROPOSED NEW CONSTRUCTION DUPLEX — HISTORIC SPANISH TOWN! Rare opportunity to own a brand-new, customizable duplex in the heart of Historic Spanish Town in downtown Baton Rouge! Located at 704 Lakeland, this thoughtfully designed two-story property offers 2,651 square feet of combined living area, with two independent residences and a 466-square-foot carport. The upper residence features 1,511 square feet with 3 bedrooms and 2 bathrooms. The lower residence offers 1,140 square feet with 2 bedrooms and 2.5 bathrooms. Architectural plans by Stephanie Potter Design are completed, construction permits have been obtained, and material budgets have been established. Buyers who contract before construction begins may select flooring, countertops, paint colors, and certain custom design features within the builder's established allowances. Perfect for an investor seeking two rental units, an owner-occupant interested in rental income, or multigenerational living. Offered as one complete property, including land and proposed construction, for $662,750. Plans and construction specifications available upon request. Construction has not commenced. Final selections, allowances, schedule, and construction terms subject to written agreement. Seller is Owner / Agent.
For sale
$662,750
704 Lakeland Dr, Baton Rouge, LA 70802
5beds
2,651sqft
Single Family Residence
Built in 2026
0.26 Acres Lot
$648,500 Zestimate®
$250/sqft
$-- HOA
What's special
- 8 days
- 134
- 3
Likely to sell faster than
Zillow last checked:
Listing updated:
Listed by:
Emily Tassin,
Monarc Realty, LLC 225-202-3655
Source: ROAM MLS,MLS#: 200HVD
Facts & features
Interior
Bedrooms & bathrooms
- Bedrooms: 5
- Bathrooms: 5
- Full bathrooms: 4
- 1/2 bathrooms: 1
Primary bedroom
- Level: Second
- Area: 150 Square Feet
- Dimensions: 12X12.50
Primary bedroom
- Level: First
- Area: 150 Square Feet
- Dimensions: 12X12.5
Bedroom
- Level: Second
- Area: 121 Square Feet
- Dimensions: 11X11
Bedroom
- Level: Second
- Area: 126.56 Square Feet
- Dimensions: 11.25X11.25
Bedroom
- Level: First
- Area: 132.19 Square Feet
- Dimensions: 11.25X11.75
Bathroom
- Level: First
- Area: 59.81 Square Feet
- Dimensions: 7.25x8.25
Bathroom
- Level: First
- Area: 42.5 Square Feet
- Dimensions: 5x8.5
Bathroom
- Level: First
- Area: 26.25 Square Feet
- Dimensions: 7.5x3.5
Bathroom
- Level: Second
- Area: 91.38 Square Feet
- Dimensions: 8.5x10.75
Bathroom
- Level: Second
- Area: 46.25 Square Feet
- Dimensions: 5x9.25
Great room
- Level: Second
- Area: 360.44 Square Feet
- Dimensions: 19.75X18.25
Kitchen
- Level: Second
- Area: 212.75 Square Feet
- Dimensions: 11.5X18.5
Kitchen
- Level: First
- Area: 400.5 Square Feet
- Dimensions: 18X22.25
Laundry
- Level: Second
- Area: 23.1 Square Feet
- Dimensions: 7X3.3
Laundry
- Level: First
- Area: 16.63 Square Feet
- Dimensions: 3.5X4.75
Heating
- Central
Cooling
- Central Air, Ceiling Fan(s)
Appliances
- Included: Disposal, Double Oven, Dishwasher, Electric Range, Microwave, Stainless Steel Appliance(s), Cooktop, Oven, Self Cleaning Oven, Built-In Electric Oven
- Laundry: Electric Dryer Hookup, Inside
Features
- Kitchen Island, Open Floorplan, Roll In Shower, Smart Thermostat, Walk-In Closet(s), Separate Shower, Crown Molding, Multi-Head Shower, Custom Built Cabinets
- Flooring: Ceramic Tile, Engineered Hardwood
- Windows: Double Pane Windows, Insulated Windows
- Number of fireplaces: 1
- Fireplace features: Electric, Insert
Interior area
- Total structure area: 3,584
- Total interior livable area: 2,651 sqft
Property
Parking
- Total spaces: 2
- Parking features: Attached Carport, Additional Parking, Assigned, Concrete, Open, Shared Driveway, Covered
- Carport spaces: 2
- Has uncovered spaces: Yes
Features
- Levels: Two
- Stories: 2
- Fencing: Wood
- Has view: Yes
- View description: Skyline, Downtown, Lake
- Has water view: Yes
- Water view: Lake
Lot
- Size: 0.26 Acres
- Dimensions: 82 x 137.25
- Features: Cleared
Details
- Parcel number: 3058573 01
- Zoning: A3.1
Construction
Type & style
- Home type: SingleFamily
- Architectural style: Modern,Mid-Century Modern,Modern Farmhouse
- Property subtype: Single Family Residence
Materials
- Brick, Concrete, Fiber Cement, HardiPlank Type, Stone, Glass
- Foundation: Combination, Slab
- Roof: Metal,Flat
Condition
- Year built: 2026
Details
- Warranty included: Yes
Utilities & green energy
- Electric: Circuit Breakers
- Sewer: Public Sewer
- Water: Public
- Utilities for property: Electricity Connected
Green energy
- Energy efficient items: HVAC, Insulation, Water Heater, Windows
Community & HOA
Community
- Features: Street Lights, Close to Public Transportation
- Security: Carbon Monoxide Detector(s), Firewall(s), Smoke Detector(s)
- Subdivision: Old Spanish Town
HOA
- Has HOA: No
Location
- Region: Baton Rouge
Financial & listing details
- Price per square foot: $250/sqft
- Tax assessed value: $100,000
- Annual tax amount: $1,321
- Date on market: 10/29/2026
- Listing terms: Cash,Contract,Conventional,FHA,VA Loan
- Road surface type: Paved
Estimated market value
$648,500
$616,000 - $681,000
$2,281/mo
Price history
| Date | Event | Price |
|---|---|---|
| 10/29/2026 | Listed for sale | $662,750+390.9%$250/sqft |
Source:  ROAM MLS #200HVD Report a problem | ||
| 9/14/2024 | Listing removed | $135,000$51/sqft |
Source:  Engel & Volkers #2024007068 Report a problem | ||
| 7/29/2024 | Price change | $135,000-6.9%$51/sqft |
Source: Engel & Volkers #2024007068 Report a problem | ||
| 6/23/2024 | Price change | $145,000-6.5%$55/sqft |
Source: Engel & Volkers #2024007068 Report a problem | ||
| 4/22/2024 | Listed for sale | $155,000$58/sqft |
Source: Engel & Volkers #2024007068 Report a problem | ||
Public tax history
| Year | Property taxes | Tax assessment |
|---|---|---|
| 2025 | $1,321 +4.3% | $10,000 |
| 2024 | $1,266 -1.9% | $10,000 |
| 2023 | $1,291 -0.2% | $10,000 |
| 2022 | $1,294 +2.5% | $10,000 |
| 2021 | $1,262 +0.2% | $10,000 |
| 2020 | $1,260 -3.9% | $10,000 |
| 2019 | $1,311 +304.6% | $10,000 +300% |
| 2018 | $324 | $2,500 -60.3% |
| 2017 | $324 +298.7% | $6,300 |
| 2016 | $81 | $6,300 |
| 2015 | $81 -1.7% | $6,300 |
| 2014 | $83 | $6,300 |
| 2013 | $83 -89.6% | $6,300 |
| 2012 | $796 +8% | $6,300 |
| 2011 | $737 +0% | $6,300 |
| 2010 | $737 +771.3% | $6,300 |
| 2009 | $85 | $6,300 |
| 2008 | $85 -3.1% | $6,300 |
| 2007 | $87 +0% | $6,300 |
| 2006 | $87 0% | $6,300 |
| 2005 | $87 +2.3% | $6,300 |
| 2004 | $85 -5.7% | $6,300 |
| 2003 | $90 +0% | $6,300 |
| 2002 | $90 | $6,300 |
| 2001 | $90 +71.9% | $6,300 |
| 2000 | $53 | $6,300 |
Find assessor info on the county website
Monthly payment
Est. payment
Payment breakdown
Explore the cost of this home by adjusting the details. Changes won't be saved.Climate risks
Neighborhood: Downtown
Nearby schools
Schools provided by the listing agent
- Elementary: BUCHANAN
- Middle: MCKINLEY
- High: BR HIGH
Source: ROAM MLS. This data may not be complete. We recommend contacting the local school district to confirm school assignments for this home.


Similar homes
- from $705,0004 bd3 ba2.4k sqftNathalia Plan, Rouzan, Baton Rouge, LA 70808New Construction
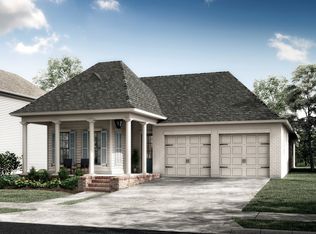 Level Homes
- from $699,0004 bd3 ba2.2k sqftBrielle Plan, Rouzan, Baton Rouge, LA 70808New Construction
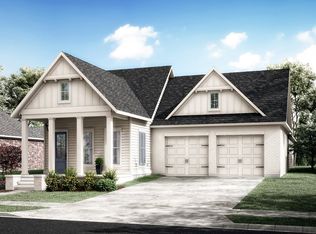 Level Homes
- from $705,0004 bd3 ba2.6k sqftBardot Plan, Rouzan, Qv60w5 Baton Rouge, LA 70808New Construction
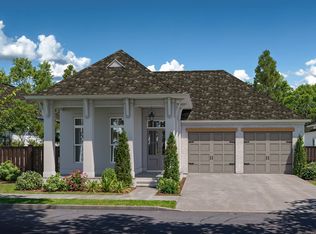 Level Homes
- from $735,0004 bd4 ba2.8k sqftCharlize Plan, Rouzan, Xcpaua Baton Rouge, LA 70808New Construction
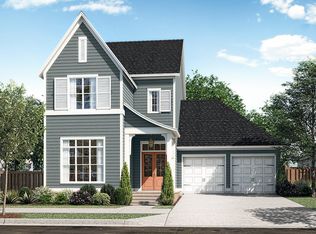 Level Homes
- $678,0004 bd4 ba2.4k sqft14874 Castle Dr, Pride, LA 70770For Sale
 MLS ID #2026018021, Chandler Accardo, Monarc Realty, LLC. ROAM MLS
- $760,0894 bd4 ba2.8k sqft5310 Rue Du Moulin, Baton Rouge, LA 70808New ConstructionROAM MLS
- $704,9004 bd4 ba2.8k sqft14694 Castle Dr, Pride, LA 70770For SaleMLS ID #2026018023, Chandler Accardo, Monarc Realty, LLC. ROAM MLS
- $548,9905 bd4 ba3k sqft10056 Oak Colony Dr, Baton Rouge, LA 70817For SaleMLS ID #2026018541, Carlos Alvarez, RE/MAX Total. ROAM MLS
- $638,0003 bd3 ba2.3k sqft2747 Sugar Kettle Ln, Baton Rouge, LA 70810For SaleMLS ID #2026016987, Heather Kirkpatrick, Keller Williams Realty Premier Partners. ROAM MLS
- $543,9904 bd3 ba3k sqft9969 Oak Colony Dr, Saint George, LA 70817For SaleMLS ID #2026018538, Carlos Alvarez, RE/MAX Total. ROAM MLS
- $430,0004 bd3 ba2.2k sqft167 Rondelet Ct, Baton Rouge, LA 70806For SaleMLS ID #2026003398, Erin King, Realty Executives South Louisiana Group. ROAM MLS
- $740,0004 bd3 ba2.5k sqft13737 Wild Canary Dr, Baton Rouge, LA 70810For SaleMLS ID #2026007112, Lori Bergstresser, Keller Williams Realty Red Stick Partners. ROAM MLS
