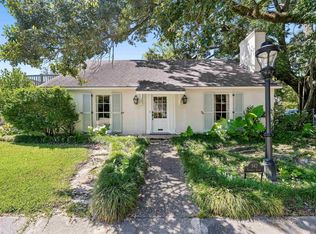
OPEN SUNDAY 11/15 FROM 2-4 PM! This darling Old Goodwood cottage is bursting with character, warmth, and timeless appeal and priced below $500k! Nestled on a quiet street in one of Baton Rouge's most beloved neighborhoods, this spacious home offers the perfect blend of classic architectural details and thoughtful modern updates. Imagine enjoying your morning coffee on the welcoming front porch or relaxing in the afternoon surrounded by this picturesque setting. The updates are just as impressive! Improvements include an updated and improved HVAC system, completely rewired home with modern electrical throughout, and French drains installed around the home. Additional features include an indoor laundry room, security system, fresh exterior paint, newly painted wood trim and eaves. Inside, original oak hardwood floors, a grand entry, and formal dining room with bay window set the tone. The spacious living room features a gas-log fireplace and opens to the beautifully updated kitchen with granite countertops, farmhouse sink, stainless appliances, custom cabinetry, and center island with bar seating. Just beyond, a fabulous sunroom/family room steals the show with its soaring vaulted ceiling, beautiful windows, and French doors leading to the patio and expansive backyard. Truly a park-like setting with endless possibilities for entertaining, gardening, and play! The primary suite features two walk-in closets and an adjoining bath with a refinished antique clawfoot tub, separate shower, unique stained-glass window, and charming antique vanity. Architectural details throughout, including beadboard accents and glass doorknobs, add to this home's unmistakable personality. A rare opportunity to own a home with this much personality, charm, and thoughtful improvement in desirable Old Goodwood! Just minutes from Our Lady of Mercy, Town Center, shopping, and some of BR's most desirable dining hotspots. This is one you don't want to miss!
For sale
$494,900
731 Keed Ave, Baton Rouge, LA 70806
3beds
2,506sqft
Single Family Residence
Built in 1950
0.38 Acres Lot
$-- Zestimate®
$197/sqft
$-- HOA
What's special
Indoor laundry roomGrand entryCustom cabinetryUnique stained-glass windowGlass doorknobsSeparate showerSecurity system
- 21 hours
- 563
- 16
Zillow last checked:
Listing updated:
Listed by:
Leighton Thorning,
RE/MAX Professional 225-615-7755,
Josh McKay,
RE/MAX Professional
Source: ROAM MLS,MLS#: 200UWK
Facts & features
Interior
Bedrooms & bathrooms
- Bedrooms: 3
- Bathrooms: 2
- Full bathrooms: 2
Primary bedroom
- Level: First
- Area: 327.61 Square Feet
- Dimensions: 18.1 x 18.1
Bedroom
- Level: First
- Area: 148.03 Square Feet
- Dimensions: 13.1 x 11.3
Bedroom
- Level: First
- Area: 157.2 Square Feet
- Dimensions: 13.1 x 12
Dining area
- Level: First
- Area: 149.8 Square Feet
- Dimensions: 14 x 10.7
Kitchen
- Level: First
- Area: 249.4 Square Feet
- Dimensions: 21.5 x 11.6
Living room
- Level: First
- Area: 298.92 Square Feet
- Dimensions: 15.9 x 18.8
Sunroom
- Level: First
- Area: 298.96 Square Feet
- Dimensions: 20.2 x 14.8
Heating
- Central, Natural Gas
Cooling
- Central Air
Appliances
- Included: Disposal, Dishwasher, Electric Cooktop, Gas Oven, Refrigerator, Instant Hot Water, Tankless Water Heater, Range
- Laundry: Accessible Utilities or Laundry, Electric Dryer Hookup, Gas Dryer Hookup, Washer Hookup, Inside
Features
- Kitchen Island, Separate Shower, Water Closet
- Flooring: Ceramic Tile, Wood, Pavers
- Number of fireplaces: 1
- Fireplace features: Gas Log
Interior area
- Total structure area: 3,148
- Total interior livable area: 2,506 sqft
Property
Parking
- Parking features: Accessible Parking, Circular Driveway, Off Street, No Covered Parking
- Has uncovered spaces: Yes
Features
- Levels: One
- Stories: 1
- Exterior features: Awning(s), Private Yard
- Fencing: Chain Link,Full,Wood
- Has view: Yes
- View description: Neighborhood
Lot
- Size: 0.38 Acres
- Dimensions: 81 x 205
- Features: Level, Back Yard
Details
- Additional structures: See Remarks
- Parcel number: 735884
- Zoning: residential
Construction
Type & style
- Home type: SingleFamily
- Architectural style: Cottage
- Property subtype: Single Family Residence
Materials
- Fiber Cement, Wood Siding
- Foundation: Pillar/Post/Pier, Slab
- Roof: Asphalt,Other
Condition
- Year built: 1950
Utilities & green energy
- Electric: Circuit Breakers
- Sewer: Public Sewer
- Water: Public
- Utilities for property: Cable Available, Electricity Available, Electricity Connected, Natural Gas Available, Natural Gas Connected, Sewer Available, Sewer Connected, Water Available, Water Connected, Internet Available, Internet Connected, Phone Available
Community & HOA
Community
- Features: Close to Library, Close to Public Transportation, Close to Shopping Center
- Subdivision: Sunnylea
HOA
- Has HOA: No
Location
- Region: Baton Rouge
Financial & listing details
- Price per square foot: $197/sqft
- Tax assessed value: $425,900
- Annual tax amount: $4,561
- Date on market: 11/13/2026
- Listing terms: Cash,Conventional,FHA,VA Loan,Private Financing Available
- Road surface type: Asphalt
Estimated market value
Not available
Estimated sales range
Not available
Not available
Price history
| Date | Event | Price |
|---|---|---|
| 11/13/2026 | Listed for sale | $494,900+25.3%$197/sqft |
Source:  ROAM MLS #200UWK Report a problem | ||
| 9/21/2018 | Sold | -- |
Source: ROAM MLS #2018011972 Report a problem | ||
| 7/14/2018 | Listed for sale | $395,000+9.8%$158/sqft |
Source: RE/MAX Professional #2018011972 Report a problem | ||
| 9/28/2012 | Sold | -- |
Source: ROAM MLS #201211518 Report a problem | ||
| 8/15/2012 | Price change | $359,900+2.9%$144/sqft |
Source: The Geaux Big Team @ ProSold Realty #B1211518 Report a problem | ||
| 4/14/2012 | Price change | $349,900-2.8%$140/sqft |
Source: RE/MAX First #B1201586 Report a problem | ||
| 2/3/2012 | Listed for sale | $359,900-2.7%$144/sqft |
Source: Visual Tour #B1201586 Report a problem | ||
| 11/19/2011 | Listing removed | $370,000$148/sqft |
Source: Coldwell Banker One #b1106292 Report a problem | ||
| 8/30/2011 | Price change | $370,000-1.3%$148/sqft |
Source: Coldwell Banker One #b1106292 Report a problem | ||
| 6/23/2011 | Price change | $374,900-1.3%$150/sqft |
Source: One #b1106292 Report a problem | ||
| 6/9/2011 | Listed for sale | $379,900$152/sqft |
Source: One #b1106292 Report a problem | ||
| 6/16/2005 | Sold | -- |
Source: Public Record Report a problem | ||
| 8/29/2002 | Sold | -- |
Source: ROAM MLS #200228771 Report a problem | ||
Public tax history
| Year | Property taxes | Tax assessment |
|---|---|---|
| 2025 | $4,561 +5.5% | $42,590 |
| 2024 | $4,324 +13.7% | $42,590 +13.3% |
| 2023 | $3,804 -0.2% | $37,590 |
| 2022 | $3,812 +5.8% | $37,590 |
| 2021 | $3,605 +0.2% | $37,590 |
| 2020 | $3,598 -19.6% | $37,590 +1.7% |
| 2019 | $4,476 +6.3% | $36,960 +5% |
| 2018 | $4,210 +23.5% | $35,200 |
| 2017 | $3,410 | $35,200 |
| 2016 | $3,410 +2.5% | $35,200 |
| 2015 | $3,328 +0.2% | $35,200 |
| 2014 | $3,320 | $35,200 |
| 2013 | $3,320 -13.5% | $35,200 +6.7% |
| 2012 | $3,838 +18.9% | $33,000 +9.3% |
| 2011 | $3,229 0% | $30,200 |
| 2010 | $3,229 +27.7% | $30,200 |
| 2009 | $2,528 -0.6% | $30,200 |
| 2008 | $2,542 -0.8% | $30,200 |
| 2007 | $2,564 +0.9% | $30,200 |
| 2006 | $2,541 +38% | $30,200 +26.6% |
| 2005 | $1,841 +16.9% | $23,850 |
| 2004 | $1,574 -13% | $23,850 |
| 2003 | $1,808 +116.4% | $23,850 +64.5% |
| 2002 | $836 +0% | $14,500 |
| 2001 | $836 +11.6% | $14,500 |
| 2000 | $749 | $14,500 |
Find assessor info on the county website
Monthly payment
Est. payment
Payment breakdown
Explore the cost of this home by adjusting the details. Changes won't be saved.Climate risks
Neighborhood: Goodwood

Similar homes
- $269,9003 bd2 ba1.2k sqft6024 Government St, Baton Rouge, LA 70806For Sale

 MLS ID #200VFN, Remy Curry, Real Broker LLC. ROAM MLS
- $520,0004 bd4 ba3.1k sqft943 Finchley Ct, Baton Rouge, LA 70806For Sale
 MLS ID #2026014832, Elizabeth Bergeron, Coldwell Banker ONE. ROAM MLS
- $464,0004 bd2 ba2.5k sqft5885 Eastwood Dr, Baton Rouge, LA 70806For Sale
 MLS ID #2026004800, Linda Barbay, PINO & Associates. ROAM MLS
- $599,0003 bd3 ba2.6k sqft7440 Goodwood Ave, Baton Rouge, LA 70806For Sale
 MLS ID #2026015696, Glenda Foster, Compass - Perkins. ROAM MLS
- $349,9003 bd2 ba1.7k sqft3707 Maywood Ave, Baton Rouge, LA 70806For SaleMLS ID #200USY, Kiva Kendrick, Golden Key Realty Group. ROAM MLS
- $495,0004 bd4 ba3k sqft1311 Tara Blvd, Baton Rouge, LA 70806For SaleMLS ID #2026012163, Emad Alebrahim, United Estate Realty-UNESCO. ROAM MLS
- $514,5006 bd3 ba2.3k sqft545-555 Wiltz Dr, Baton Rouge, LA 70806For SaleMLS ID #2575463, Amanda Craft Miller, Amanda Miller Realty, LLC. ROAM MLS
- $575,0003 bd2 ba2.3k sqft1639 Glenmore Ave, Baton Rouge, LA 70808For SaleMLS ID #200QRE, Laurie Bourgeois, Premier Partners Realty. ROAM MLS
- $394,5003 bd2 ba1.4k sqft833 Ingleside Dr, Baton Rouge, LA 70806For SaleMLS ID #200USK, Stephanie Clarke, Summit Realtors, LLC. ROAM MLS
- $474,9003 bd3 ba2.1k sqft787 Elderflower Aly W, Baton Rouge, LA 70806For SaleMLS ID #2026008469, Carolyn Webber, RE/MAX Real Estate Group. ROAM MLS
- $650,0004 bd3 ba2.4k sqft7124 Sheffield Ave, Baton Rouge, LA 70806For SaleMLS ID #2026018777, Happi Hoffer, RE/MAX Professional. ROAM MLS
- $575,0003 bd2 ba2.2k sqft1180 Cyril Ave, Baton Rouge, LA 70806For SaleMLS ID #2026015385, Heather Kirkpatrick, Keller Williams Realty Premier Partners. ROAM MLS
- $450,0003 bd2 ba2.9k sqft4080 Churchill Ave, Baton Rouge, LA 70808For SaleMLS ID #200JDC, Benjamin Ortego, Pritchard Real Estate. ROAM MLS
- $385,0003 bd2 ba2.5k sqft5716 College Dr, Baton Rouge, LA 70806For SaleMLS ID #2026016387, Marlon Bourgeois, PINO & Associates. ROAM MLS
- $335,0003 bd2 ba1.9k sqft366 Linda Ave, Baton Rouge, LA 70806For SaleMLS ID #2026004123, Kendra DeMars, Goodwood Realty. ROAM MLS
- $610,0003 bd3 ba2.5k sqft4723 Greenside Ln, Baton Rouge, LA 70806For SaleMLS ID #2026016036, Scott Gaspard, Gaspard & Co Real Estate LLC. ROAM MLS
- $399,0003 bd2 ba3k sqft765 Longwood Dr, Baton Rouge, LA 70806For SaleMLS ID #2026013252, Darren James, LPT Realty, LLC. ROAM MLS
- $525,0004 bd3 ba3k sqft1674 Glenmore Ave, Baton Rouge, LA 70808For SaleMLS ID #2026014987, Jan King, Keller Williams Realty Red Stick Partners. ROAM MLS
- $419,9002 bd2 ba1.9k sqft6243 Jefferson Hwy, Baton Rouge, LA 70806For SaleMLS ID #2025022074, Kristen Stanley, Dawson Grey Real Estate. ROAM MLS
