In a market where so many homes feel familiar, 1024 Woodstone Drive offers something entirely different. Centered around a remarkable private courtyard featuring a rock wall, copper fountain, mature crepe myrtles, and exposed beams, this custom residence was designed to bring the outdoors into the heart of the home. Grand oversized double doors open to the courtyard, while walls of glass throughout the home showcase views of this exceptional space, creating an architectural focal point rarely found in Baton Rouge.
The home offers approximately 3,418 square feet, 4 bedrooms, and 3 baths, with generously sized rooms, walk-in closets throughout, and floor-to-ceiling windows spanning much of the rear elevation. The expansive living room features a fireplace and dramatic windows overlooking the front grounds, while the dining room enjoys similar natural light and flexibility.
The kitchen is equally impressive, showcasing ceiling-height cypress cabinetry, a large center island with bar seating, a vegetable sink, warming drawer, and abundant workspace. Nearby, a spacious laundry room offers extensive pantry storage and convenient access to the side of the home. A dedicated wine closet and an additional pantry add to the home's exceptional storage and organization.
The primary suite occupies much of one wing of the residence and includes a fireplace, backyard access, and direct connection to the courtyard. Multiple sets of doors throughout the home provide access to this stunning central space, reinforcing the home's unique design and seamless indoor-outdoor feel.
Significant recent improvements include a new $48,000 roof, fresh interior and exterior paint, new LVT flooring throughout the bedrooms, halls, and baths, electrical upgrades, plumbing repairs, and completed foundation work. Additional features include copper gutters, substantial attic storage, a double garage, and a separate boat port. Situated in sought-after Woodstone Estates,.
For sale
$649,900
1024 Woodstone Dr, Baton Rouge, LA 70808
4beds
3,418sqft
Single Family Residence
Built in 1982
0.34 Acres Lot
$-- Zestimate®
$190/sqft
$25/mo HOA
What's special
Substantial attic storageVegetable sinkAbundant workspaceDedicated wine closetSeparate boat portDouble garageCopper gutters
- 2 days
- 557
- 39
Zillow last checked:
Listing updated:
Listed by:
Charisse Hanchey,
Coldwell Banker ONE 225-925-2500
Source: ROAM MLS,MLS#: 000BJW
Facts & features
Interior
Bedrooms & bathrooms
- Bedrooms: 4
- Bathrooms: 3
- Full bathrooms: 3
Primary bedroom
- Level: First
- Area: 480 Square Feet
- Dimensions: 30x16
Bedroom
- Level: First
- Area: 192 Square Feet
- Dimensions: 16x12
Bedroom
- Level: First
- Area: 192 Square Feet
- Dimensions: 16x12
Bedroom
- Level: First
- Area: 338 Square Feet
- Dimensions: 16.9x20
Primary bathroom
- Level: First
- Area: 279 Square Feet
- Dimensions: 18x15.5
Dining room
- Level: First
- Area: 252 Square Feet
- Dimensions: 18x14
Kitchen
- Level: First
- Area: 280 Square Feet
- Dimensions: 20x14
Laundry
- Level: First
- Area: 127.88 Square Feet
- Dimensions: 15.5x8.25
Living room
- Level: First
- Area: 528 Square Feet
- Dimensions: 24x22
Other
- Level: First
- Area: 1224 Square Feet
- Dimensions: 36x34
Heating
- Central
Cooling
- Central Air, Ceiling Fan(s)
Appliances
- Included: Disposal, Dishwasher, Exhaust Fan, Electric Oven, Gas Cooktop, Refrigerator, Gas Water Heater, Stainless Steel Appliance(s), Warming Drawer, Self Cleaning Oven
- Laundry: Accessible Utilities or Laundry, Electric Dryer Hookup, Main Level, Sink, Washer Hookup, Inside
Features
- Breakfast Bar, Double Vanity, Entrance Foyer, Eat-in Kitchen, Kitchen Island, Pantry, Primary Downstairs, Storage, Walk-In Closet(s), Wide Interior Halls and Doors, High Ceilings, Varied Ceiling Heights, Vaulted Ceiling(s), Garden Tub, Custom Built Cabinets, En Suite, Solid Surface Counters
- Flooring: Luxury Vinyl, Brick
- Doors: Wide Doors, French Doors
- Windows: Double Pane Windows, Skylight(s), Aluminum Frames
- Number of fireplaces: 2
- Fireplace features: Gas, Gas Starter
Interior area
- Total interior livable area: 3,418 sqft
Property
Parking
- Total spaces: 3
- Parking features: Additional Parking, Attached Garage, Accessible Parking, Garage Door Opener, Garage Faces Side
- Garage spaces: 3
Features
- Levels: One
- Stories: 1
- Exterior features: Awning(s), Lighting, Private Yard, Storage, Rain Gutters
- Fencing: Wood
Lot
- Size: 0.34 Acres
- Dimensions: 102 x 153 x 91 x 152
- Features: Landscaped, Back Yard
Details
- Additional structures: Pergola
- Parcel number: 651168
- Special conditions: Standard
Construction
Type & style
- Home type: SingleFamily
- Architectural style: Traditional
- Property subtype: Single Family Residence
Materials
- Brick, Stucco
- Foundation: Slab
- Roof: Shingle,Arched
Condition
- Year built: 1982
- Major remodel year: 2010
Utilities & green energy
- Electric: Circuit Breakers
- Sewer: Public Sewer
- Water: Public
- Utilities for property: Cable Available, Electricity Connected, Natural Gas Available, Natural Gas Connected, Water Connected
Green energy
- Energy efficient items: HVAC
Community & HOA
Community
- Features: Curbs, Playground, Street Lights, Sidewalks, Tennis Court(s), Clubhouse, Close to Medical Facility, Close to Shopping Center, Other
- Security: Carbon Monoxide Detector(s), Smoke Detector(s)
- Subdivision: Woodstone Estates
HOA
- Has HOA: Yes
- Services included: Maintenance Grounds, Security, Common Area, Common Area Maintenance, Maintenance of Subdivision Entry, Management, Recreation Facilities
- HOA fee: $300 annually
Location
- Region: Baton Rouge
Financial & listing details
- Price per square foot: $190/sqft
- Tax assessed value: $45,000
- Annual tax amount: $527
- Date on market: 11/19/2026
- Listing terms: Cash,Conventional
- Road surface type: Asphalt
Estimated market value
Not available
Estimated sales range
Not available
Not available
Price history
| Date | Event | Price |
|---|---|---|
| 11/19/2026 | Listed for sale | $649,900$190/sqft |
Source:  ROAM MLS #000BJW Report a problem | ||
| 3/5/1999 | Sold | -- |
Source: ROAM MLS #199804388 Report a problem | ||
Public tax history
| Year | Property taxes | Tax assessment |
|---|---|---|
| 2024 | $527 -1.7% | $4,500 |
| 2023 | $536 -0.2% | $4,500 |
| 2022 | $537 +2.3% | $4,500 |
| 2021 | $525 +0.2% | $4,500 |
| 2020 | $524 -3.9% | $4,500 |
| 2019 | $545 +1.3% | $4,500 |
| 2018 | $538 | $4,500 |
| 2017 | $538 | $4,500 |
| 2016 | $538 +2.5% | $4,500 |
| 2015 | $525 +0.3% | $4,500 |
| 2014 | $523 | $4,500 |
| 2013 | $523 | $4,500 |
| 2012 | $523 +8.8% | $4,500 |
| 2011 | $481 +0% | $4,500 |
| 2010 | $481 | $4,500 |
Find assessor info on the county website
Monthly payment
Est. payment
Payment breakdown
Explore the cost of this home by adjusting the details. Changes won't be saved.Climate risks
Neighborhood: Woodstone
Similar homes
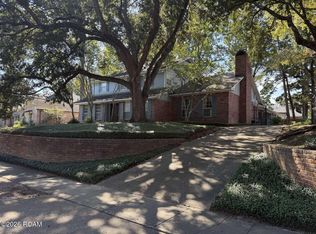
- $749,5004 bd3 ba2.6k sqft5413 N Pointer Ct, Baton Rouge, LA 70808For Sale
 MLS ID #200UNX, Jonathan Minerick, Homecoin.com. ROAM MLS
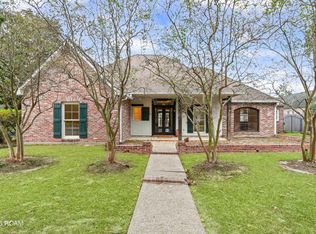
- $608,0004 bd3 ba3.2k sqft1535 Pollard Pkwy, Baton Rouge, LA 70808For Sale
 MLS ID #2026010378, Darryl Brown, Golden Eagle Real Estate Group. ROAM MLS
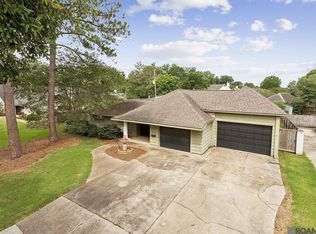
- $825,0004 bd3 ba3k sqft3055 Torrance Dr, Baton Rouge, LA 70809For Sale
 MLS ID #000AVX, Larry Miller, Keller Williams Realty Red Stick Partners. ROAM MLS
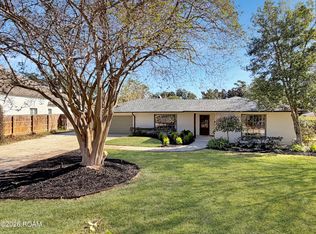
- $444,9954 bd3 ba3.3k sqft260 Duplantier Blvd, Baton Rouge, LA 70808For Sale
 MLS ID #2026018033, Timothy Houk, Keller Williams Realty Red Stick Partners. ROAM MLS
- $685,0005 bd5 ba3.7k sqft3040 Autumn Leaf Pkwy, Baton Rouge, LA 70816For SaleMLS ID #000BGF, Lathan David, Reve REALTORS. ROAM MLS
- $360,0004 bd3 ba3.3k sqft3047 Brandywine Dr, Baton Rouge, LA 70808For SaleMLS ID #2026018875, LaRhonda Thomas, Keller Williams Realty-First Choice. ROAM MLS
- $425,0004 bd4 ba3.1k sqft726 Bromley Dr, Baton Rouge, LA 70808For SaleMLS ID #2026009851, Barbara Anne Eaton, Coldwell Banker ONE. ROAM MLS
- $659,0004 bd3 ba3k sqft642 Plantation Ridge Ln, Baton Rouge, LA 70810For SaleMLS ID #2026017559, Kim Trahan, Roussel Real Estate. ROAM MLS
- $435,0004 bd2 ba1.9k sqft7601 Amesbury Cir, Baton Rouge, LA 70808For SaleMLS ID #2026015900, Leslie Green, Gaspard & Co Real Estate LLC. ROAM MLS
- $674,9004 bd3 ba2.7k sqft19535 Garden Lake Ct, Baton Rouge, LA 70809For SaleMLS ID #200OBE, Leighton Thorning, RE/MAX Professional. ROAM MLS
- $600,0005 bd3 ba2.7k sqft13523 Mary Edith Pl, Baton Rouge, LA 70809For SaleMLS ID #2026018314, Juli Jenkins, Keller Williams Realty-First Choice. ROAM MLS
- $385,0005 bd3 ba3.3k sqft5427 Bennington Ave, Baton Rouge, LA 70808For SaleMLS ID #2026017418, Adlee Craft, Craft Realty. ROAM MLS
- $649,0005 bd5 ba4k sqft17735 Crossing Blvd, Baton Rouge, LA 70810For SaleMLS ID #2026010009, Matthew Chaney, Amelia Fine Homes LLC. ROAM MLS
- $699,0004 bd4 ba2.7k sqft7470 Sevenoaks Ave, Baton Rouge, LA 70806For SaleMLS ID #2026013682, Cindy Edmonds, Dawson Grey Real Estate. ROAM MLS
- $749,0004 bd4 ba3.4k sqft222 Shady Lake Pkwy, Baton Rouge, LA 70810For SaleMLS ID #2026018427, Ryan Smith, 1 Percent Lists Premier. ROAM MLS
- $674,9005 bd4 ba3.5k sqft17631 Creek Hollow Rd, Baton Rouge, LA 70817For SaleMLS ID #2026015559, David Madaffari, Grassroots Real Estate Group. ROAM MLS
- $596,5003 bd3 ba2.9k sqft9510 Hunter Ct, Baton Rouge, LA 70809For SaleMLS ID #2026000452, Betty Whitt, Burns & Co., Inc.. ROAM MLS
- $349,9954 bd3 ba2k sqft927 Bourbon Ave, Baton Rouge, LA 70808For SaleMLS ID #2026011266, Timothy Houk, Keller Williams Realty Red Stick Partners. ROAM MLS
- $674,9004 bd3 ba2.7k sqft10943 Preservation Way, Baton Rouge, LA 70810For SaleMLS ID #2026004411, Joseph Brantley, Patton Brantley Realty Group. ROAM MLS
- $875,0005 bd3 ba3.6k sqft535 Stanford Ave, Baton Rouge, LA 70808For SaleMLS ID #2026014641, Remy Curry, Real Broker LLC. ROAM MLS
