ONE OWNER, BUILT BY THE ORIGINAL OWNERS IN 1979, AND OFFERED FOR THE FIRST TIME EVER! This brick two-story at 1034 Woodstone Dr sits in sought-after 70808 under a canopy of mature live oaks. Brick steps lead up between terraced brick retaining walls to leaded-glass double front doors. Inside are 5 bedrooms, 3.5 baths and parquet floors throughout. Upstairs, four generously sized bedrooms are perfect guests, or a game room or home gym. Each bedroom has a walk-in closet with built-in shelving. On one side, two bedrooms share a Jack-and-Jill bath with a double vanity and a tub/shower combo. On the other side, one bedroom has its own private bath, and that bath is reached through the neighboring bedroom. It's a opportunity to add a door and create a second JnJ. The heart of the home is a large den with exposed wood beams, a floor-to-ceiling wall of built-in bookcases and cabinets, and a fireplace with a wood mantel. Three sets of French doors open from the den to a bright sunroom with a vaulted ceiling and walls of windows overlooking the backyard. There's also a formal dining room, a formal living room or home office, and a breakfast room with a large picture window. The kitchen has abundant wood cabinetry, double wall ovens, a gas cooktop, a built-in desk and a walk-in pantry. The spacious primary suite has French doors to the backyard, built-in shelving, a large walk-in closet and a double vanity. The secondary bedrooms have generous closets and convenient bath access. The laundry room is inside. Outside you'll find a double carport with an enclosed garage/workshop and storage room, a brick courtyard walkway, a large fenced backyard with mature trees, and two exterior A/C units. The original blueprints are available. This home has been lovingly maintained but never updated, so it's a true time capsule with great bones and a classic floor plan, ready for your vision. Bring your designer or investor and make it your own.
Pending
$425,000
1034 Woodstone Dr, Baton Rouge, LA 70808
5beds
3,253sqft
Single Family Residence
Built in 1979
0.36 Acres Lot
$-- Zestimate®
$131/sqft
$50/mo HOA
What's special
Brick stepsBrick two-storyBuilt-in deskDouble wall ovensBrick courtyard walkwayTerraced brick retaining wallsPrivate bath
- 22 days
- 736
- 62
Likely to sell faster than
Zillow last checked:
Listing updated:
Listed by:
Jared Andrew English,
Congress Realty, Inc. 888-881-4118
Source: ROAM MLS,MLS#: 200ECX
Facts & features
Interior
Bedrooms & bathrooms
- Bedrooms: 5
- Bathrooms: 4
- Full bathrooms: 3
- 1/2 bathrooms: 1
Kitchen
- Level: First
- Area: 110 Square Feet
- Dimensions: 11x10
Heating
- Multiple Units
Cooling
- Multi Units
Features
- Has fireplace: No
Interior area
- Total interior livable area: 3,253 sqft
Property
Parking
- Total spaces: 2
- Parking features: Garage
- Garage spaces: 2
Features
- Levels: Two
- Stories: 2
Lot
- Size: 0.36 Acres
- Dimensions: 103 x 152
- Features: Other
Details
- Parcel number: 651176
Construction
Type & style
- Home type: SingleFamily
- Property subtype: Single Family Residence
Materials
- Brick, Other
- Foundation: Slab
- Roof: Asphalt
Condition
- Year built: 1979
Utilities & green energy
- Electric: Net Meter
- Sewer: Public Sewer
- Water: Public
- Utilities for property: Natural Gas Available
Community & HOA
Community
- Subdivision: Woodstone Estates
HOA
- Has HOA: Yes
- Services included: Management
- HOA fee: $600 annually
Location
- Region: Baton Rouge
Financial & listing details
- Price per square foot: $131/sqft
- Tax assessed value: $468,000
- Annual tax amount: $4,952
- Date on market: 10/26/2026
- Listing terms: Cash,Conventional
Estimated market value
Not available
Estimated sales range
Not available
Not available
Price history
| Date | Event | Price |
|---|---|---|
| 10/30/2026 | Pending sale | $425,000$131/sqft |
Source:  ROAM MLS #200ECX Report a problem | ||
| 10/26/2026 | Listed for sale | $425,000$131/sqft |
Source: ROAM MLS #200ECX Report a problem | ||
Public tax history
| Year | Property taxes | Tax assessment |
|---|---|---|
| 2025 | $4,952 +5.5% | $46,800 |
| 2024 | $4,693 +13.9% | $46,800 +13.3% |
| 2023 | $4,121 -0.2% | $41,300 |
| 2022 | $4,130 +2.3% | $41,300 |
| 2021 | $4,038 +0.2% | $41,300 |
| 2020 | $4,030 -7% | $41,300 +15.4% |
| 2019 | $4,336 +1.3% | $35,800 |
| 2018 | $4,282 +23% | $35,800 |
| 2017 | $3,482 | $35,800 |
| 2016 | $3,482 +2.5% | $35,800 +2.4% |
| 2015 | $3,398 +3.3% | $34,950 |
| 2014 | $3,291 | $34,950 |
| 2013 | $3,291 -19% | $34,950 |
| 2012 | $4,065 +29.1% | $34,950 +18.7% |
| 2011 | $3,149 0% | $29,450 |
| 2010 | $3,149 +28.6% | $29,450 |
| 2009 | $2,448 -0.6% | $29,450 |
| 2008 | $2,462 +14.1% | $29,450 +11.3% |
| 2007 | $2,157 +0.9% | $26,450 |
| 2006 | $2,138 +1% | $26,450 |
| 2005 | $2,117 +3.7% | $26,450 |
| 2004 | $2,042 +24% | $26,450 +18.6% |
| 2003 | $1,647 0% | $22,300 |
| 2002 | $1,647 0% | $22,300 |
| 2001 | $1,647 +8.8% | $22,300 |
| 2000 | $1,513 | $22,300 |
Find assessor info on the county website
Monthly payment
Est. payment
Payment breakdown
Explore the cost of this home by adjusting the details. Changes won't be saved.Climate risks
Neighborhood: Woodstone
- $434,500-- bd-- ba-- sqft1034 Woodstone Dr, Baton rouge, LA 70808Off Market
- $436,500-- bd-- ba-- sqft1034 Woodstone Dr, Baton Rouge, LA 70808Off Market
- $707,600-- bd-- ba3.9k sqft1044 Woodstone Dr, Baton Rouge, LA 70808Off Market
- $679,700-- bd-- ba3.8k sqft6525 Millstone Ave, Baton Rouge, LA 70808Off Market
Similar homes
- $425,0004 bd4 ba3.2k sqft6710 Highland Rd, Baton Rouge, LA 70808For Sale

 MLS ID #2025001296, Natasha Amaya Engle, Real Broker LLC. ROAM MLS
- $425,0004 bd3 ba2.5k sqft7545 Cardiff Ave, Baton Rouge, LA 70808For Sale
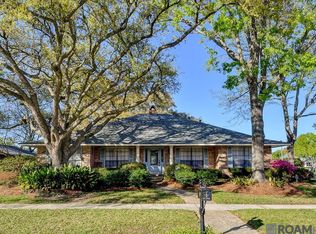 MLS ID #2026013016, Heather Civello, Del Rio Real Estate, Inc.. ROAM MLS
- $449,9954 bd3 ba3.3k sqft260 Duplantier Blvd, Baton Rouge, LA 70808For Sale
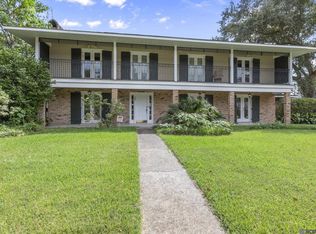 MLS ID #2026018033, Timothy Houk, Keller Williams Realty Red Stick Partners. ROAM MLS
- $425,0005 bd4 ba4k sqft1667 Ormandy Dr, Baton Rouge, LA 70808For Sale
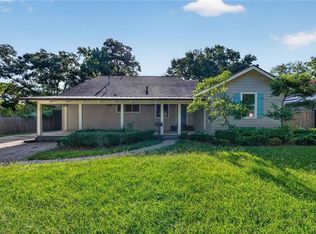 MLS ID #2566859, Kelae Gatlin, Clear To Close Realty. ROAM MLS
- $425,0004 bd4 ba3.1k sqft726 Bromley Dr, Baton Rouge, LA 70808For SaleMLS ID #2026009851, Barbara Anne Eaton, Coldwell Banker ONE. ROAM MLS
- $420,0004 bd3 ba2.7k sqft738 Bromley Dr, Baton Rouge, LA 70808For SaleMLS ID #2026015281, Kim Trahan, Roussel Real Estate. ROAM MLS
- $400,0003 bd2 ba1.8k sqft460 Dentation Dr, Baton Rouge, LA 70808For SaleMLS ID #200EDQ, Jodie Strain, Compass - Perkins. ROAM MLS
- $419,9004 bd3 ba2.6k sqft5977 Hyacinth Ave, Baton Rouge, LA 70808For SaleMLS ID #2025010080, Susan Roshto Miller, Compass - Perkins. ROAM MLS
- $435,0004 bd2 ba1.9k sqft7601 Amesbury Cir, Baton Rouge, LA 70808For SaleMLS ID #2026015900, Leslie Green, Gaspard & Co Real Estate LLC. ROAM MLS
- $385,0005 bd3 ba3.3k sqft5427 Bennington Ave, Baton Rouge, LA 70808For SaleMLS ID #2026017418, Adlee Craft, Craft Realty. ROAM MLS
- $447,0003 bd2 ba2.4k sqft620 Wylie Dr, Baton Rouge, LA 70808For SaleMLS ID #2026017831, Brittan Tate, Reve REALTORS. ROAM MLS
- $459,0004 bd3 ba3.2k sqft8851 Menlo Dr, Baton Rouge, LA 70808For SaleMLS ID #2026011655, Crystal Elam, Corcoran & Company Real Estate, LLC. ROAM MLS
- $519,0004 bd3 ba2.9k sqft6045 Hibiscus Dr, Baton Rouge, LA 70808For SaleMLS ID #200OPE, Phyllis Guedry, Compass - Perkins. ROAM MLS
- $500,0004 bd3 ba3.8k sqft6065 Boone Ave, Baton Rouge, LA 70808For SaleMLS ID #2026013347, Janet Anderson, RE/MAX Professional. ROAM MLS
- $399,0003 bd3 ba3.3k sqft1454 Applewood Rd, Baton Rouge, LA 70808For SaleMLS ID #2026017725, Matt Noel, Coldwell Banker ONE. ROAM MLS
- $360,0004 bd3 ba3.3k sqft3047 Brandywine Dr, Baton Rouge, LA 70808For SaleMLS ID #2026018875, LaRhonda Thomas, Keller Williams Realty-First Choice. ROAM MLS
- $450,0003 bd2 ba2.9k sqft4080 Churchill Ave, Baton Rouge, LA 70808For SaleMLS ID #200JDC, Benjamin Ortego, Pritchard Real Estate. ROAM MLS
- $359,9004 bd3 ba2.4k sqft865 Seyburn Ct, Baton Rouge, LA 70808For SaleMLS ID #2026014548, Leroy Adolph, LA Realty LLC. ROAM MLS
- $429,7004 bd3 ba2.2k sqft1451 Parker St, Baton Rouge, LA 70808For SaleMLS ID #2026012068, Timothy DeAngelo, Compass - Perkins. ROAM MLS
- $339,9004 bd3 ba2.7k sqft1150 Kenilworth Pkwy, Baton Rouge, LA 70808For SaleMLS ID #2026011813, LaShawn Junius, eXp Realty. ROAM MLS
