Welcome to this beautifully maintained 4-bedroom, 3-bath home in the highly desirable Kenilworth neighborhood. Built in 1979 and offering approximately 2,760 square feet of living space, this home blends timeless charm with thoughtful updates, including fresh new carpet throughout, newer countertops, and tastefully updated bathrooms. Designed for both comfortable living and entertaining, the spacious floor plan features generously sized rooms filled with natural light, providing plenty of space for gathering with family and friends or simply enjoying everyday living. The home’s functional layout offers comfort, flexibility, and a welcoming atmosphere throughout. Step outside to the screened porch with a hot tub overlooking the beautifully landscaped backyard—an inviting space to relax or entertain family and friends. Conveniently located near LSU, shopping, dining, parks, and medical facilities, this exceptional Kenilworth home offers the perfect combination of space, comfort, and location. Don’t miss your opportunity to make this beautiful property your own!
For sale
Price cut: $35K (9/28)
$339,900
1150 Kenilworth Pkwy, Baton Rouge, LA 70808
4beds
2,760sqft
Single Family Residence, Residential
Built in 1979
0.55 Acres Lot
$-- Zestimate®
$123/sqft
$-- HOA
What's special
Beautifully landscaped backyardNewer countertopsSpacious floor planTastefully updated bathroomsFresh new carpet throughout
- 105 days
- 991
- 52
Zillow last checked:
Listing updated:
Listed by:
LaShawn Junius,
eXp Realty 225-412-9982
Source: ROAM MLS,MLS#: 2026011813
Facts & features
Interior
Bedrooms & bathrooms
- Bedrooms: 4
- Bathrooms: 3
- Full bathrooms: 3
Rooms
- Room types: Bathroom, Breakfast Room, Dining Room, Foyer, Kitchen, Living Room, Storage, Utility Room, Primary Bathroom, Bedroom, Primary Bedroom
Primary bedroom
- Features: En Suite Bath, 2 Closets or More, Ceiling Fan(s), Walk-In Closet(s), Sitting/Office Area
- Level: Second
- Area: 276
- Width: 20
Bedroom 1
- Level: Second
- Area: 139.4
- Width: 20.5
Bedroom 2
- Level: Second
- Area: 211.2
- Width: 16
Bedroom 3
- Level: Second
- Area: 245.22
- Width: 18.3
Primary bathroom
- Features: Double Vanity, Soaking Tub
Bathroom 1
- Level: First
Dining room
- Level: First
- Area: 220.4
- Width: 19
Kitchen
- Features: Granite Counters, Pantry, Cabinets Factory Built
- Level: First
- Area: 155.8
- Length: 19
Living room
- Level: First
- Area: 354.85
Heating
- 2 or More Units Heat, Central
Cooling
- Multi Units, Central Air, Window Unit(s), Ceiling Fan(s)
Appliances
- Included: Elec Stove Con, Trash Compactor, Electric Cooktop, Dishwasher, Disposal, Self Cleaning Oven, Range Hood, Stainless Steel Appliance(s)
- Laundry: Laundry Room, Electric Dryer Hookup, Washer Hookup, Inside, Washer/Dryer Hookups
Features
- Beamed Ceilings, Crown Molding, Pantry
- Flooring: Carpet, Ceramic Tile, Wood
- Windows: Window Treatments
- Number of fireplaces: 2
- Fireplace features: Wood Burning
Interior area
- Total structure area: 3,774
- Total interior livable area: 2,760 sqft
Property
Parking
- Total spaces: 2
- Parking features: 2 Cars Park, Carport
- Has carport: Yes
Features
- Levels: Multi/Split
- Stories: 2
- Patio & porch: Screened, Patio, Porch
- Exterior features: Balcony, Outdoor Kitchen
- Has spa: Yes
- Spa features: Heated
- Fencing: Wood
Lot
- Size: 0.55 Acres
- Dimensions: 110 x 165 x 164.76 x 179.79
- Features: Corner Lot
Details
- Additional structures: Storage
- Parcel number: 00515167
- Special conditions: Standard
Construction
Type & style
- Home type: SingleFamily
- Property subtype: Single Family Residence, Residential
Materials
- Brick Siding, Brick
- Foundation: Slab
- Roof: Flat
Condition
- New construction: No
- Year built: 1979
Utilities & green energy
- Gas: Entergy
- Sewer: Public Sewer
- Water: Public
- Utilities for property: Cable Connected
Community & HOA
Community
- Security: Security System
- Subdivision: Kenilworth
HOA
- Has HOA: Yes
Location
- Region: Baton Rouge
Financial & listing details
- Price per square foot: $123/sqft
- Tax assessed value: $177,500
- Annual tax amount: $1,391
- Price range: $339.9K - $339.9K
- Date on market: 6/27/2026
- Listing terms: Cash,Conventional,FHA,FMHA/Rural Dev,VA Loan
Estimated market value
Not available
Estimated sales range
Not available
Not available
Price history
| Date | Event | Price |
|---|---|---|
| 9/28/2026 | Price change | $339,900-9.3%$123/sqft |
Source:  ROAM MLS #2026011813 Report a problem ROAM MLS #2026011813 Report a problem | ||
| 8/16/2026 | Price change | $374,900-3.8%$136/sqft |
Source: ROAM MLS #2026011813 Report a problem | ||
| 6/27/2026 | Listed for sale | $389,900+6.8%$141/sqft |
Source: ROAM MLS #2026011813 Report a problem | ||
| 3/22/2025 | Listing removed | $365,000$132/sqft |
Source: ROAM MLS #2024021728 Report a problem | ||
| 2/1/2025 | Price change | $365,000-3.9%$132/sqft |
Source: ROAM MLS #2024021728 Report a problem | ||
| 12/4/2024 | Listed for sale | $379,900$138/sqft |
Source: ROAM MLS #2024021728 Report a problem | ||
| 7/27/1999 | Sold | -- |
Source: Public Record Report a problem | ||
Public tax history
| Year | Property taxes | Tax assessment |
|---|---|---|
| 2025 | $1,391 +7.8% | $17,750 |
| 2024 | $1,290 -1.9% | $17,750 |
| 2023 | $1,316 -0.2% | $17,750 |
| 2022 | $1,319 +2.2% | $17,750 |
| 2021 | $1,290 +0.2% | $17,750 |
| 2020 | $1,288 -40.1% | $17,750 |
| 2019 | $2,150 +1.3% | $17,750 |
| 2018 | $2,123 +60.5% | $17,750 |
| 2017 | $1,323 | $17,750 |
| 2016 | $1,323 +2.3% | $17,750 |
| 2015 | $1,292 +0.2% | $17,750 |
| 2014 | $1,290 | $17,750 |
| 2013 | $1,290 -37.5% | $17,750 |
| 2012 | $2,064 +8.8% | $17,750 |
| 2011 | $1,898 +0% | $17,750 |
| 2010 | $1,898 +58.6% | $17,750 |
| 2009 | $1,197 -0.5% | $17,750 |
| 2008 | $1,203 -0.9% | $17,750 |
| 2007 | $1,214 +0.9% | $17,750 |
| 2006 | $1,204 +18.9% | $17,750 +9.6% |
| 2001 | $1,013 | $16,200 |
Find assessor info on the county website
Monthly payment
Est. payment
Payment breakdown
Explore the cost of this home by adjusting the details. Changes won't be saved.Climate risks
Neighborhood: Kenilworth
Nearby schools
Schools provided by the listing agent
- District: East Baton Rouge
Source: ROAM MLS. This data may not be complete. We recommend contacting the local school district to confirm school assignments for this home.
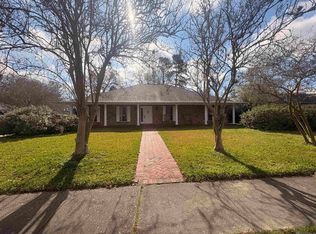
Similar homes
- $359,9004 bd3 ba2.4k sqft865 Seyburn Ct, Baton Rouge, LA 70808For Sale

 MLS ID #2026014548, Leroy Adolph, LA Realty LLC. ROAM MLS
 - $398,0004 bd3 ba2.6k sqft1414 Beckenham Dr, Baton Rouge, LA 70808For Sale
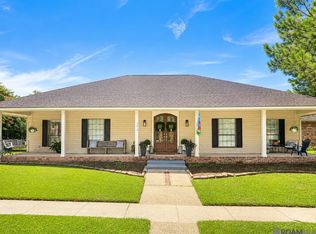 MLS ID #2026014427, Stacy Landry, Supreme. ROAM MLS
 - $350,0005 bd3 ba2.8k sqft10375 Ridgely Dr, Baton Rouge, LA 70809For Sale
 MLS ID #2026018182, Brandon Baird, Keyfinders Team Realty. ROAM MLS
 - $375,0004 bd3 ba2k sqft11562 Rue Concord, Baton Rouge, LA 70810For Sale
 MLS ID #2026017930, Laurie Jones, Compass - Perkins. ROAM MLS
 - $299,9004 bd3 ba2.5k sqft5626 Monmouth Ave, Baton Rouge, LA 70808For SaleMLS ID #2026007399, Tao Fang, Fortune Realty. ROAM MLS
- $449,0004 bd4 ba3.1k sqft726 Bromley Dr, Baton Rouge, LA 70808For SaleMLS ID #2026009851, Barbara Anne Eaton, Coldwell Banker ONE. ROAM MLS
- $499,9994 bd3 ba3.3k sqft745 Kenilworth Pkwy, Baton Rouge, LA 70808For SaleMLS ID #2026012327, Bradford Griggs, Compass - Perkins. ROAM MLS
- $325,0002 bd2 ba1.4k sqft2280 Pickett Ave, Baton Rouge, LA 70808For SaleMLS ID #2026015159, Julie Carlisle, Hammett Group Real Estate, LLC. ROAM MLS
- $355,0004 bd3 ba2.3k sqft8932 Norfolk Dr, Baton Rouge, LA 70809For SaleMLS ID #2025011791, Linda Dowden, The Dowden Group. ROAM MLS
- $419,9004 bd3 ba2.6k sqft5977 Hyacinth Ave, Baton Rouge, LA 70808For SaleMLS ID #2025010080, Susan Roshto Miller, Compass - Perkins. ROAM MLS
- $365,0003 bd2 ba1.6k sqft4724 Orchid St, Baton Rouge, LA 70808For SaleMLS ID #2026013348, Cal Madere, Keyfinders Team Realty. ROAM MLS
- $337,5003 bd2 ba1.9k sqft6223 Snowden Dr, Baton Rouge, LA 70817For SaleMLS ID #2026016331, Denetria Burris, LPT Realty, LLC Bluebonnet. ROAM MLS
- $289,9004 bd3 ba1.9k sqft635 Staring Ln, Baton Rouge, LA 70810For SaleMLS ID #2026014980, Terry Wilks, Redfin Corporation. ROAM MLS
- $325,0003 bd3 ba1.9k sqft7345 Government St, Baton Rouge, LA 70806For SaleMLS ID #2026013375, Ricky O'Neal, eXp Realty. ROAM MLS
- $319,9004 bd3 ba2.2k sqft5003 Mobile Dr, Baton Rouge, LA 70817For SaleMLS ID #2026011539, Stephen Couvillion, Keller Williams Realty-First Choice. ROAM MLS
- $299,0004 bd2 ba2k sqft8833 Bayside Ave, Baton Rouge, LA 70806For SaleMLS ID #2026012205, Olivia Carroll, LIV Realty, LLC. ROAM MLS
- $285,0004 bd3 ba2k sqft4377 Chelsea Dr, Baton Rouge, LA 70809For SaleMLS ID #2026013191, Mark Akchin, Property First Realty Group. ROAM MLS
- $339,9004 bd4 ba3.4k sqft415 S Jefferson Ave, Port Allen, LA 70767For SaleMLS ID #2026014521, Kayla Lockhart, Covington & Associates Real Estate, LLC. ROAM MLS
- $380,0004 bd3 ba2.8k sqft3736 Sessions Dr, Baton Rouge, LA 70816For SaleMLS ID #2026011026, Tom Bhramayana, Keller Williams Realty Premier Partners. ROAM MLS
- $295,0004 bd3 ba2.2k sqft12653 Parkwood Dr, Baton Rouge, LA 70815For SaleMLS ID #2026011166, LindaLu Nguyen, eXp Realty. ROAM MLS
