Discover the epitome of elegance with this all-brick Acadian-style home nestled on 2 private acres on Drusilla Ln in the heart of Baton Rouge. This exquisite residence boasts 4 bedrooms, 2.5 baths, PLUS Office and expansive 2nd floor recreation room, perfect for both family entertainment or can be used as a 5th bedroom. The property is accentuated by an impressive tree-lined lawn leading to a magnificent brick-edged driveway with ample parking and an massively generous 3-car garage complete with an exterior half bath. A separate, all-brick 968 sqft RV garage/workshop offers a myriad of options for hobbyists, recreation and large gatherings to entertain. Highlights inside include sophisticated arched brick openings, hardwood floors, fresh paint throughout and a chef's kitchen equipped with custom cabinetry, granite countertops, and modern stainless appliances. The master suite is a sanctuary with a trey ceiling, spa-style bath, and generous walk-in closet. Additional bedrooms are truly enormous! Outside, the covered patio and courtyard provide a beautiful setting for gatherings. This remarkable home boasts a BRAND NEW ROOF and exemplifies private, luxury living in an unbeatably unique location on Drusilla - close to everything! Schedule your exclusive showing today.
For sale
$1,295,000
3032 Drusilla Ln, Baton Rouge, LA 70809
4beds
4,528sqft
Single Family Residence, Residential
Built in 2001
2 Acres Lot
$-- Zestimate®
$286/sqft
$-- HOA
What's special
Spa-style bathTree-lined lawnCustom cabinetryAmple parkingCovered patioMagnificent brick-edged drivewayExterior half bath
- 4 days
- 328
- 41
Zillow last checked:
Listing updated:
Listed by:
David Madaffari,
Grassroots Real Estate Group 225-772-3283,
Jonathan Diez,
Grassroots Real Estate Group
Source: ROAM MLS,MLS#: 2026017710
Facts & features
Interior
Bedrooms & bathrooms
- Bedrooms: 4
- Bathrooms: 4
- Full bathrooms: 2
- Partial bathrooms: 2
Rooms
- Room types: Primary Bathroom, Bedroom, Primary Bedroom, Dining Room, Kitchen, Living Room, Great Room
Primary bedroom
- Features: En Suite Bath, Ceiling 9ft Plus, Ceiling Boxed
- Level: First
- Area: 338.3
- Width: 17
Bedroom 1
- Level: First
- Area: 190
- Dimensions: 19 x 10
Bedroom 2
- Level: First
- Area: 196.35
- Width: 12.75
Bedroom 3
- Level: First
- Area: 208
- Dimensions: 16 x 13
Primary bathroom
- Features: Double Vanity, 2 Closets or More, Walk-In Closet(s), Multi Head Shower, Separate Shower, Soaking Tub
- Level: First
- Area: 363
- Dimensions: 22 x 16.5
Dining room
- Level: First
- Area: 186.76
Kitchen
- Features: Granite Counters, Kitchen Island, Pantry
- Level: First
- Area: 241.5
- Width: 15
Living room
- Level: First
- Area: 208
- Dimensions: 16 x 13
Heating
- 2 or More Units Heat, Central
Cooling
- Multi Units, Central Air, Ceiling Fan(s)
Appliances
- Included: Gas Stove Con, Gas Cooktop, Dishwasher, Disposal, Microwave, Double Oven, Stainless Steel Appliance(s)
- Laundry: Electric Dryer Hookup, Washer Hookup, Gas Dryer Hookup, Inside, Washer/Dryer Hookups
Features
- Ceiling 9'+, Primary Closet
- Flooring: Carpet, Ceramic Tile
- Windows: Window Treatments
- Number of fireplaces: 1
Interior area
- Total structure area: 6,235
- Total interior livable area: 4,528 sqft
Property
Parking
- Total spaces: 4
- Parking features: 4+ Cars Park, Garage Faces Rear, RV/Boat Port Parking, Concrete
- Has garage: Yes
Features
- Stories: 2
- Patio & porch: Patio
- Fencing: Partial,Wood
- Frontage length: 218
Lot
- Size: 2 Acres
- Dimensions: 218.7 x 416
- Features: Divisible Lot, Oversized Lot, Rectangular Lot
Details
- Parcel number: 00855316
- Special conditions: Standard
Construction
Type & style
- Home type: SingleFamily
- Architectural style: Traditional
- Property subtype: Single Family Residence, Residential
Materials
- Brick Siding, Frame
- Foundation: Slab
- Roof: Shingle
Condition
- Updated/Remodeled
- New construction: No
- Year built: 2001
Utilities & green energy
- Gas: Entergy
- Sewer: Public Sewer
- Water: Public
Community & HOA
Community
- Security: Security System, Smoke Detector(s)
- Subdivision: Singletary Place
Location
- Region: Baton Rouge
Financial & listing details
- Price per square foot: $286/sqft
- Tax assessed value: $520,900
- Annual tax amount: $5,601
- Price range: $1.3M - $1.3M
- Date on market: 9/28/2026
- Listing terms: Cash,Conventional,VA Loan
Estimated market value
Not available
Estimated sales range
Not available
Not available
Price history
| Date | Event | Price |
|---|---|---|
| 9/28/2026 | Listed for sale | $1,295,000$286/sqft |
Source:  ROAM MLS #2026017710 Report a problem ROAM MLS #2026017710 Report a problem | ||
Public tax history
| Year | Property taxes | Tax assessment |
|---|---|---|
| 2025 | $5,601 +5.4% | $52,090 |
| 2024 | $5,312 -1.7% | $52,090 |
| 2023 | $5,406 -0.2% | $52,090 |
| 2022 | $5,419 +2.3% | $52,090 |
| 2021 | $5,297 +0.2% | $52,090 |
| 2020 | $5,287 -7.8% | $52,090 +10% |
| 2019 | $5,735 +1.3% | $47,350 |
| 2018 | $5,664 +16.5% | $47,350 |
| 2017 | $4,863 | $47,350 |
| 2016 | $4,863 +2.5% | $47,350 |
| 2015 | $4,745 +0.3% | $47,350 |
| 2014 | $4,733 | $47,350 |
| 2013 | $4,733 -14.1% | $47,350 |
| 2012 | $5,507 +8.8% | $47,350 |
| 2011 | $5,063 +2530.8% | $47,350 +2530.6% |
| 2010 | $192 | $1,800 |
Find assessor info on the county website
Monthly payment
Est. payment
Payment breakdown
Explore the cost of this home by adjusting the details. Changes won't be saved.Climate risks
Neighborhood: Drusilla
Nearby schools
Schools provided by the listing agent
- District: East Baton Rouge
Source: ROAM MLS. This data may not be complete. We recommend contacting the local school district to confirm school assignments for this home.
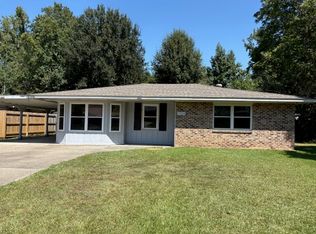
- $162,400-- bd-- ba1.1k sqft9150 Strasbourg Dr, Baton Rouge, LA 70809Off Market
- $206,2003 bd2 ba1.4k sqft9172 Strasbourg Dr, Baton Rouge, LA 70809Off Market
- $181,700-- bd-- ba1.2k sqft9142 Strasbourg Dr, Baton Rouge, LA 70809Off Market
- $185,5003 bd2 ba1.5k sqft9023 Audrey Dr, Baton Rouge, LA 70809Off Market
Similar homes
- $1,249,0004 bd5 ba4.4k sqft4509 Bluebonnet Rd, Baton Rouge, LA 70809For Sale
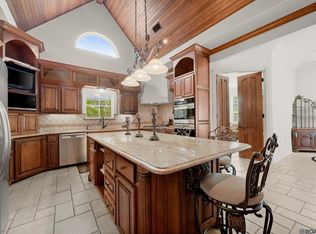
 MLS ID #2025011069, Melissa Landers, RE/MAX Professional. ROAM MLS
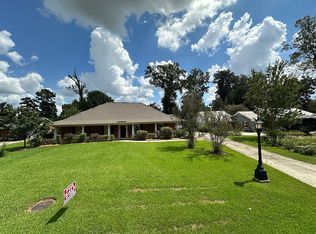
 - $710,0004 bd4 ba3.9k sqft2235 Vista Dr, Baton Rouge, LA 70809For Sale By Owner
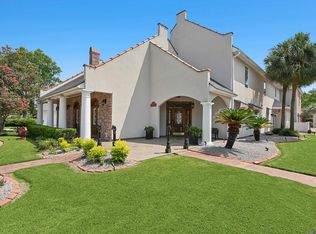
- $1,199,9994 bd4 ba4.6k sqft11438 Center Court Blvd, Baton Rouge, LA 70810For Sale
 MLS ID #2026017728, Meg Thomassie, Compass - Perkins. ROAM MLS
 - $1,200,0005 bd6 ba5.6k sqft2237 Dove Hollow Dr, Baton Rouge, LA 70809For Sale
 MLS ID #2026009418, Heather Civello, Del Rio Real Estate, Inc.. ROAM MLS
 - $1,200,0004 bd5 ba5.2k sqft2955 Jones Creek Rd, Baton Rouge, LA 70816For Sale
 MLS ID #2577625, Brittney Coco, ENRG Global Realty, LLC. GSREIN
 - $1,249,9005 bd6 ba4.2k sqft9835 Sedgewick Ct, Baton Rouge, LA 70809For SaleMLS ID #2026013032, Leo Desselle, Pennant Real Estate. ROAM MLS
- $1,250,0004 bd3 ba3.5k sqft518 Willows End Ct E, Baton Rouge, LA 70810For SaleMLS ID #2026014970, Leanne LaPlace Evans, RE/MAX Professional. ROAM MLS
- $1,199,0004 bd5 ba4.6k sqft1701 Louray Dr, Baton Rouge, LA 70808For SaleMLS ID #2026013487, Phyllis Guedry, Compass - Perkins. ROAM MLS
- $1,200,0003 bd5 ba4.8k sqft10 Country Club Pl, Baton Rouge, LA 70809For SaleMLS ID #2026013668, Leigh Adams, RE/MAX Professional. ROAM MLS
- $725,0005 bd5 ba3.8k sqft12610 Humphreys Dr, Baton Rouge, LA 70816For SaleMLS ID #2026017893, Jill Lemoine, RE/MAX Professional. ROAM MLS
- $1,250,0003 bd3 ba3.4k sqft2958 Bocage Lake Ct, Baton Rouge, LA 70809For SaleMLS ID #2026015489, Matt Chaney, Amelia Fine Homes LLC. ROAM MLS
- $915,0005 bd5 ba4.3k sqft12057 Lake Estates Ave, Baton Rouge, LA 70810For SaleMLS ID #2026017838, Whitney Vann, LPT Realty, LLC. ROAM MLS
- $795,0004 bd5 ba3.5k sqft8635 Gail Dr, Baton Rouge, LA 70809For SaleMLS ID #2026015041, Aaron Goolsby, Covington & Associates Real Estate, LLC. ROAM MLS
- $1,189,9004 bd4 ba5.1k sqft11447 Center Court Blvd, Baton Rouge, LA 70810For SaleMLS ID #2026015995, Nancy Lovejoy, RE/MAX Professional. ROAM MLS
- $1,099,0004 bd4 ba4.3k sqft6427 Province Ln, Baton Rouge, LA 70808For SaleMLS ID #2026009155, Lisa Pizzalato, Zatta Real Estate Group LLC. ROAM MLS
- $925,0005 bd4 ba4.2k sqft6735 Rue Bocage, Baton Rouge, LA 70809For SaleMLS ID #2026009752, Josh McKay, RE/MAX Professional. ROAM MLS
- $1,895,0005 bd6 ba5.7k sqft4505 Bluebonnet Rd, Baton Rouge, LA 70809For SaleMLS ID #2026013986, Jodie Strain, Compass - Perkins. ROAM MLS
- $1,100,0004 bd4 ba3.4k sqft6155 Highland Rd, Baton Rouge, LA 70808For SaleMLS ID #2026016439, Heather Civello, Del Rio Real Estate, Inc.. ROAM MLS
- $795,0005 bd5 ba3.9k sqft10757 Royal Ridge Ave, Baton Rouge, LA 70810For SaleMLS ID #2026017792, Joyce Sasser, CENTURY 21 Bessette Flavin. ROAM MLS
- $1,350,0005 bd5 ba4.1k sqft646 Goodridge Way, Baton Rouge, LA 70806For SaleMLS ID #2026011935, Kelly Gable, Gable Realty, LLC. ROAM MLS
