Welcome home to this beautifully maintained and thoughtfully updated 4-bedroom, 3.5-bath home, ideally located in the heart of Baton Rouge with convenient access to both I-10 and I-12 and just a 5-minute drive to Towne Center. Built in the 1950s, this charming home offers 3,929 square feet of living space and 4,788 total square feet, blending timeless character with comfortable, everyday living.
Set on a spacious .46-acre lot, the home welcomes you with an inviting den featuring soaring vaulted ceilings, an abundance of natural light, beautiful brick floors, and two working fireplaces. A wet bar and expansive glass views overlooking the large backyard make this space perfect for relaxing with family or entertaining friends.
The thoughtfully designed primary suite is accessed through a lovely window-lined hallway, creating a bright and inviting transition into the private retreat. Just beyond the primary suite is a large bonus room offering flexible space for a playroom, office, media room, or additional living area.
This home has been lovingly cared for and updated throughout the years while maintaining its original charm and character. The roof was replaced in 2024, adding to the home’s thoughtful maintenance and appeal.
With its generous lot, spacious living areas, abundant natural light, and unbeatable central location, this warm and inviting home offers the perfect combination of character, comfort, and convenience.
For sale by owner
$710,000
2235 Vista Dr, Baton Rouge, LA 70809
4beds
3,932sqft
SingleFamily
Built in ----
0.46 Acres Lot
$-- Zestimate®
$181/sqft
$29/mo HOA
What's special
Lovely window-lined hallwayInviting denLarge backyardGenerous lotThoughtfully designed primary suiteWet barSoaring vaulted ceilings
- 14 days
- 574
- 25
Listed by:
Property Owner (225) 454-0212
Facts & features
Interior
Bedrooms & bathrooms
- Bedrooms: 4
- Bathrooms: 4
- Full bathrooms: 3
- 1/2 bathrooms: 1
Heating
- Heat pump, Electric, Gas
Cooling
- Central
Appliances
- Included: Dishwasher, Dryer, Garbage disposal, Microwave, Range / Oven, Washer
Features
- Flooring: Other, Laminate, Slate
- Has fireplace: Yes
Interior area
- Total interior livable area: 3,932 sqft
Property
Parking
- Parking features: Garage - Attached
Features
- Exterior features: Brick
- Has view: Yes
- View description: City
Lot
- Size: 0.46 Acres
Details
- Parcel number: 00745855
Construction
Type & style
- Home type: SingleFamily
Materials
- Roof: Composition
Condition
- New construction: No
Community & HOA
HOA
- Has HOA: Yes
- HOA fee: $29 monthly
Location
- Region: Baton Rouge
Financial & listing details
- Price per square foot: $181/sqft
- Tax assessed value: $484,400
- Annual tax amount: $5,153
- Date on market: 9/18/2026
Estimated market value
Not available
Estimated sales range
Not available
$3,301/mo
Price history
| Date | Event | Price |
|---|---|---|
| 9/18/2026 | Listed for sale | $710,000$181/sqft |
Source: Owner Report a problem | ||
| 7/8/1999 | Sold | -- |
Source: Public Record Report a problem | ||
Public tax history
| Year | Property taxes | Tax assessment |
|---|---|---|
| 2025 | $5,153 +5.5% | $48,440 |
| 2024 | $4,885 +12.2% | $48,440 +12% |
| 2023 | $4,353 -0.2% | $43,250 |
| 2022 | $4,363 +2.3% | $43,250 |
| 2021 | $4,265 +0.2% | $43,250 |
| 2020 | $4,257 -16.1% | $43,250 +3.2% |
| 2019 | $5,075 +1.3% | $41,900 |
| 2018 | $5,012 +19% | $41,900 |
| 2017 | $4,211 | $41,900 |
| 2016 | $4,211 +2.5% | $41,900 +9.1% |
| 2015 | $4,110 +11.3% | $38,400 |
| 2014 | $3,692 | $38,400 |
| 2013 | $3,692 -17.3% | $38,400 |
| 2012 | $4,466 +19.7% | $38,400 +10% |
| 2011 | $3,732 +0% | $34,900 |
| 2010 | $3,732 +23.1% | $34,900 |
| 2009 | $3,030 -0.6% | $34,900 |
| 2008 | $3,048 +6.3% | $34,900 +5.8% |
| 2007 | $2,867 +0.9% | $33,000 |
| 2006 | $2,842 +1% | $33,000 |
| 2005 | $2,813 +12% | $33,000 |
| 2004 | $2,512 +23.6% | $33,000 +26.9% |
| 2003 | $2,032 | $26,000 |
| 2002 | $2,032 +0% | $26,000 |
| 2001 | $2,032 +8.3% | $26,000 |
| 2000 | $1,876 | $26,000 |
Find assessor info on the county website
Monthly payment
Est. payment
Payment breakdown
Explore the cost of this home by adjusting the details. Changes won't be saved.Climate risks
Neighborhood: Drusilla
Similar homes
- $695,0003 bd3 ba2.8k sqft2310 Dove Hollow Dr, Baton Rouge, LA 70809For Sale

 MLS ID #2026013910, Alissa Jenkins, Compass - Perkins. ROAM MLS
 - $725,0005 bd5 ba3.8k sqft12610 Humphreys Dr, Baton Rouge, LA 70816For Sale
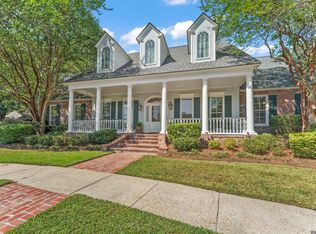 MLS ID #2026017893, Jill Lemoine, RE/MAX Professional. ROAM MLS
 - $774,5004 bd3 ba3.1k sqft8327 Cypress Lake Dr, Baton Rouge, LA 70809For Sale
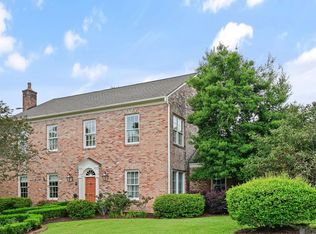 MLS ID #2026008693, Quita Cutrer, Burns & Co., Inc.. ROAM MLS
 - $675,0004 bd3 ba2.5k sqft3147 Torrance Dr, Baton Rouge, LA 70809For Sale
 MLS ID #2026011926, Jonnette Kinler, Supreme. ROAM MLS
 - $554,9004 bd4 ba3.6k sqft4204 Pine Park Dr, Baton Rouge, LA 70809For SaleMLS ID #2026016400, Jeffrey Welsh, Keyfinders Team Realty. ROAM MLS
- $515,0004 bd3 ba2.8k sqft9613 Octavia Ave, Baton Rouge, LA 70809For SaleMLS ID #2026017976, Lynne Thibaut, Compass - Perkins. ROAM MLS
- $795,0004 bd5 ba3.5k sqft8635 Gail Dr, Baton Rouge, LA 70809For SaleMLS ID #2026015041, Aaron Goolsby, Covington & Associates Real Estate, LLC. ROAM MLS
- $595,0003 bd3 ba3k sqft4242 Pine Park Dr, Baton Rouge, LA 70809For SaleMLS ID #2026016561, Barret Blondeau, Falaya. ROAM MLS
- $699,0004 bd4 ba2.7k sqft7470 Sevenoaks Ave, Baton Rouge, LA 70806For SaleMLS ID #2026013682, Cindy Edmonds, Dawson Grey Real Estate. ROAM MLS
- $679,5004 bd4 ba3.1k sqft1763 Rosemont Dr, Baton Rouge, LA 70808For SaleMLS ID #2026011033, Timothy Houk, Keller Williams Realty Red Stick Partners. ROAM MLS
- $699,0004 bd3 ba2.5k sqft705 Bienville St, Baton Rouge, LA 70806For SaleMLS ID #2026017529, Nancy Breitenbach, CENTURY 21 Bessette Flavin. ROAM MLS
- $485,0003 bd4 ba2.3k sqft2109 Fairway Dr, Baton Rouge, LA 70809For SaleMLS ID #2026011582, Cheryl Leatherwood, RE/MAX Professional. ROAM MLS
- $525,0004 bd4 ba2.7k sqft9813 Oliphant Rd, Baton Rouge, LA 70809For SaleMLS ID #2026016415, Kyle Evans, Keller Williams Realty-First Choice. ROAM MLS
- $575,0004 bd2 ba4.7k sqft10432 E Groner Ave, Baton Rouge, LA 70809For SaleMLS ID #2026014724, Tyler Terrebonne, Dawson Grey Real Estate. ROAM MLS
- $554,0003 bd3 ba2.4k sqft5952 Glen Cove Dr, Baton Rouge, LA 70809For SaleMLS ID #2026017661, Melissa Lightfoot, 1 Percent Lists Premier. ROAM MLS
- $750,0005 bd5 ba4.2k sqft7409 Rue Henri, Baton Rouge, LA 70806For SaleMLS ID #2026007489, Trey Willard, The W Group Real Estate LLC. ROAM MLS
- $850,0004 bd4 ba3k sqft3055 Torrance Dr, Baton Rouge, LA 70809For SaleMLS ID #2026002273, Dorsey Peek, RE/MAX Professional. ROAM MLS
- $585,0005 bd4 ba3.5k sqft10143 Glen Ridge Ave, Baton Rouge, LA 70809For SaleMLS ID #2026009400, Cheri Smith-Harrison, Regency Real Estate LLC. ROAM MLS
- $799,0004 bd5 ba4.2k sqft903 Crown Way, Baton Rouge, LA 70806For SaleMLS ID #2026008017, Heather Kirkpatrick, Keller Williams Realty Premier Partners. ROAM MLS
- $725,0006 bd6 ba5.1k sqft7762 Sevenoaks Ave, Baton Rouge, LA 70806For SaleMLS ID #2025022273, Kevin Phillips, Keller Williams Realty-First Choice. ROAM MLS
