One-of-a-Kind Element Custom Home in the Heart of the Community! Step into luxury and unmatched community living with this spectacular, custom-built Element home with finishes by McMillin Interiors. Perfectly positioned just steps away from the neighborhood clubhouse, pool, fishing pond and the Silo gardens. This property offers an incredible lifestyle where neighbors become friends and community events are right at your doorstep. The Highlights: • Prime Neighborhood Location: Enjoy peaceful mornings on your front porch next to a beautifully manicured green space. It is the perfect venue for watching the kids play, joining community gatherings, or letting leashed dogs enjoy some downtime. Plus, the convenience of a school bus stop right on the corner makes school mornings a breeze. • Chef's Dream Kitchen: The gourmet kitchen is a absolute showstopper, boasting high-end appliances and cabinets, premium Taj Mahal countertops, and a roomy pantry. Flooded with natural light, it seamlessly overlooks and opens up to an airy side patio—perfect for your morning coffee or indoor-outdoor entertaining. • Main-Level Luxury Suites: The main floor features a spacious primary bedroom suite complete with a gorgeous marble bathroom and a large, custom closet with built-ins. Additionally, a second downstairs bedroom functions beautifully as a private study suite, complete with its own attached bathroom. • Expansive Second Level: Upstairs, a massive landing room offers flexible living space for a game room, media area, or playroom. Branching off the landing are two generous bedrooms and a full bath, providing the perfect layout for family or guests. This architectural gem combines premium custom finishes with the ultimate neighborhood location.
For sale
$839,000
2110 Rouzan Ave, Baton Rouge, LA 70808
4beds
2,598sqft
Single Family Residence
Built in 2021
4,356 Square Feet Lot
$-- Zestimate®
$323/sqft
$191/mo HOA
What's special
Gourmet kitchenPremium taj mahal countertopsHigh-end appliances and cabinetsPremium custom finishesSpacious primary bedroom suiteGorgeous marble bathroomRoomy pantry
- 16 days
- 538
- 20
Likely to sell faster than
Zillow last checked:
Listing updated:
Listed by:
Barret Blondeau,
Falaya 225-416-6130
Source: ROAM MLS,MLS#: 200ECP
Facts & features
Interior
Bedrooms & bathrooms
- Bedrooms: 4
- Bathrooms: 4
- Full bathrooms: 3
- 1/2 bathrooms: 1
Primary bedroom
- Level: First
- Area: 246.4 Square Feet
- Dimensions: 16 x 15.4
Bedroom
- Level: First
- Area: 134.2 Square Feet
- Dimensions: 12.2 x 11
Bedroom
- Level: Second
- Area: 139.86 Square Feet
- Dimensions: 12.6 x 11.1
Bedroom
- Level: Second
- Area: 110.2 Square Feet
- Dimensions: 10.11 x 10.9
Kitchen
- Level: First
- Area: 176 Square Feet
- Dimensions: 16 x 11
Living room
- Level: First
- Area: 288 Square Feet
- Dimensions: 18 x 16
Loft
- Level: First
- Area: 102.21 Square Feet
- Dimensions: 10.11 x 10.11
Heating
- Central
Cooling
- Central Air, Ceiling Fan(s)
Appliances
- Included: Disposal, Dishwasher, Microwave, Refrigerator, Oven
- Laundry: Electric Dryer Hookup, Inside
Features
- Double Vanity, Eat-in Kitchen, Kitchen Island, Pantry, Walk-In Closet(s), High Ceilings, Crown Molding, En Suite
- Flooring: Ceramic Tile, Wood
- Number of fireplaces: 1
- Fireplace features: Gas
Interior area
- Total structure area: 3,535
- Total interior livable area: 2,598 sqft
Property
Parking
- Total spaces: 2
- Parking features: Garage Door Opener
- Garage spaces: 2
Features
- Levels: Two
- Stories: 2
- Exterior features: Lighting
- Fencing: Wood
Lot
- Size: 4,356 Square Feet
- Dimensions: 52.04 x 75.37 x 26.46 x 10 x 25.58 x 85.3
- Features: Level
Details
- Parcel number: 30840484
Construction
Type & style
- Home type: SingleFamily
- Architectural style: Traditional
- Property subtype: Single Family Residence
Materials
- Brick, Frame, Fiber Cement
- Foundation: Slab
- Roof: Shingle
Condition
- Year built: 2021
Utilities & green energy
- Electric: Energy Storage Device
- Sewer: Public Sewer
- Water: Public
- Utilities for property: Cable Available, Electricity Connected
Community & HOA
Community
- Security: Smoke Detector(s)
- Subdivision: Rouzan TND
HOA
- Has HOA: Yes
- Services included: Other
- HOA fee: $191 monthly
Location
- Region: Baton Rouge
Financial & listing details
- Price per square foot: $323/sqft
- Tax assessed value: $722,000
- Annual tax amount: $8,066
- Date on market: 10/26/2026
- Listing terms: Cash,Conventional,FHA,VA Loan
- Road surface type: Asphalt
Estimated market value
Not available
Estimated sales range
Not available
Not available
Price history
| Date | Event | Price |
|---|---|---|
| 10/27/2026 | Listed for sale | $839,000+9%$323/sqft |
Source:  ROAM MLS #200ECP Report a problem | ||
| 9/30/2022 | Sold | -- |
Source: ROAM MLS #2022013964 Report a problem | ||
| 9/13/2022 | Pending sale | $770,000$296/sqft |
Source: ROAM MLS #2022013964 Report a problem | ||
| 9/6/2022 | Listed for sale | $770,000+4.5%$296/sqft |
Source: ROAM MLS #2022013964 Report a problem | ||
| 7/21/2021 | Sold | -- |
Source: ROAM MLS #2020001319 Report a problem | ||
| 6/23/2021 | Pending sale | $737,000$284/sqft |
Source: ROAM MLS #2020001319 Report a problem | ||
| 3/31/2021 | Price change | $737,000-1.6%$284/sqft |
Source: ROAM MLS #2020001319 Report a problem | ||
| 12/7/2020 | Listed for sale | $749,000$288/sqft |
Source: ROAM MLS #2020001319 Report a problem | ||
Public tax history
| Year | Property taxes | Tax assessment |
|---|---|---|
| 2025 | $8,066 +5.2% | $72,200 |
| 2024 | $7,667 -1.7% | $72,200 |
| 2023 | $7,802 -5.1% | $72,200 +4.8% |
| 2022 | $8,224 +110.7% | $68,880 +105.9% |
| 2021 | $3,904 +347% | $33,460 +346.1% |
| 2020 | $873 | $7,500 |
Find assessor info on the county website
Monthly payment
Est. payment
Payment breakdown
Explore the cost of this home by adjusting the details. Changes won't be saved.Climate risks
Neighborhood: Woodchase

Similar homes
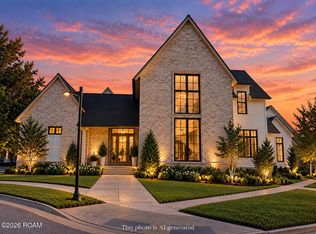
- $833,0004 bd4 ba2.7k sqft5042 Mimosa St, Baton Rouge, LA 70808For Sale

 MLS ID #2026012449, Jan King, Keller Williams Realty Red Stick Partners. ROAM MLS
- $890,0004 bd3 ba2.8k sqft5026 Mimosa St, Baton Rouge, LA 70808For Sale
 MLS ID #2026010995, Lauren Johnson, RE/MAX Professional. ROAM MLS
- $1,150,0004 bd4 ba3.5k sqft2222 Deaux Parc Dr, Baton Rouge, LA 70808For Sale
 MLS ID #200SZU, Cora Kleinpeter Caldwell, Southerly Real Estate. ROAM MLS
- $785,0004 bd3 ba2.7k sqft1916 Glasgow Ave, Baton Rouge, LA 70808For Sale
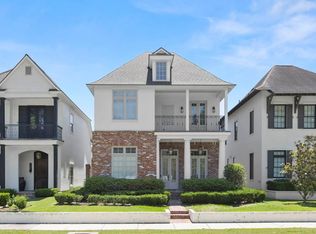 MLS ID #2026006735, Leigh Adams, RE/MAX Professional. ROAM MLS
- $749,0005 bd3 ba3.6k sqft656 Magnolia Wood Ave, Baton Rouge, LA 70808For SaleMLS ID #200SVK, Rhett Sandusky, Keller Williams Realty-First Choice. ROAM MLS
- $795,0003 bd3 ba2.4k sqft1803 Rouzan Ave, Baton Rouge, LA 70808For SaleMLS ID #2026018581, Jo Landreneau, Compass - Perkins. ROAM MLS
- $519,0004 bd3 ba2.9k sqft6045 Hibiscus Dr, Baton Rouge, LA 70808For SaleMLS ID #200OPE, Phyllis Guedry, Compass - Perkins. ROAM MLS
- $815,7504 bd3 ba2.6k sqft312 Woodsong Ave, Baton Rouge, LA 70808For SaleMLS ID #2026016223, Heather Kirkpatrick, Keller Williams Realty Premier Partners. ROAM MLS
- $875,5554 bd3 ba2.4k sqft424 Lsu Ave, Baton Rouge, LA 70808For SaleMLS ID #2026018001, Kristan Fletcher, Peak Properties, LLC. ROAM MLS
- $899,0003 bd4 ba3.4k sqft175 McDonald Ave, Baton Rouge, LA 70808For SaleMLS ID #2026018895, Johnnah Theriot, United Properties of Louisiana. ROAM MLS
- $767,0003 bd3 ba2.1k sqft1804 Dauphine St, Baton Rouge, LA 70808For SaleMLS ID #2026017793, Lori Bergstresser, Keller Williams Realty Red Stick Partners. ROAM MLS
- $1,095,0004 bd5 ba2.9k sqft5236 N Pointer Ct, Baton Rouge, LA 70808For SaleMLS ID #2026018260, Caroline Shirley, Compass - Perkins. ROAM MLS
- $726,3604 bd3 ba2.6k sqft5322 Rue Du Moulin, Baton Rouge, LA 70808New ConstructionROAM MLS
- $995,0004 bd4 ba3.4k sqft6155 Highland Rd, Baton Rouge, LA 70808For SaleMLS ID #2026016439, Heather Civello, Del Rio Real Estate, Inc.. ROAM MLS
- $575,0003 bd2 ba2.3k sqft1639 Glenmore Ave, Baton Rouge, LA 70808For SaleMLS ID #200QRE, Laurie Bourgeois, Premier Partners Realty. ROAM MLS
- $760,0894 bd4 ba2.8k sqft5310 Rue Du Moulin, Baton Rouge, LA 70808New ConstructionROAM MLS
