Beautiful new construction by Bardwell Homes in Benton. This 4 bedroom 3 bath home offers over 2600 living sq footage with an open floor plan, spacious kitchen, luxurious first floor primary suite, additional downstairs guest bedroom, upstairs loft, and two additional bedrooms. The welcoming front porch leads int o beautifully appointed living spaces featuring an open concept design ideal for both everyday living and entertaining. The spacious kitchen overlooks the living and dining areas and is designed with abundant storage, generous workspace, and designer finishes throughout. The private first floor primary suite offers a luxurious retreat with a spa inspired bath and oversized walk in closet. A second downstairs bedroom and full bath provide flexibility for guests or a home office. Upstairs, you'll find two additional bedrooms, a full bath, and a versatile loft space perfect for a playroom, media room, or study area. Additional features include a side porch, and a two car garage. Some of the upgrades include: custom cabinets with white oak stained island, freestanding tub with floor mount tub filler in primary bath, iron stair railing, paneled cased openings in dining and kitchen, cypress custom door in primary bath, antique reclaimed beams in living room, and wood flooring throughout just to name a few.
New construction
$815,750
312 Woodsong Ave, Baton Rouge, LA 70808
4beds
2,672sqft
Single Family Residence, Residential
Built in 2026
4,138 Square Feet Lot
$-- Zestimate®
$305/sqft
$165/mo HOA
What's special
Two car garageIron stair railingOpen floor planGenerous workspaceSide porchWelcoming front porchAbundant storage
- 2 days
- 102
- 3
Zillow last checked:
Listing updated:
Listed by:
Heather Kirkpatrick,
Keller Williams Realty Premier Partners 225-500-1125
Source: ROAM MLS,MLS#: 2026016223
Facts & features
Interior
Bedrooms & bathrooms
- Bedrooms: 4
- Bathrooms: 3
- Full bathrooms: 3
Rooms
- Room types: Bedroom, Primary Bedroom, Dining Room, Foyer, Kitchen, Living Room, Loft
Primary bedroom
- Features: En Suite Bath, Ceiling 9ft Plus, Ceiling Fan(s), Walk-In Closet(s), Master Downstairs
- Level: First
- Area: 201
- Dimensions: 15 x 13.4
Bedroom 1
- Level: First
- Area: 134.42
- Width: 12.11
Bedroom 2
- Level: Second
- Area: 119.78
- Width: 10.6
Bedroom 3
- Level: Second
- Area: 114.24
- Width: 10.11
Primary bathroom
- Features: Double Vanity, Walk-In Closet(s), Separate Shower, Soaking Tub, Water Closet
Dining room
- Level: First
- Area: 160.08
Kitchen
- Features: Stone Counters, Kitchen Island, Pantry, Cabinets Custom Built
- Level: First
- Area: 167.86
Living room
- Level: First
- Area: 336.98
Heating
- Central
Cooling
- Central Air
Appliances
- Included: Gas Cooktop, Dishwasher, Disposal, Microwave, Oven, Range Hood, Stainless Steel Appliance(s)
Features
- Flooring: Ceramic Tile, Wood
- Has fireplace: Yes
- Fireplace features: Ventless
Interior area
- Total structure area: 3,557
- Total interior livable area: 2,672 sqft
Property
Parking
- Parking features: Garage Faces Rear
- Has garage: Yes
Features
- Stories: 2
Lot
- Size: 4,138 Square Feet
- Dimensions: 46 x 90
Construction
Type & style
- Home type: SingleFamily
- Architectural style: Traditional
- Property subtype: Single Family Residence, Residential
Materials
- Fiber Cement, Frame
- Foundation: Slab
- Roof: Shingle
Condition
- New construction: Yes
- Year built: 2026
Details
- Builder name: Bardwell Construction Co., LLC
Utilities & green energy
- Gas: Entergy
- Sewer: Public Sewer
- Water: Public
Community & HOA
Community
- Subdivision: Benton At Magnolia Wood
HOA
- Has HOA: Yes
- HOA fee: $1,980 annually
Location
- Region: Baton Rouge
Financial & listing details
- Price per square foot: $305/sqft
- Price range: $815.8K - $815.8K
- Date on market: 9/2/2026
- Listing terms: Cash,Conventional,VA Loan
Estimated market value
Not available
Estimated sales range
Not available
Not available
Price history
| Date | Event | Price |
|---|---|---|
| 9/2/2026 | Listed for sale | $815,750$305/sqft |
Source:  ROAM MLS #2026016223 Report a problem ROAM MLS #2026016223 Report a problem | ||
Public tax history
Tax history is unavailable.
Monthly payment
Est. payment
Payment breakdown
Explore the cost of this home by adjusting the details. Changes won't be saved.Climate risks
Neighborhood: Kenilworth
Nearby schools
Schools provided by the listing agent
- District: East Baton Rouge
Source: ROAM MLS. This data may not be complete. We recommend contacting the local school district to confirm school assignments for this home.
Similar homes
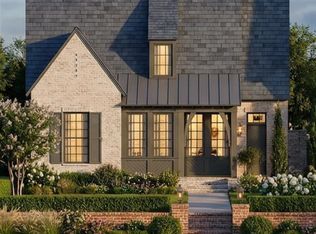
- $825,6503 bd3 ba2.5k sqft316 Woodsong Ave, Baton Rouge, LA 70808New Construction
 MLS ID #2026015643, Heather Kirkpatrick, Keller Williams Realty Premier Partners. ROAM MLS
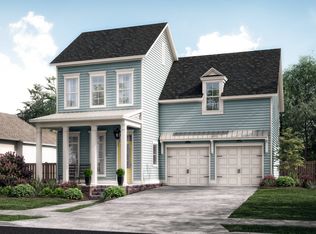
 - from $779,0004 bd4 ba3.1k sqftMarquette Plan, Rouzan, Baton Rouge, LA 70808New Construction
 Level Homes
 - $1,100,0004 bd4 ba3.4k sqft6155 Highland Rd, Baton Rouge, LA 70808For Sale
 MLS ID #2026016439, Heather Civello, Del Rio Real Estate, Inc.. ROAM MLS
 - $925,0004 bd3 ba3k sqft7815 Highland District Way, Baton Rouge, LA 70808For Sale
 MLS ID #2026012778, Toni House, RE/MAX Professional. ROAM MLS
 - $834,0004 bd4 ba2.7k sqft5042 Mimosa St, Baton Rouge, LA 70808For SaleMLS ID #2026012449, Jan King, Keller Williams Realty Red Stick Partners. ROAM MLS
- $649,9004 bd4 ba2.5k sqft2063 Rue Venelle, Baton Rouge, LA 70808For SaleMLS ID #2026016031, Emily Eldridge, RE/MAX Professional. ROAM MLS
- $789,0004 bd3 ba2.7k sqft1916 Glasgow Ave, Baton Rouge, LA 70808For SaleMLS ID #2026006735, Leigh Adams, RE/MAX Professional. ROAM MLS
- $899,5004 bd3 ba2.8k sqft5026 Mimosa St, Baton Rouge, LA 70808For SaleMLS ID #2026010995, Lauren Johnson, RE/MAX Professional. ROAM MLS
- $475,0004 bd3 ba3.2k sqft8851 Menlo Dr, Baton Rouge, LA 70808For SaleMLS ID #2026011655, Crystal Elam, Corcoran & Company Real Estate, LLC. ROAM MLS
- $450,0004 bd2 ba1.9k sqft7601 Amesbury Cir, Baton Rouge, LA 70808For SaleMLS ID #2026015900, Leslie Green, Gaspard & Co Real Estate LLC. ROAM MLS
- $650,0003 bd3 ba2.2k sqft7949 Settlers Cir, Baton Rouge, LA 70810For SaleMLS ID #2026016281, Lathan David, Reve REALTORS. ROAM MLS
- $795,0004 bd5 ba3.5k sqft8635 Gail Dr, Baton Rouge, LA 70809For SaleMLS ID #2026015041, Aaron Goolsby, Covington & Associates Real Estate, LLC. ROAM MLS
- $908,0003 bd3 ba2.5k sqft1725 Rue De Grand, Baton Rouge, LA 70809New ConstructionMLS ID #2026016378, Lori Bergstresser, Keller Williams Realty Red Stick Partners. ROAM MLS
- $700,0003 bd2 ba2.1k sqft657 Sunset Blvd, Baton Rouge, LA 70808For SaleMLS ID #2026012146, Phyllis Nola, Compass - Perkins. ROAM MLS
- $420,0004 bd3 ba2.7k sqft738 Bromley Dr, Baton Rouge, LA 70808For SaleMLS ID #2026015281, Kim Trahan, Roussel Real Estate. ROAM MLS
- $770,0003 bd2 ba2.5k sqft1945 Albizia Ct, Baton Rouge, LA 70808For SaleMLS ID #2026011141, Trey Willard, The W Group Real Estate LLC. ROAM MLS
- $749,0004 bd4 ba2.7k sqft1518 Elm Row Ln, Baton Rouge, LA 70810For SaleMLS ID #2026015761, Shannon Meyer, The W Group Real Estate LLC. ROAM MLS
- $785,0004 bd3 ba2.9k sqft14652 Saint Henry St, Baton Rouge, LA 70820For SaleMLS ID #2026011894, Jo Landreneau, Compass - Perkins. ROAM MLS
