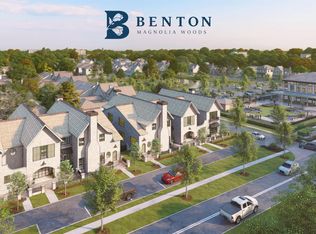
Timeless architecture, exceptional craftsmanship, and thoughtful design come together in this stunning new construction by Bardwell Homes. The floor plan offers over 2800 living square feet with 3 bedrooms, 2.5 baths, a private office, loft, and a spacious 2 car garage. The inviting front porch welcomes you into light filled living spaces featuring designer finishes, custom millwork, and the quality construction Bardwell is known for. The gourmet kitchen is thoughtfully designed with a large island, walk in pantry, and separate back kitchen-perfect for entertaining and everyday living. The private first floor primary suite offers a luxurious retreat with a spa inspired bath and generous walk in closet. Upstairs, two additional bedrooms, a shared bath, and a versatile loft provide flexible space for family, guests, or a second living area. Outdoor living is equally inviting with charming front and side porches that ext4end the home's livability. Combining classic southern elegance with modern functionality, this exceptional Bardwell home is designed for the way you live today. A few of the many upgraded features include: Bevel Gas Lantern, cypress cross beams, iron stair railing, comfort height toilets, custom cypress doors in primary bath, 7.5"wood planks, just to name a few.
New construction
$825,650
316 Woodsong Ave, Baton Rouge, LA 70808
3beds
2,596sqft
Single Family Residence, Residential
Built in 2026
4,138 Square Feet Lot
$-- Zestimate®
$318/sqft
$165/mo HOA
What's special
Iron stair railingCustom millworkGourmet kitchenPrivate officeCypress cross beamsVersatile loftInviting front porch
- 8 days
- 204
- 7
Likely to sell faster than
Zillow last checked:
Listing updated:
Listed by:
Heather Kirkpatrick,
Keller Williams Realty Premier Partners 225-500-1125
Source: ROAM MLS,MLS#: 2026015643
Facts & features
Interior
Bedrooms & bathrooms
- Bedrooms: 3
- Bathrooms: 3
- Full bathrooms: 2
- Partial bathrooms: 1
Rooms
- Room types: Primary Bedroom, Dining Room, Foyer, Kitchen, Living Room, Office, Bedroom, Loft
Primary bedroom
- Features: En Suite Bath, Ceiling 9ft Plus, Ceiling Fan(s), Master Downstairs
- Level: First
- Area: 258.85
- Width: 15.5
Bedroom 1
- Level: Second
- Area: 132.84
- Width: 10.8
Bedroom 2
- Level: Second
- Area: 108.07
- Width: 10.1
Primary bathroom
- Features: Double Vanity, Walk-In Closet(s), Separate Shower, Soaking Tub, Water Closet
Dining room
- Level: First
- Area: 141.6
- Length: 12
Kitchen
- Features: Stone Counters, Kitchen Island, Pantry, Cabinets Custom Built
- Level: First
- Area: 191.16
Living room
- Level: First
- Area: 311.32
Office
- Level: First
- Area: 79.79
Heating
- Central
Cooling
- Central Air
Appliances
- Included: Gas Cooktop, Dishwasher, Disposal, Microwave, Oven, Range Hood, Separate Cooktop, Stainless Steel Appliance(s)
Features
- Flooring: Ceramic Tile, Marble, Wood
- Has fireplace: Yes
- Fireplace features: Ventless
Interior area
- Total structure area: 3,427
- Total interior livable area: 2,596 sqft
Property
Parking
- Parking features: Garage Faces Rear
- Has garage: Yes
Features
- Stories: 2
Lot
- Size: 4,138 Square Feet
- Dimensions: 46 x 90
Construction
Type & style
- Home type: SingleFamily
- Architectural style: Tudor
- Property subtype: Single Family Residence, Residential
Materials
- Brick Siding, Fiber Cement, Frame
- Foundation: Slab
- Roof: Shingle
Condition
- New construction: Yes
- Year built: 2026
Details
- Builder name: Bardwell Construction Co., LLC
Utilities & green energy
- Gas: Entergy
- Sewer: Public Sewer
- Water: Public
Community & HOA
Community
- Subdivision: Benton At Magnolia Wood
HOA
- Has HOA: Yes
- HOA fee: $1,980 annually
Location
- Region: Baton Rouge
Financial & listing details
- Price per square foot: $318/sqft
- Price range: $825.7K - $825.7K
- Date on market: 8/25/2026
- Listing terms: Cash,Conventional,VA Loan
Estimated market value
Not available
Estimated sales range
Not available
Not available
Price history
| Date | Event | Price |
|---|---|---|
| 8/25/2026 | Listed for sale | $825,650$318/sqft |
Source:  ROAM MLS #2026015643 Report a problem ROAM MLS #2026015643 Report a problem | ||
Public tax history
Tax history is unavailable.
Monthly payment
Est. payment
Payment breakdown
Explore the cost of this home by adjusting the details. Changes won't be saved.Climate risks
Neighborhood: Kenilworth
Nearby schools
Schools provided by the listing agent
- District: East Baton Rouge
Source: ROAM MLS. This data may not be complete. We recommend contacting the local school district to confirm school assignments for this home.
Similar homes
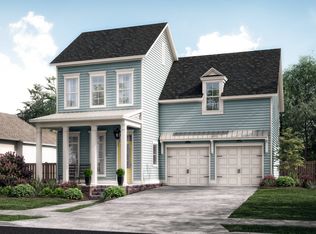
- from $779,0004 bd4 ba3.1k sqftMarquette Plan, Rouzan, Baton Rouge, LA 70808New Construction
 Level Homes
 - $760,0894 bd4 ba2.8k sqft5310 Rue Du Moulin, Baton Rouge, LA 70808New Construction

 ROAM MLS
 - from $759,0004 bd4 ba3k sqftMariette Plan, Rouzan, Ntzham Baton Rouge, LA 70808New Construction
 Level Homes
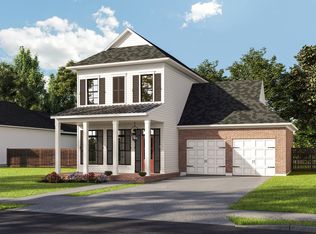
 - from $705,0004 bd3 ba2.4k sqftNathalia Plan, Rouzan, Baton Rouge, LA 70808New Construction
 Level Homes
 - $787,0004 bd3 ba2.5k sqft13737 Wild Canary Dr, Baton Rouge, LA 70810New ConstructionMLS ID #2026007112, Lori Bergstresser, Keller Williams Realty Red Stick Partners. ROAM MLS
- $749,0004 bd3 ba2.8k sqft8718 Brentwood Park Ave, Baton Rouge, LA 70809New ConstructionMLS ID #2026006384, Jill Roby Pike, Compass - Perkins. ROAM MLS
- $431,8053 bd3 ba1.8k sqft7701 Manor Dr, Baton Rouge, LA 70817New ConstructionROAM MLS
- $637,7754 bd3 ba2.4k sqft8643 Greenbrier Cove Rd, Baton Rouge, LA 70817New ConstructionMLS ID #2026009850, Jennifer Waguespack, Keller Williams Realty Red Stick Partners. ROAM MLS
