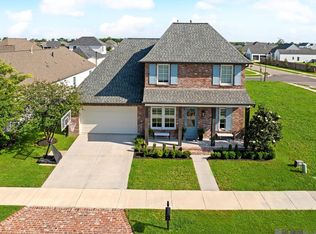
Welcome to this stunning four- bedroom luxury home, where timeless elegance meets modern sophistication. Step inside to discover a grand light filled interor featuring high ceilings,expansive windows, designer finishes, and open concept floor plan that creates a seamless flow through the home.The gourment chef"s kitchen is a true showplace, complete with premium appliances, custom cabinetry, an overside island, and elegant countertops perfect for entertaining guest.Four generously sized bedrooms. More than just a home, this is a statement of refined living a place where elegance, functionally, and lasting memories come together.
For sale
$805,000
2726 Grand Way Ave, Baton Rouge, LA 70810
4beds
3,153sqft
Single Family Residence, Residential
Built in 2022
0.28 Acres Lot
$-- Zestimate®
$255/sqft
$110/mo HOA
What's special
Open concept floor planCustom cabinetryElegant countertopsExpansive windowsPremium appliancesDesigner finishesHigh ceilings
- 2 days
- 312
- 14
Zillow last checked:
Listing updated:
Listed by:
Lori Dossett,
Dawson Grey Real Estate 225-325-5555
Source: ROAM MLS,MLS#: 2026018949
Facts & features
Interior
Bedrooms & bathrooms
- Bedrooms: 4
- Bathrooms: 3
- Full bathrooms: 3
Rooms
- Room types: Bedroom, Bonus Room
Primary bedroom
- Features: En Suite Bath, Ceiling 9ft Plus
- Level: Main
- Area: 255
- Dimensions: 17 x 15
Bedroom 1
- Level: Second
- Area: 162.84
- Width: 13.8
Bedroom 2
- Level: Second
- Area: 182.4
- Dimensions: 16 x 11.4
Bedroom 3
- Level: First
- Area: 156
- Dimensions: 13 x 12
Primary bathroom
- Features: Double Vanity, Walk-In Closet(s), Soaking Tub, Water Closet
Dining room
- Level: Main
- Area: 255
- Dimensions: 15 x 17
Family room
- Level: Main
- Area: 504
- Dimensions: 24 x 21
Kitchen
- Features: Kitchen Island, Pantry
- Level: Main
- Area: 372
- Width: 20
Heating
- Gas Heat
Cooling
- Multi Units, Central Air
Appliances
- Included: Gas Stove Con, Wine Cooler, Gas Cooktop, Gas Water Heater
- Laundry: Gas Dryer Hookup, Inside, Washer/Dryer Hookups
Features
- Eat-in Kitchen
- Flooring: Ceramic Tile, Wood
- Windows: Storm Window(s), Screens
- Number of fireplaces: 1
Interior area
- Total structure area: 4,370
- Total interior livable area: 3,153 sqft
Property
Parking
- Total spaces: 4
- Parking features: 4+ Cars Park, Attached, Garage, Garage Door Opener
- Has attached garage: Yes
Features
- Stories: 2
- Patio & porch: Covered
- Exterior features: Outdoor Grill, Outdoor Kitchen, Lighting
- Fencing: Full,Wood
Lot
- Size: 0.28 Acres
- Dimensions: 60 x 140
- Features: Landscaped
Details
- Parcel number: 30832357
- Special conditions: Standard
Construction
Type & style
- Home type: SingleFamily
- Property subtype: Single Family Residence, Residential
Materials
- Brick Siding, Stucco Siding, Vinyl Siding, Brick, Stucco
- Foundation: Slab
- Roof: Shingle
Condition
- New construction: No
- Year built: 2022
Details
- Builder name: Greg Flores Construction, LLC
Utilities & green energy
- Gas: Delta Utilities
- Sewer: Public Sewer
- Water: Public
Community & HOA
Community
- Security: Security System, Smoke Detector(s)
- Subdivision: Lexington Estates
HOA
- Has HOA: Yes
- HOA fee: $1,320 annually
Location
- Region: Baton Rouge
Financial & listing details
- Price per square foot: $255/sqft
- Tax assessed value: $726,800
- Annual tax amount: $7,696
- Price range: $805K - $805K
- Date on market: 10/19/2026
- Listing terms: Cash,Conventional,FHA,VA Loan
Estimated market value
Not available
Estimated sales range
Not available
Not available
Price history
| Date | Event | Price |
|---|---|---|
| 10/19/2026 | Listed for sale | $805,000+4.6%$255/sqft |
Source:  ROAM MLS #2026018949 Report a problem | ||
| 5/26/2022 | Sold | -- |
Source: ROAM MLS #2022001402 Report a problem | ||
| 4/28/2022 | Pending sale | $769,900$244/sqft |
Source: ROAM MLS #2022001402 Report a problem | ||
| 4/22/2022 | Price change | $769,900-2.4%$244/sqft |
Source: ROAM MLS #2022001402 Report a problem | ||
| 2/1/2022 | Listed for sale | $789,000$250/sqft |
Source: ROAM MLS #2022001402 Report a problem | ||
Public tax history
| Year | Property taxes | Tax assessment |
|---|---|---|
| 2025 | $7,696 -0.4% | $72,680 |
| 2024 | $7,731 -1.1% | $72,680 |
| 2023 | $7,817 -2.1% | $72,680 +5.7% |
| 2022 | $7,987 +486.4% | $68,750 +472.9% |
| 2021 | $1,362 +1% | $12,000 |
| 2020 | $1,349 +475.8% | $12,000 +500% |
| 2019 | $234 | $2,000 |
Find assessor info on the county website
Monthly payment
Est. payment
Payment breakdown
Explore the cost of this home by adjusting the details. Changes won't be saved.Climate risks
Neighborhood: Nicholson
Nearby schools
Schools provided by the listing agent
- District: East Baton Rouge
Source: ROAM MLS. This data may not be complete. We recommend contacting the local school district to confirm school assignments for this home.
- $745,900-- bd-- ba2.9k sqft2732 Grand Way Ave, Baton Rouge, LA 70810Off Market
- $741,9004 bd4 ba3k sqft2720 Grand Way Ave, Baton Rouge, LA 70810Off Market
- $681,500-- bd-- ba2.7k sqft2738 Grand Way Ave, Baton Rouge, LA 70810Off Market
- $843,1004 bd4 ba3.4k sqft2729 Grand Way Ave, Baton Rouge, LA 70810Off Market
Similar homes
- $599,9004 bd3 ba2.7k sqft2720 Lexington Lakes Ave, Baton Rouge, LA 70810For Sale
 MLS ID #2026016490, Remy Curry, Real Broker LLC. ROAM MLS
- $899,0003 bd4 ba3.4k sqft175 McDonald Ave, Baton Rouge, LA 70808For Sale
 MLS ID #2026018895, Johnnah Theriot, United Properties of Louisiana. ROAM MLS
- $785,0004 bd3 ba2.9k sqft14652 Saint Henry St, Baton Rouge, LA 70820For Sale
 MLS ID #2026011894, Jo Landreneau, Compass - Perkins. ROAM MLS
- $736,1363 bd4 ba2.9k sqft1601 Sugar Cane Ln, Baton Rouge, LA 70810For Sale
 MLS ID #2026009562, Becky Boston, Compass - Perkins. ROAM MLS
- $635,6954 bd4 ba2.6k sqft13847 Harveston Mill Dr, Baton Rouge, LA 70810New ConstructionMLS ID #2026006694, Jennifer Waguespack, Keller Williams Realty Red Stick Partners. ROAM MLS
- $825,0004 bd4 ba2.7k sqft8624 Billiu St, Baton Rouge, LA 70817For SaleMLS ID #2026015870, Tanya Creeden, Supreme. ROAM MLS
- $729,0004 bd4 ba2.7k sqft5146 McLain Way, Baton Rouge, LA 70809For SaleMLS ID #2026018607, Rafael de Castro, Compass - Perkins. ROAM MLS
- $470,0005 bd3 ba2.7k sqft14312 Wally Way, Baton Rouge, LA 70810For SaleMLS ID #2026006376, Richard Childress, The W Group Real Estate LLC. ROAM MLS
- $834,0004 bd4 ba2.7k sqft5042 Mimosa St, Baton Rouge, LA 70808For SaleMLS ID #2026012449, Jan King, Keller Williams Realty Red Stick Partners. ROAM MLS
- $769,0004 bd4 ba3.2k sqft8787 Lake Carriage Dr, Baton Rouge, LA 70817For SaleMLS ID #2026011391, Anna DiVincenti Boykin, RE/MAX Professional. ROAM MLS
- $890,0004 bd3 ba2.8k sqft5026 Mimosa St, Baton Rouge, LA 70808For SaleMLS ID #2026010995, Lauren Johnson, RE/MAX Professional. ROAM MLS
- $445,0003 bd2 ba1.9k sqft13904 Tideland Dr, Baton Rouge, LA 70810For SaleMLS ID #2026013021, Happi Hoffer, RE/MAX Professional. ROAM MLS
- $474,2504 bd3 ba2.2k sqft2717 Shore Side Ave, Baton Rouge, LA 70810New ConstructionROAM MLS
- $608,9003 bd3 ba2.4k sqft2746 Morning Mist Dr, Baton Rouge, LA 70810New ConstructionMLS ID #2026004658, Jennifer Waguespack, Keller Williams Realty Red Stick Partners. ROAM MLS
- $799,9004 bd3 ba2.6k sqft36392 Westin Ridge Dr, Geismar, LA 70734For SaleMLS ID #2026016895, Matt Bruno, Keller Williams Realty-First Choice. ROAM MLS
- $619,0004 bd3 ba3.2k sqft5926 Menlo Dr, Baton Rouge, LA 70808For SaleMLS ID #2026016990, Jessica Antilley, Compass - Perkins. ROAM MLS
- $725,0005 bd5 ba3.8k sqft12610 Humphreys Dr, Baton Rouge, LA 70816For SaleMLS ID #2026017893, Jill Lemoine, RE/MAX Professional. ROAM MLS
- $405,0004 bd3 ba2.1k sqft581 White Egret Dr, Baton Rouge, LA 70810For SaleMLS ID #2026010062, Blake Fowler, Exit Realty Group. ROAM MLS
- $699,0004 bd3 ba2.5k sqft705 Bienville St, Baton Rouge, LA 70806For SaleMLS ID #2026017529, Nancy Breitenbach, CENTURY 21 Bessette Flavin. ROAM MLS
