Experience the ultimate in luxury at this 9-acre waterfront compound, offering 4,836 sq. ft. of climate-controlled living space. Custom-built and hand-finished by a renowned local artist, the Main Residence (3,186 sq. ft.) features 3 beds/2.5 baths, Feng Shui design, and views of your own private lake. The "Palmetto House" (650 sq. ft.) is a custom built private 1-bed/1-bath guest cottage tucked directly on the banks of the historic Bayou Fountain, surrounded by woods. Behind the main house at the base of the bluff, a detached 1,000 sq. ft. "Flex-Suite" offers a versatile studio or guest home. Spanning 9 pristine acres, this legacy estate blends resort-style privacy with city convenience. Photos and Videos only tell part of the story; this masterpiece must be experienced in person. Schedule your private viewing today!
For sale
$1,995,000
16056 Highland Bluff Ct, Baton Rouge, LA 70810
3beds
3,186sqft
Single Family Residence, Residential
Built in 2003
8.93 Acres Lot
$-- Zestimate®
$626/sqft
$21/mo HOA
What's special
Surrounded by woodsFeng shui design
- 55 days
- 611
- 39
Zillow last checked:
Listing updated:
Listed by:
Jo Landreneau,
Compass - Perkins 225-769-1500
Source: ROAM MLS,MLS#: 2026014634
Facts & features
Interior
Bedrooms & bathrooms
- Bedrooms: 3
- Bathrooms: 3
- Full bathrooms: 2
- Partial bathrooms: 1
Rooms
- Room types: Bedroom
Primary bedroom
- Features: En Suite Bath, Ceiling Fan(s), Walk-In Closet(s), Split
- Level: Main
- Area: 254.1
- Width: 16.5
Bedroom 1
- Level: First
- Area: 189.21
- Width: 15.9
Bedroom 2
- Level: First
- Area: 237.12
- Width: 15.6
Primary bathroom
- Features: Double Vanity, Walk-In Closet(s), Multi Head Shower, Separate Shower, Water Closet
- Level: Main
- Area: 195.16
- Width: 11.9
Dining room
- Level: Main
- Area: 185.76
Kitchen
- Features: Granite Counters, Kitchen Island, Pantry, Cabinets Custom Built
- Level: Main
- Area: 239.25
Living room
- Level: Main
- Area: 376.11
Heating
- 2 or More Units Heat
Cooling
- Central Air, Ceiling Fan(s)
Appliances
- Included: Elec Stove Con, Gas Stove Con, Gas Cooktop, Dishwasher, Disposal, Microwave, Oven, Electric Water Heater, Separate Cooktop, Stainless Steel Appliance(s), Warming Drawer
- Laundry: Electric Dryer Hookup, Washer Hookup, Gas Dryer Hookup, Inside, Washer/Dryer Hookups
Features
- Ceiling 9'+, Beamed Ceilings, Ceiling Varied Heights, Crown Molding, Sound System, Sauna/Steamroom
- Flooring: Wood
- Windows: Skylight(s)
- Attic: Attic Access
- Has fireplace: Yes
- Fireplace features: Other
Interior area
- Total structure area: 8,738
- Total interior livable area: 3,186 sqft
Video & virtual tour
Property
Parking
- Parking features: Garage, Other, Concrete, Driveway, Limestone Surface, Garage Door Opener
- Has garage: Yes
Features
- Stories: 1
- Patio & porch: Deck, Covered, Patio, Screened, Porch
- Exterior features: Balcony, Lighting
- Has spa: Yes
- Spa features: Bath
- Fencing: Partial
- On waterfront: Yes
- Waterfront features: Waterfront, Lake Front, Walk To Water
Lot
- Size: 8.93 Acres
- Features: Oversized Lot, Partially Cleared, Rear Yard Vehicle Access, Shade Tree(s), Landscaped
Details
- Additional structures: Gazebo, Storage
- Parcel number: 00148261
- Special conditions: Standard
Construction
Type & style
- Home type: SingleFamily
- Architectural style: Other
- Property subtype: Single Family Residence, Residential
Materials
- Brick Siding, Stucco Siding, Frame
- Foundation: Pillar/Post/Pier, Slab
- Roof: Shingle
Condition
- New construction: No
- Year built: 2003
Utilities & green energy
- Gas: Atmos
- Sewer: Septic Tank
- Water: Public
- Utilities for property: Cable Connected
Community & HOA
Community
- Security: Security System, Smoke Detector(s)
- Subdivision: Bluff The
HOA
- Has HOA: Yes
- Services included: Maint Subd Entry HOA
- HOA fee: $250 annually
Location
- Region: Baton Rouge
Financial & listing details
- Price per square foot: $626/sqft
- Tax assessed value: $8,800
- Annual tax amount: $100
- Price range: $2M - $2M
- Date on market: 8/10/2026
- Listing terms: Cash,Conventional,VA Loan
Estimated market value
Not available
Estimated sales range
Not available
Not available
Price history
| Date | Event | Price |
|---|---|---|
| 8/10/2026 | Listed for sale | $1,995,000$626/sqft |
Source:  ROAM MLS #2026014634 Report a problem ROAM MLS #2026014634 Report a problem | ||
| 6/23/2026 | Listing removed | $1,995,000$626/sqft |
Source: ROAM MLS #2024014722 Report a problem | ||
| 1/2/2026 | Listed for sale | $1,995,000-15.1%$626/sqft |
Source: ROAM MLS #2024014722 Report a problem | ||
| 6/23/2025 | Listed for sale | $2,349,000-6%$737/sqft |
Source: ROAM MLS #2024014722 Report a problem | ||
| 8/1/2024 | Listed for sale | $2,500,000+0%$785/sqft |
Source: ROAM MLS #2024014722 Report a problem | ||
| 6/12/2024 | Listing removed | -- |
Source: ROAM MLS #2023011814 Report a problem | ||
| 7/17/2023 | Listed for sale | $2,499,500$785/sqft |
Source: ROAM MLS #2023011814 Report a problem | ||
Public tax history
| Year | Property taxes | Tax assessment |
|---|---|---|
| 2025 | $100 -0.5% | $880 |
| 2024 | $101 -1.1% | $880 |
| 2023 | $102 +3.3% | $880 |
| 2022 | $99 +2% | $880 |
| 2021 | $97 +0.7% | $880 |
| 2020 | $96 +5.8% | $880 +10% |
| 2019 | $91 +1.3% | $800 |
| 2018 | $90 | $800 |
| 2017 | $90 | $800 |
| 2016 | $90 +2.7% | $800 |
| 2015 | $87 +2.5% | $800 |
| 2014 | $85 | $800 |
| 2013 | $85 0% | $800 |
| 2012 | $85 -0.8% | $800 |
| 2011 | $86 +1.2% | $800 |
| 2010 | $85 | $800 |
Find assessor info on the county website
Monthly payment
Est. payment
Payment breakdown
Explore the cost of this home by adjusting the details. Changes won't be saved.Climate risks
Neighborhood: Nicholson
Nearby schools
Schools provided by the listing agent
- District: East Baton Rouge
Source: ROAM MLS. This data may not be complete. We recommend contacting the local school district to confirm school assignments for this home.
- $752,100-- bd-- ba3k sqft16056 Highland Bluff Ct, Baton Rouge, LA 70810Off Market
- $1,059,900-- bd-- ba4.2k sqft16046 Highland Bluff Ct, Baton Rouge, LA 70810Off Market
- $1,501,500-- bd-- ba5.6k sqft16055 Highland Bluff Ct, Baton Rouge, LA 70810Off Market
- $1,148,700-- bd-- ba4.2k sqft16045 Highland Bluff Ct, Baton Rouge, LA 70810Off Market
Similar homes
- $1,995,0005 bd7 ba4.5k sqft140 Valhalla Blvd, Baton Rouge, LA 70810For Sale
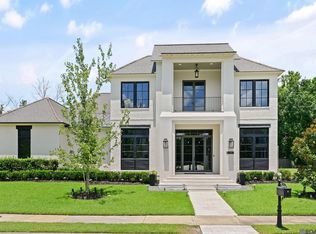
 MLS ID #2026012393, Carolyn Webber, RE/MAX Real Estate Group. ROAM MLS
 - $1,024,0005 bd3 ba3.8k sqft433 Jean Lafitte Ave, Baton Rouge, LA 70810For Sale
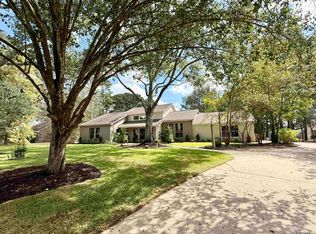 MLS ID #2026017900, Jill Bueche, Covington & Associates Real Estate, LLC. ROAM MLS
 - $1,575,0004 bd4 ba3.9k sqft18026 Prestwick Ave, Baton Rouge, LA 70810For Sale
 MLS ID #2026009256, Quita Cutrer, Burns & Co., Inc.. ROAM MLS
 - $1,595,0004 bd5 ba4.4k sqft18110 N Mission Hills Ave, Baton Rouge, LA 70810For Sale
 MLS ID #2026013573, Quita Cutrer, Burns & Co., Inc.. ROAM MLS
 - $1,250,0004 bd3 ba3.5k sqft518 Willows End Ct E, Baton Rouge, LA 70810For SaleMLS ID #2026014970, Leanne LaPlace Evans, RE/MAX Professional. ROAM MLS
- $1,779,0004 bd5 ba4.1k sqft8228 Oakridge Dr, Baton Rouge, LA 70810For SaleMLS ID #2026016671, Jen Burns, Craft Realty. ROAM MLS
- $1,349,0005 bd4 ba4.4k sqft18321 N Mission Hills Ave, Baton Rouge, LA 70810For SaleMLS ID #2026007196, Georgia Day, Zatta Real Estate Group LLC. ROAM MLS
- $1,549,0004 bd4 ba4.6k sqft7403 Lanes End, Baton Rouge, LA 70810For SaleMLS ID #2026006872, Jan King, Keller Williams Realty Red Stick Partners. ROAM MLS
- $1,199,9994 bd4 ba4.6k sqft11438 Center Court Blvd, Baton Rouge, LA 70810For SaleMLS ID #2026017728, Meg Thomassie, Compass - Perkins. ROAM MLS
- $1,099,0004 bd6 ba4k sqft3117 McClendon Ct, Baton Rouge, LA 70810For SaleMLS ID #2026016004, Lauren Johnson, RE/MAX Professional. ROAM MLS
- $998,5004 bd4 ba3.9k sqft17431 W Muirfield Dr, Baton Rouge, LA 70810For SaleMLS ID #2025018806, Holly Harless, Compass - Perkins. ROAM MLS
- $1,350,0004 bd4 ba3.9k sqft17722 S Links Ct, Baton Rouge, LA 70810For SaleMLS ID #2026010089, Mitra Aghazadeh, Compass - Perkins. ROAM MLS
- $1,895,0004 bd5 ba4.6k sqft1525 Brame Dr, Baton Rouge, LA 70808For SaleMLS ID #2025017505, Helen Butts Field, RE/MAX Professional. ROAM MLS
- $1,699,0004 bd4 ba4.5k sqft10523 Manchac Reserve Dr, Baton Rouge, LA 70817For SaleMLS ID #2026008071, Paige Knobles, Paige Knobles Properties. ROAM MLS
- $1,750,0004 bd6 ba4.5k sqft8200 Allen Dr, Denham Springs, LA 70726For SaleMLS ID #2026010573, Chase Muller, United Properties of Louisiana. ROAM MLS
- $1,888,6903 bd4 ba4.3k sqft18228 Bayou Pierre Dr, Maurepas, LA 70449For SaleMLS ID #2025019344, Tom Bhramayana, Keller Williams Realty Premier Partners. ROAM MLS
- $1,980,0005 bd4 ba4.3k sqft14247 Blackwater Rd, Baker, LA 70714For SaleMLS ID #2025001929, Scarlett Aucoin, Compass - Perkins. ROAM MLS
- $1,600,0003 bd4 ba2.4k sqft22835 State Highway 16, Denham Springs, LA 70726For SaleMLS ID #2026017446, Jeb Sadler, Covington & Associates Real Estate, LLC. ROAM MLS
- $1,150,0004 bd5 ba4k sqft2210 Laurel Lakes Ave, Baton Rouge, LA 70820For SaleMLS ID #2026013258, Bradford Griggs, Compass - Perkins. ROAM MLS
