Exceptional 4-bedroom, 4.5-bath home offering over 4,400 square feet of living area with beautiful golf course and water views. Designed for both comfortable living and entertaining, the spacious living room features soaring 19-foot ceilings, wood floors, a fireplace, wet bar, built-in bookcases, and expansive views of the golf course. The open large formal dining room is filled with natural light from an oversized window. The heart of the home is the expansive kitchen and keeping area, surrounded by a wall of windows showcasing picturesque golf course views. The kitchen offers a large work island and abundant storage, while the keeping area features a fireplace and built-in bookcases, creating a warm and inviting gathering space. The spacious primary suite enjoys serene golf course views and includes a cedar closet. The primary bath features two walk-in closets, separate vanities, and convenient access to an additional room ideal for an office, exercise room, or private retreat. A separate dedicated office and bonus meditation room provide even more flexible living space. Additional amenities include two fireplaces, a covered porch overlooking the beautiful surroundings, a charming side courtyard, a circular driveway, and a three-car garage. With expansive living spaces, abundant natural light, and exceptional golf course and water views, this home offers a wonderful combination of space, comfort, and setting
Pending
Price cut: $200K (8/17)
$1,595,000
18110 N Mission Hills Ave, Baton Rouge, LA 70810
4beds
4,458sqft
Single Family Residence, Residential
Built in 1997
0.5 Acres Lot
$-- Zestimate®
$358/sqft
$275/mo HOA
What's special
Three-car garageSerene golf course viewsCedar closetCharming side courtyardSeparate dedicated officeCircular drivewaySpacious primary suite
- 79 days
- 252
- 8
Zillow last checked:
Listing updated:
Listed by:
Quita Cutrer,
Burns & Co., Inc. 225-752-3100
Source: ROAM MLS,MLS#: 2026013573
Facts & features
Interior
Bedrooms & bathrooms
- Bedrooms: 4
- Bathrooms: 5
- Full bathrooms: 4
- Partial bathrooms: 1
Rooms
- Room types: Bedroom, Primary Bedroom, Dining Room, Exercise Room, Foyer, Kitchen, Living Room, Office, Storage, Keeping Room, Game Room
Primary bedroom
- Features: En Suite Bath, Ceiling 9ft Plus, Ceiling Fan(s)
- Level: First
- Area: 2709.36
- Width: 15.9
Bedroom 1
- Level: First
- Area: 158.05
- Width: 14.5
Bedroom 2
- Level: Second
- Area: 166.6
- Dimensions: 14 x 11.9
Bedroom 3
- Level: Second
- Area: 167.79
- Width: 11.9
Primary bathroom
- Features: Double Vanity, 2 Closets or More, Walk-In Closet(s), Separate Shower, Water Closet
Dining room
- Level: First
- Area: 250.2
- Length: 18
Kitchen
- Features: Granite Counters, Kitchen Island
- Level: First
- Area: 166.32
Living room
- Level: First
- Area: 665.28
Office
- Level: First
- Area: 140.61
Heating
- 2 or More Units Heat, Central
Cooling
- Multi Units, Central Air, Ceiling Fan(s)
Appliances
- Included: Induction Cooktop, Dishwasher, Disposal, Freezer, Microwave, Refrigerator, Oven
- Laundry: Inside, Laundry Room
Features
- Built-in Features, Ceiling Varied Heights, Crown Molding, Wet Bar
- Flooring: Carpet, Ceramic Tile, Wood
- Windows: Skylight(s)
- Attic: Attic Access
- Number of fireplaces: 2
Interior area
- Total structure area: 5,830
- Total interior livable area: 4,458 sqft
Property
Parking
- Total spaces: 5
- Parking features: 2 Cars Park, 3 Cars Park, Garage
- Has garage: Yes
Features
- Stories: 1
- Patio & porch: Patio, Porch
- Has spa: Yes
- Spa features: Bath
- Fencing: Full,None
- Has view: Yes
- View description: Water
- Has water view: Yes
- Water view: Water
- Waterfront features: Waterfront
- Frontage type: Golf Course
Lot
- Size: 0.5 Acres
- Dimensions: 267.5 x 285.2 x 190.1
Details
- Parcel number: 00070610
- Special conditions: Standard
Construction
Type & style
- Home type: SingleFamily
- Architectural style: Other
- Property subtype: Single Family Residence, Residential
Materials
- Stucco Siding, Frame
- Foundation: Slab
Condition
- New construction: No
- Year built: 1997
Utilities & green energy
- Gas: Delta Utilities
- Sewer: Public Sewer
- Water: Public
Community & HOA
Community
- Features: Park, Playground, Tennis Court(s)
- Security: Gated Community
- Subdivision: Country Club Of Louisiana
HOA
- Has HOA: Yes
- Services included: Common Areas, Maint Subd Entry HOA, Management, Rec Facilities
- HOA fee: $3,300 annually
Location
- Region: Baton Rouge
Financial & listing details
- Price per square foot: $358/sqft
- Tax assessed value: $850,500
- Annual tax amount: $8,877
- Price range: $1.6M - $1.6M
- Date on market: 7/24/2026
- Listing terms: Cash,Conventional
Estimated market value
Not available
Estimated sales range
Not available
Not available
Price history
| Date | Event | Price |
|---|---|---|
| 10/7/2026 | Pending sale | $1,595,000$358/sqft |
Source:  ROAM MLS #2026013573 Report a problem ROAM MLS #2026013573 Report a problem | ||
| 8/17/2026 | Price change | $1,595,000-11.1%$358/sqft |
Source: ROAM MLS #2026013573 Report a problem | ||
| 7/24/2026 | Listed for sale | $1,795,000$403/sqft |
Source: ROAM MLS #2026013573 Report a problem | ||
Public tax history
| Year | Property taxes | Tax assessment |
|---|---|---|
| 2025 | $8,877 -0.5% | $85,050 |
| 2024 | $8,918 +13.4% | $85,050 +13.3% |
| 2023 | $7,861 +3.3% | $75,050 |
| 2022 | $7,610 +2% | $75,050 |
| 2021 | $7,461 +0.7% | $75,050 |
| 2020 | $7,410 -0.2% | $75,050 +15.4% |
| 2019 | $7,423 +1.3% | $65,050 |
| 2018 | $7,325 +13% | $65,050 |
| 2017 | $6,484 | $65,050 |
| 2016 | $6,484 +2.7% | $65,050 +14% |
| 2015 | $6,314 +18.8% | $57,050 |
| 2014 | $5,313 | $57,050 |
| 2013 | $5,313 -13.1% | $57,050 |
| 2012 | $6,112 +2.4% | $57,050 +3.4% |
| 2011 | $5,966 +1.2% | $55,200 |
| 2010 | $5,897 +16.4% | $55,200 |
| 2009 | $5,068 -0.6% | $55,200 |
| 2008 | $5,099 +8.8% | $55,200 +7.8% |
| 2007 | $4,688 -1.4% | $51,200 |
| 2006 | $4,756 -1.7% | $51,200 |
| 2005 | $4,837 +8.3% | $51,200 |
| 2004 | $4,465 -6.6% | $51,200 |
| 2003 | $4,780 +0% | $51,200 |
| 2002 | $4,780 +3% | $51,200 |
| 2001 | $4,641 +0.7% | $51,200 |
| 2000 | $4,609 | $51,200 |
Find assessor info on the county website
Monthly payment
Est. payment
Payment breakdown
Explore the cost of this home by adjusting the details. Changes won't be saved.Climate risks
Neighborhood: Nicholson
Nearby schools
Schools provided by the listing agent
- District: East Baton Rouge
Source: ROAM MLS. This data may not be complete. We recommend contacting the local school district to confirm school assignments for this home.
- $904,600-- bd-- ba3.5k sqft18070 N Mission Hills Ave, Baton Rouge, LA 70810Off Market
- $1,059,6004 bd2 ba3k sqft19031 Saint Clare Dr, Baton Rouge, LA 70810Off Market
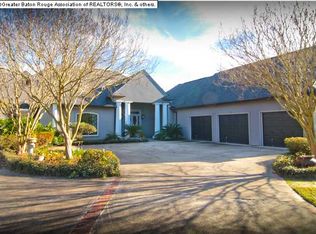
- $882,300-- bd-- ba3.6k sqft18060 N Mission Hills Ave, Baton Rouge, LA 70810Off Market
- $1,159,5004 bd5 ba3.5k sqft18081 N Mission Hills Ave, Baton Rouge, LA 70810Off Market

Similar homes
- $1,575,0004 bd4 ba3.9k sqft18026 Prestwick Ave, Baton Rouge, LA 70810For Sale

 MLS ID #2026009256, Quita Cutrer, Burns & Co., Inc.. ROAM MLS
 - $1,349,0005 bd4 ba4.4k sqft18321 N Mission Hills Ave, Baton Rouge, LA 70810For Sale
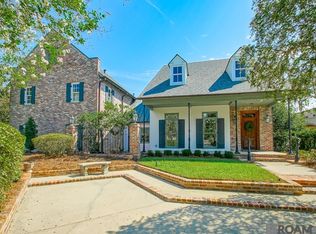 MLS ID #2026007196, Georgia Day, Zatta Real Estate Group LLC. ROAM MLS
 - $1,750,0006 bd6 ba5.3k sqft17220 N Lakeway Ave, Baton Rouge, LA 70810For Sale
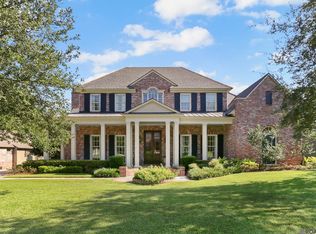 MLS ID #2025018488, Quita Cutrer, Burns & Co., Inc.. ROAM MLS
 - $829,0004 bd4 ba3.5k sqft18934 E Pinnacle Cir, Baton Rouge, LA 70810For Sale
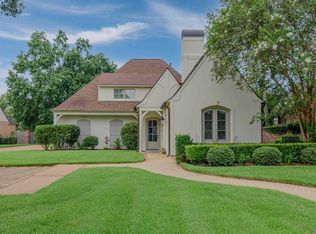 MLS ID #2025016056, Robby Durham, Durham Real Estate Inc. ROAM MLS
 - $1,250,0004 bd3 ba3.5k sqft518 Willows End Ct E, Baton Rouge, LA 70810For SaleMLS ID #2026014970, Leanne LaPlace Evans, RE/MAX Professional. ROAM MLS
- $1,153,0004 bd5 ba5.2k sqft17427 E Club View Ct, Baton Rouge, LA 70810For SaleMLS ID #2025004840, Chelsea Meng, Compass - Perkins. ROAM MLS
- $1,549,0004 bd4 ba4.6k sqft7403 Lanes End, Baton Rouge, LA 70810For SaleMLS ID #2026006872, Jan King, Keller Williams Realty Red Stick Partners. ROAM MLS
- $1,350,0004 bd4 ba3.9k sqft17722 S Links Ct, Baton Rouge, LA 70810For SaleMLS ID #2026010089, Mitra Aghazadeh, Compass - Perkins. ROAM MLS
- $1,450,0005 bd6 ba5.6k sqft9631 Myrtle Ln, Baton Rouge, LA 70810For SaleMLS ID #2026015684, Paul Burns, Burns & Co., Inc.. ROAM MLS
- $998,5004 bd4 ba3.9k sqft17431 W Muirfield Dr, Baton Rouge, LA 70810For SaleMLS ID #2025018806, Holly Harless, Compass - Perkins. ROAM MLS
- $945,0005 bd5 ba4.6k sqft17744 Pecan Shadows Dr, Baton Rouge, LA 70810For SaleMLS ID #2026013589, Lori Bergstresser, Keller Williams Realty Red Stick Partners. ROAM MLS
- $2,100,0006 bd9 ba6.4k sqft19011 E Pinnacle Cir, Baton Rouge, LA 70810For SaleMLS ID #2026004980, Hallie Landry, RE/MAX Properties. ROAM MLS
- $1,899,0005 bd7 ba4.5k sqft140 Valhalla Blvd, Baton Rouge, LA 70810For SaleMLS ID #2026012393, Carolyn Webber, RE/MAX Real Estate Group. ROAM MLS
- $1,024,0005 bd3 ba3.8k sqft433 Jean Lafitte Ave, Baton Rouge, LA 70810For SaleMLS ID #2026017900, Jill Bueche, Covington & Associates Real Estate, LLC. ROAM MLS
- $1,975,0006 bd8 ba6.3k sqft17122 N Lakeway Ave, Baton Rouge, LA 70810For SaleMLS ID #2026006287, Laura Buck Smith, The Market Real Estate Co. ROAM MLS
- $1,995,0003 bd3 ba3.1k sqft16056 Highland Bluff Ct, Baton Rouge, LA 70810For SaleMLS ID #2026014634, Jo Landreneau, Compass - Perkins. ROAM MLS
- $1,699,0004 bd4 ba4.5k sqft10523 Manchac Reserve Dr, Baton Rouge, LA 70817For SaleMLS ID #2026008071, Paige Knobles, Paige Knobles Properties. ROAM MLS
- $1,199,5005 bd4 ba4.8k sqft15425 Victory Hill Ct, Baton Rouge, LA 70810For SaleMLS ID #2026007421, Erin Melancon Alvarez, RE/MAX Professional. ROAM MLS
- $799,0004 bd4 ba3k sqft18312 Green Lakes Ct, Baton Rouge, LA 70810For SaleMLS ID #2026016224, Candy Picou Linschoten, Gaspard & Co Real Estate LLC. ROAM MLS
- $999,0006 bd5 ba6.2k sqft332 & 336 S Fulwar Skipwith Rd, Baton Rouge, LA 70810For SaleMLS ID #2026009847, John Musso, Coldwell Banker ONE. ROAM MLS
