3BR 3BA home sitting on 72+/- acres in highly desirable South Denham Springs. Only 5 miles from Juban Crossing and I-12 yet the peace and serenity of country estate living. 2 Large workshops 60x100 with 30' overhang and 50x100 offer unlimited potential from wedding and event venue to riding arena and horse stables. *Structure square footage nor lot dimensions warranted by realtor.
For sale
$1,600,000
22835 State Highway 16, Denham Springs, LA 70726
3beds
2,401sqft
Single Family Residence, Farm, Residential
Built in 1980
72.38 Acres Lot
$-- Zestimate®
$666/sqft
$-- HOA
What's special
- 28 days
- 229
- 10
Zillow last checked:
Listing updated:
Listed by:
Jeb Sadler,
Covington & Associates Real Estate, LLC 225-667-3711,
Nicole McDonald,
Covington & Associates Real Estate, LLC
Source: ROAM MLS,MLS#: 2026017446
Facts & features
Interior
Bedrooms & bathrooms
- Bedrooms: 3
- Bathrooms: 4
- Full bathrooms: 3
- Partial bathrooms: 1
Rooms
- Room types: Bathroom, Primary Bathroom, Bedroom, Primary Bedroom, Dining Room, Kitchen, Living Room, Storage, Workshop, Bonus Room
Primary bedroom
- Features: Master Downstairs
- Level: First
- Area: 210.98
- Width: 13.7
Bedroom 1
- Level: First
- Area: 138
- Width: 10
Bedroom 2
- Level: First
- Area: 115
- Width: 10
Primary bathroom
- Features: Clawfoot Tub
- Level: First
- Area: 144.64
- Width: 11.3
Bathroom 1
- Level: First
- Area: 61.62
Bathroom 2
- Level: Second
- Area: 30
- Dimensions: 6 x 5
Bathroom 3
- Level: First
- Area: 15.68
Dining room
- Level: First
- Area: 324.72
Kitchen
- Features: Granite Counters, Laminate Counters, Kitchen Island
- Level: First
- Area: 289.98
Living room
- Level: First
- Area: 476.72
Heating
- Central
Cooling
- Central Air, Ceiling Fan(s)
Appliances
- Included: Gas Stove Con, Dishwasher, Range/Oven, Range Hood
- Laundry: Inside, Washer/Dryer Hookups
Features
- Flooring: Ceramic Tile, Tile, Wood
- Attic: Walk-up
- Has fireplace: Yes
- Fireplace features: Wood Burning Stove
Interior area
- Total structure area: 3,018
- Total interior livable area: 2,401 sqft
Property
Parking
- Parking features: Detached, RV/Boat Port Parking, Gravel
Features
- Stories: 1
- Patio & porch: Porch
- Fencing: Other,Wrought Iron
- Waterfront features: Creek
Lot
- Size: 72.38 Acres
- Features: Additional Land Lot, Horse Property Lot, Farm, Pasture, Shade Tree(s), Landscaped
Details
- Additional structures: Gazebo, Storage, Workshop
- Parcel number: 0217976
- Special conditions: Standard
- Horses can be raised: Yes
Construction
Type & style
- Home type: SingleFamily
- Architectural style: Acadian
- Property subtype: Single Family Residence, Farm, Residential
Materials
- Wood Siding, Frame
- Foundation: Pillar/Post/Pier
- Roof: Metal
Condition
- Age Unknown,Cosmetic Changes
- New construction: No
- Year built: 1980
Utilities & green energy
- Gas: Denham Springs Gas
- Sewer: Public Sewer
- Water: Public
- Utilities for property: Cable Connected
Community & HOA
Community
- Security: Security System, Smoke Detector(s)
- Subdivision: Not A Subdivision
Location
- Region: Denham Springs
Financial & listing details
- Price per square foot: $666/sqft
- Tax assessed value: $140,500
- Annual tax amount: $709
- Price range: $1.6M - $1.6M
- Date on market: 9/23/2026
- Listing terms: Cash,Conventional
Estimated market value
Not available
Estimated sales range
Not available
Not available
Price history
| Date | Event | Price |
|---|---|---|
| 9/23/2026 | Listed for sale | $1,600,000$666/sqft |
Source:  ROAM MLS #2026017441 Report a problem ROAM MLS #2026017441 Report a problem | ||
| 9/13/2026 | Listing removed | $1,600,000$666/sqft |
Source: ROAM MLS #2025016957 Report a problem | ||
| 6/24/2026 | Listed for sale | $1,600,000-15.8%$666/sqft |
Source: ROAM MLS #2025021217 Report a problem | ||
| 11/20/2025 | Price change | $1,900,000+5.6%$791/sqft |
Source: ROAM MLS #2025021217 Report a problem | ||
| 11/19/2025 | Price change | $1,800,000-5.3%$750/sqft |
Source: ROAM MLS #2025021217 Report a problem | ||
| 10/14/2025 | Price change | $1,900,000+11.8%$791/sqft |
Source: ROAM MLS #2025016957 Report a problem | ||
| 9/11/2025 | Listed for sale | $1,700,000$708/sqft |
Source: ROAM MLS #2025016957 Report a problem | ||
Public tax history
| Year | Property taxes | Tax assessment |
|---|---|---|
| 2025 | $709 +2.3% | $14,050 |
| 2024 | $694 -8.5% | $14,050 |
| 2023 | $758 -0.7% | $14,050 |
| 2022 | $763 +14.4% | $14,050 |
| 2021 | $668 +0.6% | $14,050 |
| 2020 | $664 -15.4% | $14,050 -7% |
| 2019 | $784 -1% | $15,110 |
| 2017 | $792 -1.3% | $15,110 -1% |
| 2015 | $803 | $15,270 |
| 2014 | $803 -1.7% | $15,270 |
| 2013 | $817 +0.1% | $15,270 -0.3% |
| 2012 | $816 -6.2% | $15,310 -2.2% |
| 2011 | $869 -3.1% | $15,660 |
| 2010 | $897 -6.4% | $15,660 -90.2% |
| 2009 | $958 +2893.9% | $160,400 +192.2% |
| 2008 | $32 -46.4% | $54,900 -28.8% |
| 2007 | $60 +9.9% | $77,100 |
| 2006 | $54 -0.2% | $77,100 +900% |
| 2005 | $54 0% | $7,710 |
| 2004 | $54 +70.1% | $7,710 +9.8% |
| 2003 | $32 | $7,020 -1.5% |
| 2002 | $32 | $7,130 |
| 2001 | $32 | $7,130 |
Find assessor info on the county website
Monthly payment
Est. payment
Payment breakdown
Explore the cost of this home by adjusting the details. Changes won't be saved.Climate risks
Neighborhood: 70726
Nearby schools
Schools provided by the listing agent
- District: Livingston Parish
Source: ROAM MLS. This data may not be complete. We recommend contacting the local school district to confirm school assignments for this home.
- $222,200-- bd-- ba1.3k sqft22787 Cabo Ln, Denham Springs, LA 70726Off Market
- $222,9003 bd2 ba1.5k sqft22783 Cabo Ln, Denham Springs, LA 70726Off Market
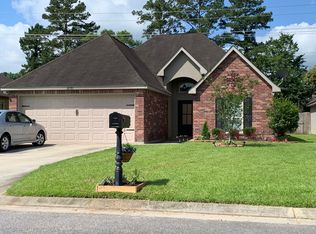
- $212,1003 bd2 ba1.3k sqft22791 Cabo Ln, Denham Springs, LA 70726Off Market
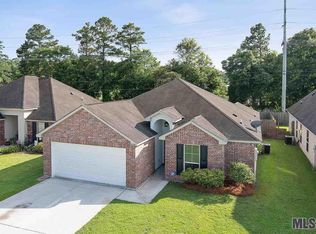
- $227,200-- bd-- ba1.4k sqft22779 Cabo Ln, Denham Springs, LA 70726Off Market
Similar homes
- $1,549,0005 bd4 ba2.9k sqft15324 Emmett Moore Dr, Prairieville, LA 70769For Sale

 MLS ID #2026015399, Danielle Musso, The Musso Group. ROAM MLS
 - $875,0004 bd4 ba3.3k sqft9579 Prairie Dunes Ct, Denham Springs, LA 70726For Sale
 MLS ID #2026011069, Elizabeth Jarreau, Magnolia Key Realty & Co. LLC. ROAM MLS
 - $1,090,0005 bd5 ba3.4k sqft9984 Forrest Delatte Rd, Denham Springs, LA 70726For Sale
 MLS ID #2026012209, Kirby Pearson, Pennant Real Estate. ROAM MLS
 - $1,995,0003 bd3 ba3.1k sqft16056 Highland Bluff Ct, Baton Rouge, LA 70810For Sale
 MLS ID #2026014634, Jo Landreneau, Compass - Perkins. ROAM MLS
 - $895,0003 bd2 ba1.8k sqft26870 Greenwell Springs Rd, Greenwell Springs, LA 70739For SaleMLS ID #2026018622, Kensey Shaffer, Shaffer Realty, LLC. ROAM MLS
- $850,0004 bd5 ba3.1k sqft3164 Gilbert Dr, Baton Rouge, LA 70809For Sale
 MLS ID #2582419, Lisa Cullop, Berkshire Hathaway HomeServices Preferred, REALTOR. GSREIN
 - $928,0003 bd3 ba2.7k sqft14105 Bert Allen Rd, Gonzales, LA 70737For SaleMLS ID #2026012093, Michelle Guidry, Guidry Group Properties. ROAM MLS
- $1,250,0004 bd3 ba3.5k sqft518 Willows End Ct E, Baton Rouge, LA 70810For SaleMLS ID #2026014970, Leanne LaPlace Evans, RE/MAX Professional. ROAM MLS
- $899,0003 bd4 ba3.4k sqft175 McDonald Ave, Baton Rouge, LA 70808For SaleMLS ID #2026018895, Johnnah Theriot, United Properties of Louisiana. ROAM MLS
- $1,200,0005 bd7 ba3.4k sqft17880 Rolling Oaks Ave, Greenwell Springs, LA 70739For SaleMLS ID #2569377, Kimberly Huszar, United Real Estate Partners. GSREIN
- $900,0003 bd3 ba2.1k sqft13748 Lovett Rd, Baton Rouge, LA 70818For SaleMLS ID #2026007790, Scooter Morris, Magnolia Roots Realty LLC. ROAM MLS
- $995,0004 bd4 ba3.4k sqft6155 Highland Rd, Baton Rouge, LA 70808For SaleMLS ID #2026016439, Heather Civello, Del Rio Real Estate, Inc.. ROAM MLS
- $825,0004 bd4 ba2.7k sqft8624 Billiu St, Baton Rouge, LA 70817For SaleMLS ID #2026015870, Tanya Creeden, Supreme. ROAM MLS
- $1,033,0404 bd4 ba2.9k sqft6844 Goodwood Ave, Baton Rouge, LA 70806For SaleMLS ID #2026018302, Sheila Goins, Gaspard & Co Real Estate LLC. ROAM MLS
- $849,0003 bd4 ba3k sqft16704 Meisner Rd, Springfield, LA 70462For SaleMLS ID #2579759, Spencer Rossie, Century 21 J. Carter & Company. GSREIN
- $875,0003 bd3 ba2.8k sqft1385 Lobdell Ave, Baton Rouge, LA 70806For SaleMLS ID #2026016912, Lauri Rome, PINO & Associates. ROAM MLS
- $805,0004 bd3 ba3.1k sqft2726 Grand Way Ave, Baton Rouge, LA 70810For SaleMLS ID #2026018949, Lori Dossett, Dawson Grey Real Estate. ROAM MLS
- $899,0004 bd4 ba3.5k sqft4842 Thibodeaux Rd, Greenwell Springs, LA 70739For SaleMLS ID #2026010386, Susan Talbert, CHT Group Real Estate, LLC. ROAM MLS
- $1,100,0003 bd3 ba2.9k sqft6125 Sevenoaks Ave, Baton Rouge, LA 70806For SaleMLS ID #2026018191, David Madaffari, Grassroots Real Estate Group. ROAM MLS
- $865,0004 bd3 ba2.7k sqft43328 Collyns Cv, Prairieville, LA 70769New ConstructionMLS ID #2026015943, Natasha Amaya Engle, Real Broker LLC. ROAM MLS
